Located in the highly desirable Woodland Ridge Manufactured Home Community, this well-maintained manufactured home offers 3 bedrooms, 2 full bathrooms, and nearly 1,600 square feet of comfortable living space. The spacious kitchen is designed for both everyday living and entertaining, featuring stainless steel appliances, a built-in oven and microwave, an electric cooktop, abundant cabinetry, and generous counter space. The private primary suite includes a large walk-in closet and an en-suite bathroom with a relaxing soaking tub and separate shower. Step outside to enjoy the large deck, perfect for outdoor gatherings, along with a storage shed for added convenience. The roof was replaced in 2017, providing added peace of mind. Woodland Ridge residents enjoy exceptional community amenities including scenic walking trails, an inground pool, two dog parks, a clubhouse, tennis courts, basketball courts, and playgrounds. Pets are welcome according to community rules. Monthly lot rent is $895, and there are no property taxes on the home. Buyers must be approved by the community after an accepted offer. Manufactured home financing is available. Contact the listing agent for lender information. BATVAI.
For sale
$85,000
11784 Stoneridge Ct, South Lyon, MI 48178
3beds
1,568sqft
Manufactured Home
Built in 2004
4,356 Square Feet Lot
$-- Zestimate®
$54/sqft
$-- HOA
What's special
- 4 days |
- 155 |
- 8 |
Zillow last checked:
Listing updated:
Listed by:
Tricia Kortes 248-709-7774,
Berkshire Hathaway HomeServices Kee Realty Clinton 586-840-0400
Source: Realcomp II,MLS#: 20261057449
Facts & features
Interior
Bedrooms & bathrooms
- Bedrooms: 3
- Bathrooms: 2
- Full bathrooms: 2
Primary bedroom
- Level: Entry
- Area: 169
- Dimensions: 13 X 13
Bedroom
- Level: Entry
- Area: 108
- Dimensions: 12 X 9
Bedroom
- Level: Entry
- Area: 156
- Dimensions: 13 X 12
Primary bathroom
- Level: Entry
- Area: 84
- Dimensions: 12 X 7
Other
- Level: Entry
- Area: 45
- Dimensions: 9 X 5
Dining room
- Level: Entry
- Area: 117
- Dimensions: 13 X 9
Kitchen
- Level: Entry
- Area: 169
- Dimensions: 13 X 13
Laundry
- Level: Entry
- Area: 60
- Dimensions: 12 X 5
Living room
- Level: Entry
- Area: 338
- Dimensions: 26 X 13
Heating
- Forced Air, Natural Gas
Cooling
- Ceiling Fans, Central Air
Appliances
- Included: Built In Gas Oven, Dishwasher, Dryer, Free Standing Electric Range, Free Standing Refrigerator, Microwave, Washer
- Laundry: Laundry Room
Features
- Has basement: No
- Has fireplace: No
Interior area
- Total interior livable area: 1,568 sqft
- Finished area above ground: 1,568
Property
Parking
- Parking features: Driveway, No Garage
Features
- Levels: One
- Stories: 1
- Entry location: GroundLevelwSteps
- Patio & porch: Deck
- Pool features: Community, In Ground, Indoor
Lot
- Size: 4,356 Square Feet
- Dimensions: 50 x 100
Details
- Additional structures: Sheds
- Parcel number: 1635313999
- Special conditions: Short Sale No,Standard
Construction
Type & style
- Home type: MobileManufactured
- Architectural style: Manufacturedwo Land
- Property subtype: Manufactured Home
Materials
- Vinyl Siding
- Foundation: Crawl Space
- Roof: Asphalt
Condition
- New construction: No
- Year built: 2004
Utilities & green energy
- Sewer: Public Sewer
- Water: Community
Community & HOA
Community
- Features: Clubhouse, Fitness Center, Tennis Courts
HOA
- Has HOA: No
Location
- Region: South Lyon
Financial & listing details
- Price per square foot: $54/sqft
- Tax assessed value: $900
- Date on market: 7/23/2026
- Cumulative days on market: 4 days
- Listing agreement: Exclusive Right To Sell
- Listing terms: Cash,Conventional
- Exclusions: Exclusion(s) Do Not Exist

Tricia Maskin
(248) 709-7774
By pressing Contact Agent, you agree that the real estate professional identified above may call/text you about your search, which may involve use of automated means and pre-recorded/artificial voices. You don't need to consent as a condition of buying any property, goods, or services. Message/data rates may apply. You also agree to our Terms of Use. Zillow does not endorse any real estate professionals. We may share information about your recent and future site activity with your agent to help them understand what you're looking for in a home.
Estimated market value
Not available
Estimated sales range
Not available
$2,223/mo
Price history
| Date | Event | Price |
|---|---|---|
| 7/24/2026 | Listed for sale | $85,000$54/sqft |
Source:  Realcomp II #20261057449 Report a problem Realcomp II #20261057449 Report a problem | ||
Public tax history
| Year | Property taxes | Tax assessment |
|---|---|---|
| 2025 | -- | -- |
| 2024 | -- | -- |
| 2023 | -- | -- |
| 2022 | -- | -- |
| 2021 | -- | -- |
| 2020 | -- | -- |
| 2019 | -- | $900 |
| 2018 | -- | -- |
| 2017 | $21 | $900 -10% |
| 2016 | $21 | $1,000 +25% |
| 2014 | $21 +9.6% | $800 |
| 2012 | $19 | $800 |
| 2010 | -- | $800 |
| 2009 | -- | $800 |
| 2007 | $29 | -- |
Find assessor info on the county website
Monthly payment
Climate risks
Neighborhood: 48178
Nearby schools
GreatSchools rating
- 8/10William A. Brummer Elementary SchoolGrades: K-5Distance: 1.6 mi
- 9/10Millennium Middle SchoolGrades: 6-8Distance: 2.8 mi
- 8/10South Lyon High SchoolGrades: 9-12Distance: 3.7 mi
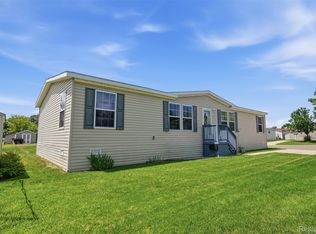
- $99,9004 bd2 ba1.7k sqft11802 Stoneridge Ct, South Lyon, MI 48178For Sale
- $9,000-- bd1 ba-- sqft11779 Stoneridge Ct, South Lyon, MI 48178Off Market
- $1-- bd-- ba-- sqft11778 Stoneridge Ct, South Lyon, MI 48178Off Market
- $300-- bd-- ba-- sqft11785 Stoneridge Ct, South Lyon, MI 48178Off Market
- $1-- bd-- ba-- sqft11791 Stoneridge Ct, South Lyon, MI 48178Off Market
- $1-- bd-- ba-- sqft11790 Stoneridge Ct, South Lyon, MI 48178Off Market
- $1-- bd-- ba-- sqft11797 Stoneridge Ct, South Lyon, MI 48178Off Market
- $1-- bd-- ba-- sqft11796 Stoneridge Ct, South Lyon, MI 48178Off Market
Similar homes
- $79,9003 bd2 ba1.4k sqft11006 Wood Run Cir, South Lyon, MI 48178For Sale

 MLS ID #20261038742, Tricia Kortes, Berkshire Hathaway HomeServices Kee Realty Clinton. Realcomp II
 - $99,9004 bd2 ba1.7k sqft11802 Stoneridge Ct, South Lyon, MI 48178For SaleMLS ID #20261056001, Tricia Kortes, Berkshire Hathaway HomeServices Kee Realty Clinton. Realcomp II
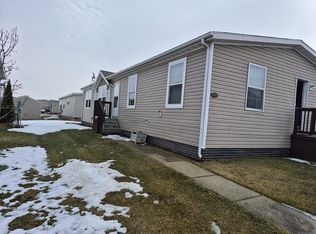
- $90,0003 bd2 ba1.6k sqft11229 Shady Grove Ct, South Lyon, MI 48178For Sale By Owner
- $105,0004 bd2 ba1.8k sqft11211 Nearbrook Ct, South Lyon, MI 48178For Sale
 MLS ID #20261050359, Christopher Davenport, Front Page Properties. Realcomp II
 - $94,9003 bd2 ba1.5k sqft11045 Woodland Ridge Ct, South Lyon, MI 48178For SaleMLS ID #20251058095, Thomas C Farrell, Crown Real Estate Group. Realcomp II
- $110,0003 bd2 ba1.5k sqft11766 Cedarbrook Dr, South Lyon, MI 48178For SaleMLS ID #20261047737, Tricia Kortes, Berkshire Hathaway HomeServices Kee Realty Clinton. Realcomp II
- $119,0003 bd2 ba1.8k sqft11078 Stony River Ct #522, South Lyon, MI 48178For SaleMLS ID #20261049519, Scott Fader, Joseph Walter Realty, LLC. Realcomp II
- $112,0003 bd2 ba1.5k sqft11160 Walden Ct, South Lyon, MI 48178For SaleMLS ID #20261036592, Michael Procissi, Power House Group Realty. Realcomp II
- $64,9003 bd2 ba1.3k sqft11224 Nearbrook Ct, South Lyon, MI 48178For SaleMLS ID #20261016260, Thomas C Farrell, Crown Real Estate Group. Realcomp II
- $75,9953 bd2 ba1.4k sqftNorthville Crossing, Northville, MI 48167For SaleMLS ID #606445, Brittney Nelson. MHBO
- $84,9003 bd2 ba1.4k sqftNorthville Crossing, Northville, MI 48167For SaleMLS ID #598676, Sales Representative. MHBO
- $79,9003 bd2 ba1.7k sqftNorthville Crossing, Northville, MI 48167For SaleMLS ID #605004, Sales Representative. MHBO
- $119,9003 bd2 ba1.5k sqft11092 Indianwood Ct, South Lyon, MI 48178For SaleMLS ID #20251046087, Tricia Kortes, Berkshire Hathaway HomeServices Kee Realty Clinton. Realcomp II
- $89,0002 bd2 ba1k sqft25157 Franklin Ter #7, South Lyon, MI 48178For SaleMLS ID #20261052372, Kristyn St Clair, EXP Realty - Northville. Realcomp II
- $84,9003 bd2 ba1.9k sqft8205 Harrow Ct, Northville, MI 48167For SaleMLS ID #20261050517, Anthony Bosio, Power House Group Realty. Realcomp II
- $119,9003 bd2 ba1.5k sqftClubhouse/office, South Lyon, MI 48178For SaleMLS ID #11824721, Mark Williams, Holly Manufactured Homes LLC. My State MLS
- $84,9004 bd2 ba1.7k sqftNorthville Crossing, Northville, MI 48167For SaleMLS ID #552597, Sales Representative. MHBO
- $84,9003 bd2 ba2.1k sqftNorthville Crossing, Northville, MI 48167For SaleMLS ID #599163, Sales Representative. MHBO
- $79,9003 bd2 ba1.4k sqftNorthville Crossing, Northville, MI 48167For SaleMLS ID #606336, Sales Representative. MHBO
- $67,5003 bd2 ba1.2k sqft555 Turquoise Dr, Whitmore Lake, MI 48189For SaleMLS ID #20261055632, Rhonda Taylor, Real Estate One-Brighton. Realcomp II
