Discover comfort and value in this beautifully maintained 1,900 sq. ft. manufactured home located in the sought-after Northville Crossing community. Featuring three generously sized bedrooms, two full bathrooms (including a large master bath), and a wide-open living, kitchen, and dining area, this home offers space and flow perfect for modern living. A laundry room with a washer and dryer adds everyday convenience.
Recent upgrades provide peace of mind and modern comfort, including a new roof (home and shed 2024), new water heater (2024), new furnace (2023), new front entry doors, new front porch (2023), water softener and reverse osmosis system, new range hood (2023), and new faucets throughout the home.
Enjoy all that Northville Crossing has to offer—an in-ground swimming pool, full fitness center, clubhouse, basketball courts, and playgrounds—in a friendly, well-kept neighborhood.
This is an excellent opportunity to live in the Northville area at an incredibly affordable price. Don’t miss your chance to make this beautiful home yours!
For sale
Price cut: $2.1K (8/5)
$79,900
8205 Harrow Ct, Northville, MI 48167
3beds
1,900sqft
Manufactured Home
Built in 1999
3,484 Square Feet Lot
$-- Zestimate®
$42/sqft
$760/mo HOA
What's special
- 46 days |
- 173 |
- 12 |
Zillow last checked:
Listing updated:
Listed by:
Anthony Bosio 248-214-8694,
Power House Group Realty 734-318-2121
Source: Realcomp II,MLS#: 20261050517
Facts & features
Interior
Bedrooms & bathrooms
- Bedrooms: 3
- Bathrooms: 2
- Full bathrooms: 2
Primary bedroom
- Level: Entry
- Area: 225
- Dimensions: 15 X 15
Bedroom
- Level: Entry
- Area: 120
- Dimensions: 10 X 12
Bedroom
- Level: Entry
- Area: 100
- Dimensions: 10 X 10
Other
- Level: Entry
- Area: 96
- Dimensions: 12 X 8
Other
- Level: Entry
- Area: 40
- Dimensions: 8 X 5
Laundry
- Level: Entry
- Area: 25
- Dimensions: 5 X 5
Heating
- Natural Gas, Wall Furnace
Cooling
- Ceiling Fans, Central Air
Appliances
- Included: Dishwasher, Dryer, Free Standing Gas Range, Free Standing Refrigerator, Microwave, Range Hood, Washer
- Laundry: Electric Dryer Hookup, Laundry Room, Washer Hookup
Features
- Has basement: No
- Has fireplace: No
Interior area
- Total interior livable area: 1,900 sqft
- Finished area above ground: 1,900
Property
Parking
- Parking features: Driveway, No Garage
Features
- Levels: One
- Stories: 1
- Entry location: GroundLevelwSteps
- Exterior features: Basketball Court
- Pool features: Community, In Ground
Lot
- Size: 3,484 Square Feet
- Dimensions: 40 x 80
Details
- Additional structures: Sheds
- Parcel number: A08803250307
- Special conditions: Short Sale No,Standard
Construction
Type & style
- Home type: MobileManufactured
- Architectural style: Manufacturedwo Land
- Property subtype: Manufactured Home
Materials
- Vinyl Siding
- Foundation: Slab
Condition
- New construction: No
- Year built: 1999
Utilities & green energy
- Sewer: Public Sewer
- Water: Public
Community & HOA
Community
- Features: Clubhouse, Fitness Center, Sidewalks
HOA
- Has HOA: Yes
- HOA fee: $760 monthly
Location
- Region: Northville
Financial & listing details
- Price per square foot: $42/sqft
- Date on market: 7/2/2026
- Cumulative days on market: 46 days
- Listing agreement: Exclusive Right To Sell
- Listing terms: Cash,Conventional
- Exclusions: Exclusion(s) Do Not Exist
Estimated market value
Not available
Estimated sales range
Not available
$1,915/mo
Price history
| Date | Event | Price |
|---|---|---|
| 8/5/2026 | Price change | $79,900-2.6%$42/sqft |
Source:  Realcomp II #20261050517 Report a problem Realcomp II #20261050517 Report a problem | ||
| 7/28/2026 | Price change | $82,000-3.4%$43/sqft |
Source: Realcomp II #20261050517 Report a problem | ||
| 7/2/2026 | Listed for sale | $84,900-0.1%$45/sqft |
Source: Realcomp II #20261050517 Report a problem | ||
| 3/31/2026 | Listing removed | $85,000$45/sqft |
Source: Realcomp II #20251049885 Report a problem | ||
| 10/30/2025 | Listed for sale | $85,000$45/sqft |
Source: Realcomp II #20251049885 Report a problem | ||
Public tax history
| Year | Property taxes | Tax assessment |
|---|---|---|
| 2025 | -- | -- |
| 2024 | -- | -- |
| 2023 | -- | -- |
| 2022 | -- | -- |
| 2021 | -- | -- |
| 2020 | -- | -- |
| 2019 | -- | -- |
| 2018 | -- | -- |
| 2017 | -- | -- |
| 2016 | -- | -- |
| 2015 | -- | -- |
| 2014 | -- | -- |
| 2013 | -- | -- |
| 2012 | -- | -- |
| 2011 | -- | -- |
| 2010 | -- | -- |
| 2009 | -- | -- |
| 2008 | -- | -- |
| 2007 | -- | -- |
| 2005 | -- | -- |
| 2004 | -- | -- |
| 2003 | -- | -- |
Find assessor info on the county website
Monthly payment
Climate risks
Neighborhood: 48167
Nearby schools
GreatSchools rating
- 7/10Salem Elementary SchoolGrades: K-5Distance: 2.3 mi
- 9/10Millennium Middle SchoolGrades: 6-8Distance: 2.7 mi
- 8/10South Lyon East High SchoolGrades: 9-12Distance: 3.2 mi
- $132,700-- bd-- ba-- sqft8217 Harrow Ct, Northville, MI 48167Off Market
- $196,6003 bd2 ba1.4k sqft8281 Bloomsbury Cir, Northville, MI 48167Off Market
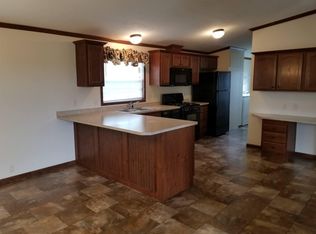
- $132,700-- bd-- ba-- sqft8229 Harrow Ct, Northville, MI 48167Off Market
- $1,800-- bd-- ba-- sqft8269 Bloomsbury Cir, Northville, MI 48167Off Market
- $7,600-- bd1 ba-- sqft8209 Bloomsbury Cir, Northville, MI 48167Off Market
- $8,600-- bd1 ba-- sqft8197 Bloomsbury Cir, Northville, MI 48167Off Market
- $1,600-- bd-- ba-- sqft8185 Bloomsbury Cir, Northville, MI 48167Off Market
- $1,000-- bd-- ba-- sqft8173 Bloomsbury Cir, Northville, MI 48167Off Market
Similar homes
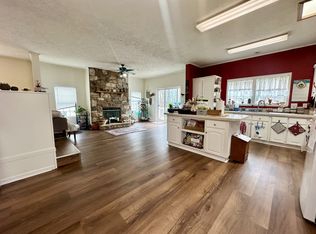
- $84,9003 bd2 ba2.1k sqftNorthville Crossing, Northville, MI 48167For Sale
 MLS ID #599163, Brittney Nelson. MHBO
 - $69,9003 bd2 ba1.6k sqftNorthville Crossing, Northville, MI 48167For Sale
 MLS ID #607087, Brittney Nelson. MHBO
 - $84,9953 bd2 ba1.8k sqftNorthville Crossing, Northville, MI 48167For Sale
 MLS ID #607483, Brittney Nelson. MHBO
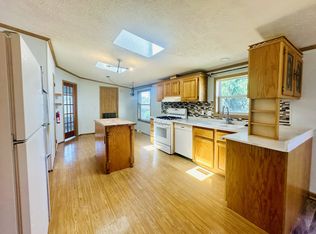
 - $84,9004 bd2 ba1.7k sqftNorthville Crossing, Northville, MI 48167For Sale
 MLS ID #552597, Brittney Nelson. MHBO
 - $66,5003 bd2 ba1.4k sqft1031 Falstaff Cir, Northville, MI 48167For Sale
 MLS ID #20261029211, Austin Adams, EXP Realty - Fenton. Realcomp II
 - $65,0003 bd2 ba1.4k sqft9544 Rhodes Ct, Northville, MI 48167For SaleMLS ID #20261046310, Terry W Ozak, RE/MAX Leading Edge. Realcomp II
- $97,9003 bd2 ba1.4k sqftNorthville Crossing, Northville, MI 48167For SaleMLS ID #604164, Brittney Nelson. MHBO
- $90,0004 bd2 ba1.3k sqft3544 Midsummer Ln, Northville, MI 48167For SaleMLS ID #20261027126, Tia Williams, Real Broker, LLC Troy. Realcomp II
- $90,0003 bd2 ba1.6k sqft11229 Shady Grove Ct, South Lyon, MI 48178For Sale By Owner
- $85,0003 bd2 ba1.5k sqft11784 Stoneridge Ct, South Lyon, MI 48178For SaleMLS ID #20261057449, Tricia Kortes, Berkshire Hathaway HomeServices Kee Realty Clinton. Realcomp II
- $90,0004 bd2 ba1.8k sqft11211 Nearbrook Ct, South Lyon, MI 48178For SaleMLS ID #20261050359, Christopher Davenport, Front Page Properties. Realcomp II
- $112,0003 bd2 ba1.5k sqft11160 Walden Ct, South Lyon, MI 48178For SaleMLS ID #20261063555, Rhonda Taylor, Real Estate One-Brighton. Realcomp II
- $69,9003 bd2 ba1.4k sqft11006 Wood Run Cir, South Lyon, MI 48178For SaleMLS ID #20261038742, Tricia Kortes, Berkshire Hathaway HomeServices Kee Realty Clinton. Realcomp II
- $54,9003 bd2 ba1.5k sqft118 Alpena St, New Hudson, MI 48165For SaleMLS ID #11931659, Karen Dantes, Dantes Manufactured Homes, LLC. My State MLS
- $84,9003 bd2 ba2k sqft6988 McKean Rd Lot 220, Ypsilanti, MI 48197For SaleMLS ID #20261032165, Anthony Bosio, Power House Group Realty. Realcomp II
- $90,0004 bd2 ba1.4k sqft50948 Connecticut Ave, Novi, MI 48374For SaleMLS ID #20261052051, Robert Witt, Heritage Real Estate Michigan. Realcomp II
- $64,9003 bd2 ba1.3k sqft11224 Nearbrook Ct, South Lyon, MI 48178For SaleMLS ID #20261016260, Thomas C Farrell, Crown Real Estate Group. Realcomp II
- $79,9003 bd2 ba1.5k sqftClubhouse/office, Willis, MI 48191For SaleMLS ID #11910807, Mark Williams, Holly Manufactured Homes LLC. My State MLS
- $64,9003 bd2 ba1.2k sqft555 Turquoise Dr, Whitmore Lake, MI 48189For SaleMLS ID #20261055632, Rhonda Taylor, Real Estate One-Brighton. Realcomp II
- $85,0003 bd2 ba1.2k sqft41021 Old Michigan Ave #39-A, Canton, MI 48188For SaleMLS ID #20261033420, Angela Lee, EXP Realty Main. Realcomp II
