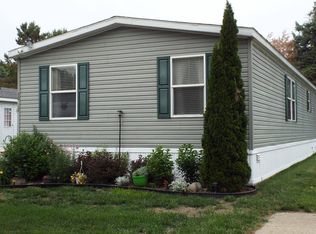
Welcome home to this beautifully maintained one-owner 4-bedroom manufactured home, loaded with upgrades rarely found in similar homes. Enjoy peace of mind with a whole-house Generac generator, electric roof de-icer, utility tub in the laundry room, four ceiling fans, an oversized storage shed, and a spacious covered deck perfect for relaxing or entertaining. The primary suite features a private bath with a walk-in shower. All window treatments are included. Situated on a quiet street with an open field across the road, this home offers a peaceful setting while providing access to outstanding community amenities, including a large in-ground swimming pool, clubhouse, and fitness center. Move-in ready and waiting for you! Seller is packed and almost moved out!
For sale
Price cut: $1.5K (8/20)
$88,500
50948 Connecticut Ave, Novi, MI 48374
4beds
1,440sqft
Manufactured Home
Built in 2018
7,200 Square Feet Lot
$-- Zestimate®
$61/sqft
$-- HOA
What's special
- 50 days |
- 218 |
- 11 |
Zillow last checked:
Listing updated:
Listed by:
Robert Witt 810-459-4847,
Heritage Real Estate Michigan 517-546-6440
Source: Realcomp II,MLS#: 20261052051
Facts & features
Interior
Bedrooms & bathrooms
- Bedrooms: 4
- Bathrooms: 2
- Full bathrooms: 2
Primary bedroom
- Level: Entry
- Area: 130
- Dimensions: 13 X 10
Bedroom
- Level: Entry
- Area: 110
- Dimensions: 11 X 10
Bedroom
- Level: Entry
- Area: 121
- Dimensions: 11 X 11
Bedroom
- Level: Entry
- Area: 72
- Dimensions: 9 X 8
Primary bathroom
- Level: Entry
- Area: 40
- Dimensions: 8 X 5
Other
- Level: Entry
- Area: 40
- Dimensions: 8 X 5
Dining room
- Level: Entry
- Area: 165
- Dimensions: 15 X 11
Kitchen
- Level: Entry
- Area: 198
- Dimensions: 18 X 11
Laundry
- Level: Entry
- Area: 84
- Dimensions: 14 X 6
Living room
- Level: Entry
- Area: 198
- Dimensions: 18 X 11
Heating
- Forced Air, Natural Gas
Cooling
- Ceiling Fans, Central Air
Appliances
- Included: Dishwasher, Disposal, Dryer, Free Standing Electric Range, Free Standing Refrigerator, Microwave, Washer
- Laundry: Gas Dryer Hookup, Laundry Room, Washer Hookup
Features
- Has basement: No
- Has fireplace: No
Interior area
- Total interior livable area: 1,440 sqft
- Finished area above ground: 1,440
Property
Parking
- Parking features: No Garage
Features
- Levels: One
- Stories: 1
- Entry location: GroundLevelwSteps
- Pool features: Community, In Ground
Lot
- Size: 7,200 Square Feet
- Dimensions: 60 x 120
- Features: Level
Details
- Additional structures: Sheds
- Parcel number: 000000
- Special conditions: Short Sale No,Standard
Construction
Type & style
- Home type: MobileManufactured
- Architectural style: Manufacturedwo Land
- Property subtype: Manufactured Home
Materials
- Aluminum Siding, Metal Siding
- Foundation: Crawl Space, Pillar Post Pier
- Roof: Asphalt
Condition
- New construction: No
- Year built: 2018
Utilities & green energy
- Sewer: Public Sewer
- Water: Public
Community & HOA
Community
- Features: Clubhouse, Fitness Center
HOA
- Has HOA: No
Location
- Region: Novi
Financial & listing details
- Price per square foot: $61/sqft
- Date on market: 7/10/2026
- Cumulative days on market: 51 days
- Listing agreement: Exclusive Right To Sell
- Listing terms: Cash,Conventional
Estimated market value
Not available
Estimated sales range
Not available
Not available
Price history
| Date | Event | Price |
|---|---|---|
| 8/20/2026 | Price change | $88,500-1.7%$61/sqft |
Source:  Realcomp II #20261052051 Report a problem Realcomp II #20261052051 Report a problem | ||
| 7/11/2026 | Listed for sale | $90,000$63/sqft |
Source: Realcomp II #20261052051 Report a problem | ||
Public tax history
Tax history is unavailable.
Monthly payment
Climate risks
Neighborhood: 48374
Nearby schools
GreatSchools rating
- 9/10William A Pearson ElementaryGrades: K-5Distance: 3.5 mi
- 8/10Centennial Middle SchoolGrades: 6-8Distance: 5.9 mi
- 8/10South Lyon East High SchoolGrades: 9-12Distance: 1.3 mi
- $90,0004 bd2 ba1.4k sqft50948 Connecticut Ave #16, Novi, MI 48374For Sale
- $54,9993 bd2 ba1k sqft26219 Maryland #10, Novi, MI 48374New Construction

- $---- bd-- ba-- sqft26250 Virginia Ave, Novi, MI 48374Off Market
- $54,9993 bd2 ba1k sqft26239 Maryland #5, Novi, MI 48374New Construction
- $79,1003 bd2 ba924 sqft26221 Georgia Ave, Novi, MI 48374Off Market
- $770,0003 bd5 ba2.8k sqft25782 Island Lake Dr #1, Novi, MI 48374Sold
- $54,9993 bd2 ba1k sqft50816 Montana #393, Novi, MI 48374New Construction
- $73,9002 bd2 ba980 sqft50815 Montana Ave, Novi, MI 48374Off Market
Similar homes
- $90,0004 bd2 ba1.4k sqft50948 Connecticut Ave #16, Novi, MI 48374For SaleMLS ID #11847078, Larry Recca, Novi Meadows. My State MLS
- $72,0004 bd2 ba1.5k sqft26263 Louisiana Ave, Novi, MI 48374For Sale
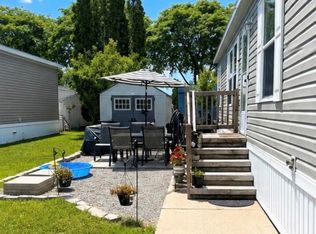
 MLS ID #20261062532, Jacqueline Drahman, KW Showcase Realty. Realcomp II
 - $49,9003 bd2 ba1k sqft1567 Ocher St, Novi, MI 48374For Sale
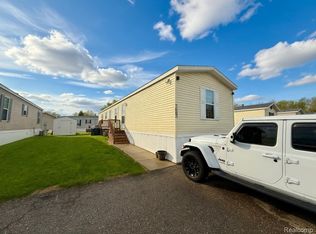 MLS ID #20261050532, Anthony Bosio, Power House Group Realty. Realcomp II
 - $54,9993 bd2 ba1k sqft50816 Montana #393, Novi, MI 48374New ConstructionMLS ID #11950566, Larry Recca, Novi Meadows. My State MLS
- $55,0003 bd2 ba1.3k sqft1414 Nardeer St, Novi, MI 48374For SaleMLS ID #20261033010, Jacqueline Drahman, KW Showcase Realty. Realcomp II
- $85,0001 bd1 ba1.3k sqft49936 Helfer Blvd W #8, Wixom, MI 48393For SaleMLS ID #20261068925, Kelly Knight, Coldwell Banker Professionals-Northville. Realcomp II
- $90,0004 bd2 ba1.3k sqft3544 Midsummer Ln, Northville, MI 48167For SaleMLS ID #20261027126, Tia Williams, Real Broker, LLC Troy. Realcomp II
- $84,9004 bd2 ba1.7k sqftNorthville Crossing, Northville, MI 48167For SaleMLS ID #552597, Brittney Nelson. MHBO
- $90,0004 bd2 ba1.8k sqft11211 Nearbrook Ct, South Lyon, MI 48178For SaleMLS ID #20261050359, Christopher Davenport, Front Page Properties. Realcomp II
- $54,9993 bd2 ba1k sqft26238 Virginia #57, Novi, MI 48374New ConstructionMLS ID #11948490, Larry Recca, Novi Meadows. My State MLS
- $84,9953 bd2 ba1.8k sqftNorthville Crossing, Northville, MI 48167For SaleMLS ID #607483, Brittney Nelson. MHBO
- $99,5004 bd2 ba2.1k sqft2524 Shakespeare Ln, Northville, MI 48167For SaleMLS ID #20261064569, Tricia Kortes, Berkshire Hathaway HomeServices Kee Realty Clinton. Realcomp II
- $88,0002 bd2 ba1.1k sqftSylvan Glen Estates, Brighton, MI 48114For SaleMLS ID #593986, Anita Haddock. MHBO
- $85,0003 bd2 ba1.5k sqft11784 Stoneridge Ct, South Lyon, MI 48178For SaleMLS ID #20261057449, Tricia Kortes, Berkshire Hathaway HomeServices Kee Realty Clinton. Realcomp II
- $79,9003 bd2 ba1.9k sqft8205 Harrow Ct, Northville, MI 48167For SaleMLS ID #20261050517, Anthony Bosio, Power House Group Realty. Realcomp II
- $84,9003 bd2 ba1.3k sqft102 Sycamore Blvd, Highland, MI 48357For SaleMLS ID #20261044644, Rhonda Taylor, Real Estate One-Brighton. Realcomp II
- $79,9003 bd2 ba2.1k sqftNorthville Crossing, Northville, MI 48167For SaleMLS ID #599163, Brittney Nelson. MHBO
- $54,9993 bd2 ba1k sqft50744 Montana #387, Novi, MI 48374New ConstructionMLS ID #11675062, Larry Recca, Novi Meadows. My State MLS
- $84,9003 bd2 ba1.5k sqft11045 Woodland Ridge Ct, South Lyon, MI 48178For SaleMLS ID #20251058095, Thomas C Farrell, Crown Real Estate Group. Realcomp II
- $97,9003 bd2 ba1.4k sqftNorthville Crossing, Northville, MI 48167For SaleMLS ID #604164, Brittney Nelson. MHBO
