Welcome home to this spacious 4-bedroom, 2-bath ranch-style manufactured home offering 1,346 square feet of comfortable living! You’ll love the open floor plan that creates the perfect space for everyday living and effortless entertaining. Nestled in a well-maintained community, residents enjoy access to top-notch amenities including a clubhouse, swimming pool, fitness center, playground, and basketball court. Conveniently located just minutes from downtown Northville and nearby shopping centers, you’ll have easy access to dining, entertainment, and everyday essentials. Whether you’re hosting guests or enjoying a quiet night in, this home offers the flexibility and comfort you’ve been looking for. Come see it for yourself—your next chapter starts here!
For sale
$90,000
3544 Midsummer Ln, Northville, MI 48167
4beds
1,346sqft
Manufactured Home
Built in 2014
4,791 Square Feet Lot
$-- Zestimate®
$67/sqft
$-- HOA
What's special
- 99 days |
- 179 |
- 12 |
Zillow last checked:
Listing updated:
Listed by:
Tia Williams 517-200-3245,
Real Broker, LLC Troy 517-200-3245,
Andre Finley 313-300-9955,
Real Broker, LLC Troy
Source: Realcomp II,MLS#: 20261027126
Facts & features
Interior
Bedrooms & bathrooms
- Bedrooms: 4
- Bathrooms: 2
- Full bathrooms: 2
Primary bedroom
- Level: Entry
- Area: 180
- Dimensions: 15 X 12
Bedroom
- Level: Entry
- Area: 120
- Dimensions: 10 X 12
Bedroom
- Level: Entry
- Area: 130
- Dimensions: 13 X 10
Bedroom
- Level: Entry
- Area: 120
- Dimensions: 10 X 12
Primary bathroom
- Level: Entry
- Area: 63
- Dimensions: 9 X 7
Other
- Level: Entry
- Area: 40
- Dimensions: 5 X 8
Dining room
- Level: Entry
- Area: 144
- Dimensions: 12 X 12
Kitchen
- Level: Entry
- Area: 204
- Dimensions: 17 X 12
Living room
- Level: Entry
- Area: 192
- Dimensions: 16 X 12
Heating
- Forced Air, Natural Gas
Cooling
- Central Air
Appliances
- Included: Dishwasher, Disposal, Dryer, Free Standing Gas Range, Free Standing Refrigerator, Microwave, Washer
Features
- Has basement: No
- Has fireplace: No
Interior area
- Total interior livable area: 1,346 sqft
- Finished area above ground: 1,346
Property
Parking
- Parking features: No Garage
Features
- Levels: One
- Stories: 1
- Entry location: GroundLevel
- Pool features: None
Lot
- Size: 4,791 Square Feet
- Dimensions: 111 x 111
Details
- Parcel number: A08804150597
- Special conditions: Short Sale No,Standard
Construction
Type & style
- Home type: MobileManufactured
- Architectural style: Manufacturedwith Land,Ranch
- Property subtype: Manufactured Home
Materials
- Vinyl Siding
- Foundation: Slab
Condition
- New construction: No
- Year built: 2014
Utilities & green energy
- Sewer: Public Sewer
- Water: Public
Community & HOA
HOA
- Has HOA: No
Location
- Region: Northville
Financial & listing details
- Price per square foot: $67/sqft
- Date on market: 4/24/2026
- Cumulative days on market: 99 days
- Listing agreement: Exclusive Agency
- Listing terms: Cash,Conventional,FHA,Va Loan
- Exclusions: Exclusion(s) Do Not Exist

Tia Williams
(248) 324-8122
By pressing Contact Agent, you agree that the real estate professional identified above may call/text you about your search, which may involve use of automated means and pre-recorded/artificial voices. You don't need to consent as a condition of buying any property, goods, or services. Message/data rates may apply. You also agree to our Terms of Use. Zillow does not endorse any real estate professionals. We may share information about your recent and future site activity with your agent to help them understand what you're looking for in a home.
Estimated market value
Not available
Estimated sales range
Not available
$2,213/mo
Price history
| Date | Event | Price |
|---|---|---|
| 4/24/2026 | Listed for sale | $90,000$67/sqft |
Source:  Realcomp II #20261027126 Report a problem Realcomp II #20261027126 Report a problem | ||
| 11/13/2025 | Listing removed | $90,000$67/sqft |
Source: Realcomp II #20251022908 Report a problem | ||
| 8/28/2025 | Price change | $90,000-5.3%$67/sqft |
Source: Realcomp II #20251022908 Report a problem | ||
| 8/1/2025 | Listed for sale | $95,000$71/sqft |
Source: Realcomp II #20251022908 Report a problem | ||
Public tax history
| Year | Property taxes | Tax assessment |
|---|---|---|
| 2025 | -- | -- |
| 2024 | -- | -- |
| 2023 | -- | -- |
| 2022 | -- | -- |
| 2021 | -- | -- |
| 2020 | -- | -- |
| 2019 | -- | -- |
| 2018 | -- | -- |
| 2017 | -- | -- |
| 2016 | -- | -- |
| 2015 | -- | -- |
| 2014 | -- | -- |
| 2013 | -- | -- |
| 2012 | -- | -- |
| 2011 | -- | -- |
| 2010 | -- | -- |
| 2009 | -- | -- |
| 2008 | -- | -- |
| 2007 | -- | -- |
| 2005 | -- | -- |
| 2004 | -- | -- |
| 2003 | -- | -- |
Find assessor info on the county website
Monthly payment
Climate risks
Neighborhood: 48167
Nearby schools
GreatSchools rating
- 7/10Salem Elementary SchoolGrades: K-5Distance: 2.4 mi
- 9/10Millennium Middle SchoolGrades: 6-8Distance: 2.5 mi
- 8/10South Lyon East High SchoolGrades: 9-12Distance: 3.4 mi
- $132,600-- bd-- ba-- sqft3538 Midsummer Ln, Northville, MI 48167Off Market
- $131,900-- bd-- ba-- sqft3211 Lancaster Ln, Northville, MI 48167Off Market
- $132,600-- bd-- ba-- sqft3205 Lancaster Ln, Northville, MI 48167Off Market
- $104,000-- bd1 ba-- sqft3217 Lancaster Ln, Northville, MI 48167Off Market
- $10,200-- bd1 ba-- sqft3220 Lancaster Ln, Northville, MI 48167Off Market
- $131,900-- bd-- ba-- sqft3223 Lancaster Ln, Northville, MI 48167Off Market
- $100,300-- bd-- ba-- sqft3229 Lancaster Ln, Northville, MI 48167Off Market
- $136,400-- bd-- ba-- sqft3514 Midsummer Ln, Northville, MI 48167Off Market
Similar homes
- $84,9003 bd2 ba1.4k sqftNorthville Crossing, Northville, MI 48167For Sale
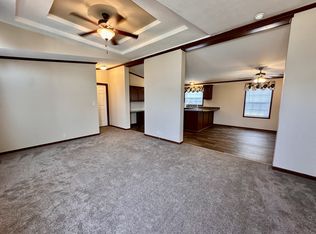 MLS ID #598676, Sales Representative. MHBO
 - $84,9004 bd2 ba1.7k sqftNorthville Crossing, Northville, MI 48167For Sale
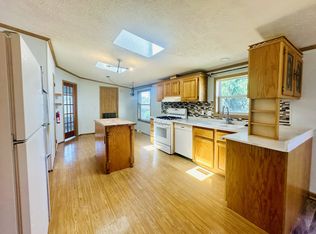 MLS ID #552597, Sales Representative. MHBO
 - $69,0003 bd2 ba1.4k sqft1031 Falstaff Cir, Northville, MI 48167For Sale

 MLS ID #20261029211, Austin Adams, EXP Realty - Fenton. Realcomp II
 - $84,9003 bd2 ba1.9k sqft8205 Harrow Ct, Northville, MI 48167For Sale
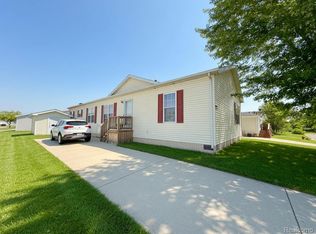 MLS ID #20261050517, Anthony Bosio, Power House Group Realty. Realcomp II
 - $97,9003 bd2 ba1.4k sqftNorthville Crossing, Northville, MI 48167For SaleMLS ID #604164, Sales Representative. MHBO
- $65,0003 bd2 ba1.4k sqft9544 Rhodes Ct, Northville, MI 48167For SaleMLS ID #20261046310, Terry W Ozak, RE/MAX Leading Edge. Realcomp II
- $90,0004 bd2 ba1.4k sqft50948 Connecticut Ave, Novi, MI 48374For SaleMLS ID #20261052051, Robert Witt, Heritage Real Estate Michigan. Realcomp II
- $59,9993 bd2 ba1.5k sqft295 Bud Ln, Northville, MI 48167For SaleMLS ID #20261046389, Kylee Boyle, Elite Realty. Realcomp II
- $79,9003 bd2 ba1.4k sqft11006 Wood Run Cir, South Lyon, MI 48178For SaleMLS ID #20261038742, Tricia Kortes, Berkshire Hathaway HomeServices Kee Realty Clinton. Realcomp II
- $90,0004 bd2 ba1.4k sqft50948 Connecticut Ave #16, Novi, MI 48374For SaleMLS ID #11847078, Larry Recca, Novi Meadows. My State MLS
- $105,0004 bd2 ba1.8k sqft11211 Nearbrook Ct, South Lyon, MI 48178For SaleMLS ID #20261050359, Christopher Davenport, Front Page Properties. Realcomp II
- $86,0003 bd2 ba1.7k sqft14111 Wilson Dr, Plymouth, MI 48170For SaleMLS ID #20261050118, Michelle Heinzerling, Century 21 Curran & Oberski. Realcomp II
- $94,9003 bd2 ba1.5k sqft11045 Woodland Ridge Ct, South Lyon, MI 48178For SaleMLS ID #20251058095, Thomas C Farrell, Crown Real Estate Group. Realcomp II
- $85,0003 bd2 ba1.2k sqft41021 Old Michigan Ave #39-A, Canton, MI 48188For SaleMLS ID #20261033420, Angela Lee, EXP Realty Main. Realcomp II
- $112,0003 bd2 ba1.5k sqft11160 Walden Ct, South Lyon, MI 48178For SaleMLS ID #20261036592, Michael Procissi, Power House Group Realty. Realcomp II
- $119,0003 bd2 ba1.8k sqft11078 Stony River Ct #522, South Lyon, MI 48178For SaleMLS ID #20261049519, Scott Fader, Joseph Walter Realty, LLC. Realcomp II
- $110,0003 bd2 ba1.5k sqft11766 Cedarbrook Dr, South Lyon, MI 48178For SaleMLS ID #20261047737, Tricia Kortes, Berkshire Hathaway HomeServices Kee Realty Clinton. Realcomp II
- $93,0002 bd2 ba1.1k sqftSylvan Glen Estates, Brighton, MI 48114For SaleMLS ID #593986, Anita Haddock. MHBO
- $84,9003 bd2 ba1.3k sqft102 Sycamore Blvd, Highland, MI 48357For SaleMLS ID #20261044644, Rhonda Taylor, Real Estate One-Brighton. Realcomp II
- $85,0004 bd1 ba1.8k sqftWest Village Estates, Romulus, MI 48174For SaleMLS ID #597294, Sales Representative. MHBO
