Step into this beautifully maintained 3-bedroom, 2-bath manufactured home located in the desirable Woodland Ridge Manufactured Home Community. Built in 2015 and offering almost 1,500 square feet of living space, this home features an open floor plan that seamlessly connects the spacious living room, dining area, and kitchen with a large island, perfect for everyday living and entertaining. The primary suite offers a private retreat with an oversized walk-in closet and a large walk-in shower. Two additional bedrooms provide flexible space for family, guests, or a home office. Enjoy peaceful wooded views from the backyard, as the home backs directly to the woods, creating added privacy and a serene setting. A storage shed provides convenient extra space for tools and outdoor equipment. Located in the award-winning South Lyon School District, this home combines space, functionality, and a prime location. Lot rent is $895 per month, and there are no property taxes on the home. Community amenities include walking trails, pool, two dog parks, tennis courts, basketball courts, clubhouse, and playground. Pets are allowed. NOTE: Buyers must be approved by the community after an accepted offer. Manufactured home loans are accepted. Contact listing agent for lender information. Agents, you do not need a special license to bring a buyer, only to list. BATAVI.
For sale
Price cut: $10K (8/1)
$69,900
11006 Wood Run Cir, South Lyon, MI 48178
3beds
1,456sqft
Manufactured Home
Built in 2015
4,356 Square Feet Lot
$-- Zestimate®
$48/sqft
$-- HOA
What's special
Open floor planOversized walk-in closetLarge walk-in showerDining area
- 104 days
- 472
- 22
Zillow last checked:
Listing updated:
Listed by:
Tricia Kortes 248-709-7774,
Berkshire Hathaway HomeServices Kee Realty Clinton 586-840-0400
Source: Realcomp II,MLS#: 20261038742
Facts & features
Interior
Bedrooms & bathrooms
- Bedrooms: 3
- Bathrooms: 2
- Full bathrooms: 2
Primary bedroom
- Level: Entry
- Area: 144
- Dimensions: 12 X 12
Bedroom
- Level: Entry
- Area: 108
- Dimensions: 12 X 9
Bedroom
- Level: Entry
- Area: 120
- Dimensions: 12 X 10
Primary bathroom
- Level: Entry
- Area: 80
- Dimensions: 10 X 8
Other
- Level: Entry
- Area: 48
- Dimensions: 8 X 6
Dining room
- Level: Entry
- Area: 108
- Dimensions: 12 X 9
Kitchen
- Level: Entry
- Area: 120
- Dimensions: 12 X 10
Laundry
- Level: Entry
- Area: 48
- Dimensions: 8 X 6
Living room
- Level: Entry
- Area: 240
- Dimensions: 16 X 15
Heating
- Forced Air, Natural Gas
Cooling
- Ceiling Fans, Central Air
Appliances
- Included: Dishwasher, Disposal, Dryer, Free Standing Gas Range, Free Standing Refrigerator, Range Hood, Washer
- Laundry: Laundry Room
Features
- Has basement: No
- Has fireplace: No
Interior area
- Total interior livable area: 1,456 sqft
- Finished area above ground: 1,456
Property
Parking
- Parking features: Driveway, No Garage
Features
- Levels: One
- Stories: 1
- Entry location: GroundLevelwSteps
- Exterior features: Lighting
- Pool features: Community, In Ground, Indoor
Lot
- Size: 4,356 Square Feet
- Dimensions: 50 x 100
Details
- Additional structures: Sheds
- Parcel number: 1635425999
- Special conditions: Short Sale No,Standard
Construction
Type & style
- Home type: MobileManufactured
- Architectural style: Manufacturedwo Land
- Property subtype: Manufactured Home
Materials
- Vinyl Siding
- Foundation: Crawl Space
- Roof: Asphalt
Condition
- New construction: No
- Year built: 2015
Utilities & green energy
- Sewer: Public Sewer
- Water: Community
Community & HOA
Community
- Features: Clubhouse, Fitness Center, Tennis Courts
HOA
- Has HOA: No
Location
- Region: South Lyon
Financial & listing details
- Price per square foot: $48/sqft
- Tax assessed value: $1
- Date on market: 5/27/2026
- Cumulative days on market: 104 days
- Listing agreement: Exclusive Right To Sell
- Listing terms: Cash,Conventional
- Exclusions: Exclusion(s) Do Not Exist
Estimated market value
Not available
Estimated sales range
Not available
Not available
Price history
| Date | Event | Price |
|---|---|---|
| 8/1/2026 | Price change | $69,900-12.5%$48/sqft |
Source:  Realcomp II #20261038742 Report a problem Realcomp II #20261038742 Report a problem | ||
| 7/12/2026 | Price change | $79,900-11.1%$55/sqft |
Source: Realcomp II #20261038742 Report a problem | ||
| 5/28/2026 | Listed for sale | $89,900$62/sqft |
Source: Realcomp II #20261038742 Report a problem | ||
Public tax history
| Year | Property taxes | Tax assessment |
|---|---|---|
| 2026 | -- | -- |
| 2025 | -- | -- |
| 2024 | -- | -- |
| 2023 | -- | -- |
| 2022 | -- | -- |
| 2021 | -- | -- |
| 2020 | -- | -- |
| 2019 | -- | -- |
| 2018 | -- | -- |
| 2017 | -- | -- |
| 2016 | -- | -- |
| 2014 | -- | -- |
| 2012 | -- | -- |
| 2010 | -- | -- |
| 2009 | -- | -- |
| 2007 | -- | -- |
Find assessor info on the county website
Monthly payment
Climate risks
Neighborhood: 48178


Similar homes
- $64,9003 bd2 ba1.3k sqft11224 Nearbrook Ct, South Lyon, MI 48178For Sale

 MLS ID #20261016260, Thomas C Farrell, Crown Real Estate Group. Realcomp II
 - $85,0003 bd2 ba1.5k sqft11784 Stoneridge Ct, South Lyon, MI 48178For Sale
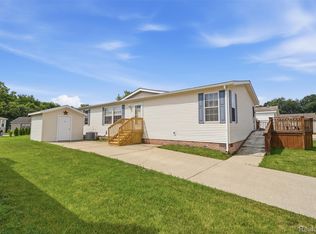 MLS ID #20261057449, Tricia Kortes, Berkshire Hathaway HomeServices Kee Realty Clinton. Realcomp II
 - $84,9003 bd2 ba1.5k sqft11045 Woodland Ridge Ct, South Lyon, MI 48178For Sale
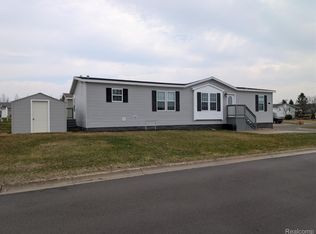 MLS ID #20251058095, Thomas C Farrell, Crown Real Estate Group. Realcomp II
 - $90,0004 bd2 ba1.8k sqft11211 Nearbrook Ct, South Lyon, MI 48178For Sale
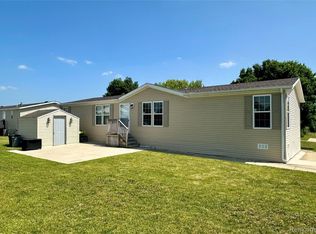 MLS ID #20261050359, Christopher Davenport, Front Page Properties. Realcomp II
 - $100,0003 bd2 ba1.5k sqft11766 Cedarbrook Dr, South Lyon, MI 48178For SaleMLS ID #20261047737, Tricia Kortes, Berkshire Hathaway HomeServices Kee Realty Clinton. Realcomp II
- $65,9003 bd2 ba1.4k sqft1031 Falstaff Cir, Northville, MI 48167For SaleMLS ID #20261029211, Austin Adams, EXP Realty - Fenton. Realcomp II
- $64,9003 bd2 ba1.2k sqft555 Turquoise Dr, Whitmore Lake, MI 48189For SaleMLS ID #20261055632, Rhonda Taylor, Real Estate One-Brighton. Realcomp II
- $54,9993 bd2 ba1.5k sqft295 Bud Ln, Northville, MI 48167For SaleMLS ID #20261046389, Kylee Boyle, Elite Realty. Realcomp II
- $72,0003 bd2 ba1.6k sqft2835 S Wagner Rd Unit 196, Ann Arbor, MI 48103For Sale
 MLS ID #26044646, Angela R DeWolf, Coldwell Banker Schmidt Realtors. MichRIC
 - $76,5003 bd2 ba1.2k sqft258 Diamond Cir, Whitmore Lake, MI 48189For SaleMLS ID #20261050974, Trista Williams, EXP Realty Main. Realcomp II
- $79,0002 bd2 ba1.5k sqft25325 Potomac Dr #3, South Lyon, MI 48178For SaleMLS ID #20261066306, Kimberly Yezbick, Real Estate One-Northville. Realcomp II
- $79,9003 bd2 ba1.9k sqft8205 Harrow Ct, Northville, MI 48167For SaleMLS ID #20261050517, Anthony Bosio, Power House Group Realty. Realcomp II
- $74,4001 bd2 ba1.4k sqft25106 Franklin Ter #6, South Lyon, MI 48178For SaleMLS ID #20261029490, Deborah Wenzel, Crossroads Real Estate of Brighton. Realcomp II
- $50,0003 bd2 ba1.1k sqft51074 Mott Rd Trlr 200, Canton, MI 48188For SaleMLS ID #20261070343, AnnMarie Turdo, Anthony Djon Luxury Real Estate. Realcomp II
