Community for folks 55+* 2 bedrooms 2 full baths*Covered Porch* White kitchen cabinets* New paint in some rooms*
Finished basement with large family room, nice full shower bath and laundry with washer and dryer included in purchase*
Maintenance dues include water, trash removal, lawn maintenance and heat*Many activities to choose from: Exercise Classes, card games, great library, outdoor swimming pool*clubhouse and many new folks yet to meet*Vetting for new members is done before closing*
For sale
Price cut: $4.1K (5/18)
$82,900
25325 Potomac Dr #3, South Lyon, MI 48178
2beds
1,500sqft
:
Get pre-qualified$1,178/mo
Condominium
Built in 1980
-- sqft lot
$-- Zestimate®
$55/sqft
$555/mo HOA
What's special
Outdoor swimming poolCovered porchNice full shower bathWhite kitchen cabinets
- 150 days |
- 314 |
- 11 |
Zillow last checked:
Listing updated:
Listed by:
Janice M Raupp 248-981-6348,
Real Estate One-Northville 248-305-1900
Source: Realcomp II,MLS#: 20261013911
Facts & features
Interior
Bedrooms & bathrooms
- Bedrooms: 2
- Bathrooms: 2
- Full bathrooms: 2
Primary bedroom
- Level: Entry
- Area: 120
- Dimensions: 10 X 12
Bedroom
- Level: Entry
- Area: 99
- Dimensions: 9 X 11
Primary bathroom
- Level: Entry
- Area: 42
- Dimensions: 6 X 7
Other
- Level: Basement
- Area: 42
- Dimensions: 6 X 7
Kitchen
- Level: Entry
- Area: 48
- Dimensions: 6 X 8
Living room
- Level: Entry
- Area: 240
- Dimensions: 20 X 12
Heating
- Baseboard, Natural Gas
Cooling
- Wall Units
Appliances
- Included: Dishwasher, Disposal, Dryer, Free Standing Electric Range, Microwave, Range Hood, Washer
Features
- Entrance Foyer
- Basement: Finished,Full
- Has fireplace: No
Interior area
- Total interior livable area: 1,500 sqft
- Finished area above ground: 800
- Finished area below ground: 700
Property
Parking
- Parking features: No Garage
Features
- Levels: One
- Stories: 1
- Entry location: GroundLevelwSteps
- Patio & porch: Enclosed, Porch
- Exterior features: Grounds Maintenance, Lighting
- Pool features: Community, In Ground, Outdoor Pool
- Fencing: Fencingnot Allowed
Lot
- Features: Fifty Five Community
Details
- Parcel number: 802119201009
- Special conditions: Short Sale No,Standard
Construction
Type & style
- Home type: Condo
- Architectural style: Ranch
- Property subtype: Condominium
Materials
- Brick, Wood Siding
- Foundation: Basement, Poured
- Roof: Asphalt
Condition
- New construction: No
- Year built: 1980
- Major remodel year: 2025
Utilities & green energy
- Electric: Circuit Breakers
- Sewer: Public Sewer
- Water: Community
- Utilities for property: Cable Available, Underground Utilities
Community & HOA
Community
- Features: Clubhouse, Sidewalks
- Security: Fire Alarm, Smoke Detectors
- Senior community: Yes
- Subdivision: COLONIAL ACRES SUB
HOA
- Has HOA: Yes
- Services included: Electricity, Gas, Maintenance Grounds, Sewer, Snow Removal, Trash, Water
- HOA fee: $555 monthly
- HOA phone: 248-437-3079
Location
- Region: South Lyon
Financial & listing details
- Price per square foot: $55/sqft
- Tax assessed value: $37,000
- Annual tax amount: $1,188
- Date on market: 3/5/2026
- Cumulative days on market: 306 days
- Listing agreement: Exclusive Right To Sell
- Listing terms: Cash
Estimated market value
Not available
Estimated sales range
Not available
$1,947/mo
Price history
| Date | Event | Price |
|---|---|---|
| 5/18/2026 | Price change | $82,900-4.7%$55/sqft |
Source:  Realcomp II #20261013911 Report a problem Realcomp II #20261013911 Report a problem | ||
| 4/3/2026 | Price change | $87,000-3.2%$58/sqft |
Source: Realcomp II #20261013911 Report a problem | ||
| 3/5/2026 | Listed for sale | $89,900-2.3%$60/sqft |
Source: Realcomp II #20261013911 Report a problem | ||
| 3/3/2026 | Listing removed | $92,000$61/sqft |
Source: Realcomp II #20251032019 Report a problem | ||
| 10/15/2025 | Listed for sale | $92,000$61/sqft |
Source: Realcomp II #20251032019 Report a problem | ||
| 10/14/2025 | Contingent | $92,000$61/sqft |
Source: Realcomp II #20251032019 Report a problem | ||
| 9/26/2025 | Listed for sale | $92,000$61/sqft |
Source: Realcomp II #20251032019 Report a problem | ||
Public tax history
Tax history is unavailable.
Monthly payment
Est. payment
Payment breakdown
Explore the cost of this home by adjusting the details. Changes won't be saved.Climate risks
Neighborhood: 48178
Nearby schools
GreatSchools rating
- 6/10Frank E. Bartlett SchoolGrades: PK-5Distance: 0.4 mi
- 8/10Centennial Middle SchoolGrades: 6-8Distance: 1.6 mi
- 8/10South Lyon High SchoolGrades: 9-12Distance: 0.4 mi
- $109,9003 bd1 ba1.4k sqft25176 Potomac Dr #2, South Lyon, MI 48178For Sale

- $94,9002 bd2 ba1.5k sqft25128 Potomac Dr #6, South Lyon, MI 48178Sold
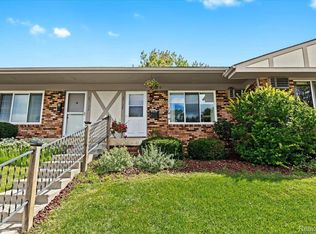
- $77,0002 bd2 ba1.5k sqft25132 Potomac Dr, South Lyon, MI 48178Sold
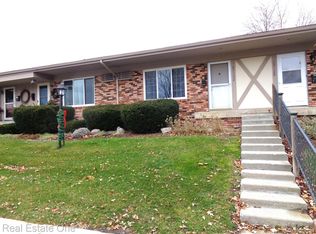
- $---- bd-- ba-- sqft25180 Potomac Dr, South Lyon, MI 48178Off Market
- $89,8002 bd1 ba820 sqft25140 Potomac, South Lyon, MI 48178Off Market
- $74,9001 bd2 ba1.2k sqft25124 Potomac Dr UNIT 7, South Lyon, MI 48178Sold
- $126,9002 bd2 ba1.4k sqft25352 Potomac Dr UNIT 7, South Lyon, MI 48178For Sale
- $139,0002 bd2 ba1.2k sqft61358 Heritage Blvd #1, South Lyon, MI 48178Sold
A local agent can set up tours, give advice and negotiate with sellers.
Similar homes
- $109,9002 bd2 ba1.3k sqft61119 Heritage Blvd #3, South Lyon, MI 48178For Sale

 MLS ID #25048347, Keith Brandt, Brandt Real Estate. MichRIC
 - $90,0003 bd2 ba1.6k sqft11229 Shady Grove Ct, South Lyon, MI 48178For Sale By Owner
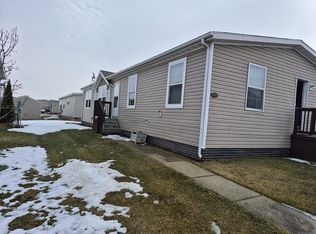
- $78,5002 bd3 ba1.4k sqft25126 Franklin Ter #6, South Lyon, MI 48178For Sale
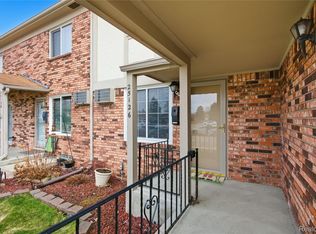
 MLS ID #20261019169, Julia Zahn, KW Domain. Realcomp II
 - $105,0002 bd2 ba1.1k sqft25140 Potomac Dr #3, South Lyon, MI 48178For Sale
 MLS ID #26007354, Jennifer Richman, Keller Williams Professionals. MichRIC
 - $74,4001 bd2 ba1.4k sqft25106 Franklin Ter #6, South Lyon, MI 48178For SaleMLS ID #20261029490, Deborah Wenzel, Crossroads Real Estate of Brighton. Realcomp II
- $109,0002 bd1 ba855 sqft25136 Potomac Dr, South Lyon, MI 48178For SaleMLS ID #26026603, Jerry Gardner, Remerica Hometown One. MichRIC
- $109,9003 bd1 ba1.4k sqft25176 Potomac Dr #2, South Lyon, MI 48178For SaleMLS ID #26025837, Melissa Dorchak, Innovated Realty Solutions, LT. MichRIC
- $85,0003 bd2 ba1.5k sqft11784 Stoneridge Ct, South Lyon, MI 48178For SaleMLS ID #20261057449, Tricia Kortes, Berkshire Hathaway HomeServices Kee Realty Clinton. Realcomp II
- $109,5002 bd3 ba1.4k sqft61315 Heritage Blvd #4, South Lyon, MI 48178For SaleMLS ID #20261007889, James C Chobot, National Realty Centers, Inc. Realcomp II
- $105,0002 bd2 ba855 sqft25231 Potomac Dr Unit 2, South Lyon, MI 48178For SaleMLS ID #20261013352, Scott Griffith, Griffith Realty. Realcomp II
- $80,0002 bd2 ba900 sqft5980 Alan Dr E #10, Brighton, MI 48116New ConstructionMLS ID #20261053732, Rhonda L Rose, 3DX Real Estate-Brighton. Realcomp II
- $119,9001 bd2 ba1.6k sqft25235 Franklin Ter #8, South Lyon, MI 48178For SaleMLS ID #20251020948, Janice M Raupp, Real Estate One-Northville. Realcomp II
- $69,9003 bd2 ba1.4k sqft11006 Wood Run Cir, South Lyon, MI 48178For SaleMLS ID #20261038742, Tricia Kortes, Berkshire Hathaway HomeServices Kee Realty Clinton. Realcomp II
- $80,0002 bd2 ba1.2k sqft5959 Alan Dr APT 56, Brighton, MI 48116For SaleMLS ID #20261003201, Elaine Knuth, Century 21 Professionals Livonia. Realcomp II
- $82,0003 bd2 ba1.9k sqft8205 Harrow Ct, Northville, MI 48167For SaleMLS ID #20261050517, Anthony Bosio, Power House Group Realty. Realcomp II
- $99,9004 bd2 ba1.8k sqft11211 Nearbrook Ct, South Lyon, MI 48178For SaleMLS ID #20261050359, Christopher Davenport, Front Page Properties. Realcomp II
- $109,9002 bd2 ba900 sqft27094 Sandy Hill Ln Unit 22, New Hudson, MI 48165For SaleMLS ID #20261058702, Katie Wheeler, Match Realty. Realcomp II
- $84,9003 bd2 ba1.4k sqftNorthville Crossing, Northville, MI 48167For SaleMLS ID #598676, Sales Representative. MHBO
- $94,9003 bd2 ba1.5k sqft11045 Woodland Ridge Ct, South Lyon, MI 48178For SaleMLS ID #20251058095, Thomas C Farrell, Crown Real Estate Group. Realcomp II
- $64,9003 bd2 ba1.3k sqft11224 Nearbrook Ct, South Lyon, MI 48178For SaleMLS ID #20261016260, Thomas C Farrell, Crown Real Estate Group. Realcomp II
