THIS WOULD BE GREAT FOR ANY SINGLE PERSON OR COUPLE. 55+ COMMUNITY. ALL BRICK MOVE IN READY PRICED TO SELL. OWNER TRANSFERRED. VERY AFFORDABLE HOME HAS WATERFRONT ALL SPORTS ON WOODRUFF LAKE. 2 BEDS, 1.5 BATHS, UPPER UNIT WITH PRIVATE FULL BASEMENT FOR STORAGE. AND PRIVATE LAUNDRY AREA . LIVINGROOM AND EATING AREA OVER LOOK THE LAKE AND BEACH FRONT. VERY CLOSE TO KENSINGTON METRO PARK FOR WALKING TRAILS, GOLF, CLOSE TO NEW HUDSON OR BRIGHTON FOR SHOPPING, I 96 OR U.S. 23 FOR TRAVEL. ASSOICATION FEE INCLUDES MONTHLY FEES FOR HEATING, WATER/HOT WATER, BUILDING INSURANCE, , LAWN AND SNOW CARE, OUTSIDE, LIGHTING, TRASH, TAXES. CASH ONLY. THE ASSOCIATION FEE IS $833.00 PER MONTH.
New construction
$80,000
5980 Alan Dr E #10, Brighton, MI 48116
2beds
900sqft
Condominium
Built in 1968
-- sqft lot
$75,800 Zestimate®
$89/sqft
$833/mo HOA
What's special
Private laundry area
- 51 days
- 547
- 13
Zillow last checked:
Listing updated:
Listed by:
Rhonda L Rose 888-304-1447,
3DX Real Estate-Brighton 888-304-1447
Source: Realcomp II,MLS#: 20261053732
Facts & features
Interior
Bedrooms & bathrooms
- Bedrooms: 2
- Bathrooms: 2
- Full bathrooms: 1
- 1/2 bathrooms: 1
Primary bedroom
- Level: Entry
- Area: 180
- Dimensions: 12 X 15
Bedroom
- Level: Entry
- Area: 144
- Dimensions: 12 X 12
Other
- Level: Entry
- Area: 40
- Dimensions: 8 X 5
Other
- Level: Entry
- Area: 24
- Dimensions: 6 X 4
Other
- Level: Entry
- Area: 100
- Dimensions: 10 X 10
Kitchen
- Level: Entry
- Area: 63
- Dimensions: 7 X 9
Living room
- Level: Entry
- Area: 180
- Dimensions: 12 X 15
Other
- Level: Entry
- Area: 280
- Dimensions: 14 X 20
Heating
- Baseboard, Hot Water, Natural Gas
Cooling
- Wall Units
Appliances
- Included: Dishwasher, Disposal, Dryer, Free Standing Electric Oven, Self Cleaning Oven
- Laundry: Gas Dryer Hookup
Features
- Entrance Foyer, High Speed Internet
- Basement: Full,Private,Unfinished
- Has fireplace: No
Interior area
- Total interior livable area: 900 sqft
- Finished area above ground: 900
Property
Parking
- Parking features: Parking Lot, No Garage
Accessibility
- Accessibility features: Grip Accessible Features
Features
- Levels: One Story Up
- Stories: 1
- Entry location: GroundLevel
- Exterior features: Awnings, Balcony, Barbecue, Lighting
- On waterfront: Yes
- Waterfront features: All Sports Lake, Beach Front, Direct Water Frontage, Lake Front, Private Water Frontage, Waterfront
- Body of water: Woodruff Lake
Lot
- Features: Fifty Five Community
Details
- Parcel number: 1234301006
- Special conditions: Short Sale No,Standard
Construction
Type & style
- Home type: Condo
- Architectural style: Ranch
- Property subtype: Condominium
Materials
- Brick
- Foundation: Basement, Poured
- Roof: Asphalt
Condition
- Quick Delivery Home
- New construction: Yes
- Year built: 1968
Utilities & green energy
- Electric: Circuit Breakers
- Sewer: Septic Tank, Shared Septic
- Water: Well
- Utilities for property: Above Ground Utilities, Cable Available
Community & HOA
Community
- Senior community: Yes
HOA
- Has HOA: Yes
- Services included: Gas, Insurance, Maintenance Grounds, Maintenance Structure, Other, Pest Control, Security, Snow Removal, Trash
- HOA fee: $833 monthly
- HOA phone: 248-769-7388
Location
- Region: Brighton
Financial & listing details
- Price per square foot: $89/sqft
- Tax assessed value: $562,290
- Annual tax amount: $15,150
- Date on market: 7/17/2026
- Cumulative days on market: 51 days
- Listing agreement: Exclusive Right To Sell
Estimated market value
$75,800
$72,000 - $80,000
$1,540/mo
Price history
| Date | Event | Price |
|---|---|---|
| 7/17/2026 | Listed for sale | $80,000$89/sqft |
Source:  Realcomp II #20261053732 Report a problem Realcomp II #20261053732 Report a problem | ||
Public tax history
Tax history is unavailable.
Monthly payment
Est. payment
Payment breakdown
Explore the cost of this home by adjusting the details. Changes won't be saved.Climate risks
Neighborhood: 48116
Similar homes
- $80,0002 bd2 ba1.2k sqft5959 Alan Dr APT 56, Brighton, MI 48116For Sale
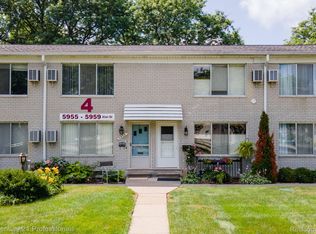
 MLS ID #20261003201, Elaine Knuth, Century 21 Professionals Livonia. Realcomp II
 - $89,9002 bd2 ba814 sqft5955 Alan Dr APT 61, Brighton, MI 48116For Sale
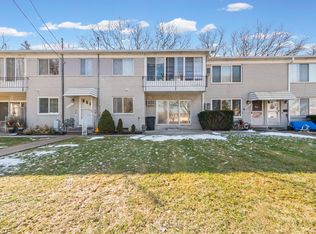
 MLS ID #26008445, Roy Hibbs, Remerica Hometown One. MichRIC
 - $91,5002 bd2 ba900 sqft5980 Alan Dr APT 8, Brighton, MI 48116For Sale
 MLS ID #20261041236, Kathryn M Young, RE/MAX Platinum. Realcomp II
 - $115,0002 bd2 ba1.3k sqft5992 Alan Dr #22, Brighton, MI 48116For Sale
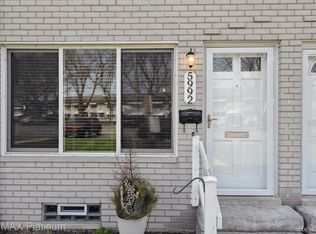 MLS ID #20261032122, Kathryn M Young, RE/MAX Platinum. Realcomp II
 - $79,9002 bd1 ba1.3k sqft61035 Eleven Mile Rd APT 4, South Lyon, MI 48178For SaleMLS ID #20261023792, Cheryl R McKinnon, Century 21 Curran & Oberski. Realcomp II
- $109,5001 bd1 ba699 sqft196 Princeton Dr, South Lyon, MI 48178For SaleMLS ID #26040802, Wendy Dobreff, Dobreff Properties LLC. MichRIC
- $85,0001 bd1 ba1.3k sqft49936 Helfer Blvd W #8, Wixom, MI 48393For SaleMLS ID #20261068925, Kelly Knight, Coldwell Banker Professionals-Northville. Realcomp II
- $109,0002 bd1 ba855 sqft25136 Potomac Dr, South Lyon, MI 48178For SaleMLS ID #26026603, Jerry Gardner, Remerica Hometown One. MichRIC
- $99,0002 bd2 ba1.1k sqft25140 Potomac Dr #3, South Lyon, MI 48178For SaleMLS ID #26007354, Jennifer Richman, Keller Williams Professionals. MichRIC
- $95,0002 bd2 ba855 sqft25231 Potomac Dr Unit 2, South Lyon, MI 48178For SaleMLS ID #20261013352, Scott Griffith, Griffith Realty. Realcomp II
- $64,9003 bd2 ba1.2k sqft555 Turquoise Dr, Whitmore Lake, MI 48189For SaleMLS ID #20261055632, Rhonda Taylor, Real Estate One-Brighton. Realcomp II
- $76,5003 bd2 ba1.2k sqft258 Diamond Cir, Whitmore Lake, MI 48189For SaleMLS ID #20261050974, Trista Williams, EXP Realty Main. Realcomp II
- $64,9003 bd2 ba1.3k sqft11224 Nearbrook Ct, South Lyon, MI 48178For SaleMLS ID #20261016260, Thomas C Farrell, Crown Real Estate Group. Realcomp II
- $84,9003 bd2 ba1.3k sqft102 Sycamore Blvd, Highland, MI 48357For SaleMLS ID #20261044644, Rhonda Taylor, Real Estate One-Brighton. Realcomp II
- $65,9001 bd1 ba750 sqft26965 Milford Rd #37, South Lyon, MI 48178For SaleMLS ID #20261049335, Deborah Wenzel, Crossroads Real Estate of Brighton. Realcomp II
