MOTIVATED SELLER!
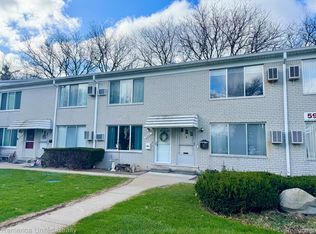
Brighton living in the 55+ Woodruff Lake community! This well-maintained 2-bedroom, 1½-bath home offers approximately 950 sq. ft. above grade plus approximately 300 sq. ft. of finished lower-level living space, providing much more room than a typical 2-bedroom apartment.
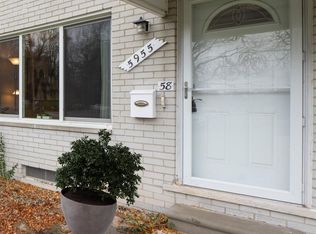
The main level features genuine hardwood flooring installed in 2024, a comfortable living area, kitchen with newer countertops and sink, dining space, and a convenient half bath. Upstairs are two bedrooms with upgraded neutral carpeting installed in 2025 and a full bath. Both bathrooms have received updates, and fresh paint and newer lighting give the home a clean, move-in-ready feel.
The finished lower level is a major bonus, providing approximately 300 additional sq. ft. for a family room, TV room, home office, hobby area, or recreation space. A separate private laundry room adds convenience and valuable storage.
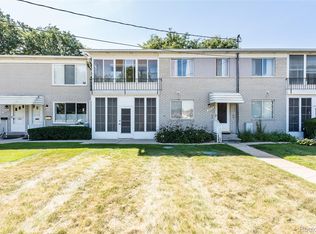
Enjoy access to Woodruff Lake and community lake amenities, while living just minutes from Brighton shopping, dining, recreation, and everyday conveniences.
One monthly association payment covers many of the expenses , including property taxes, heat, water, hot water, building insurance, exterior/building maintenance, lawn care, snow removal, and trash service. This makes monthly housing expenses, offers an attractive alternative to renting in the Brighton area.
With approximately 1,250 sq. ft. of total finished space, private laundry, 1½ baths, a finished recreation room, numerous recent updates, lake privileges, this home offers exceptional functionality and value at an affordable purchase price.
55+ community. Cash purchase. Community occupancy requirements apply.
For sale
$80,000
5959 Alan Dr APT 56, Brighton, MI 48116
2beds
1,250sqft
Condominium
Built in 1968
-- sqft lot
$-- Zestimate®
$64/sqft
$772/mo HOA
What's special
- 276 days
- 227
- 4
Zillow last checked:
Listing updated:
Listed by:
Elaine Knuth 734-464-7111,
Century 21 Professionals Livonia 734-464-7111
Source: Realcomp II,MLS#: 20261003201
Facts & features
Interior
Bedrooms & bathrooms
- Bedrooms: 2
- Bathrooms: 2
- Full bathrooms: 1
- 1/2 bathrooms: 1
Primary bedroom
- Level: Second
- Area: 192
- Dimensions: 16 X 12
Bedroom
- Level: Second
- Area: 130
- Dimensions: 13 X 10
Other
- Level: Second
- Area: 40
- Dimensions: 8 X 5
Other
- Level: Entry
- Area: 15
- Dimensions: 5 X 3
Family room
- Level: Basement
- Area: 228
- Dimensions: 19 X 12
Kitchen
- Level: Entry
- Area: 96
- Dimensions: 12 X 8
Laundry
- Level: Basement
- Area: 180
- Dimensions: 12 X 15
Living room
- Level: Entry
- Area: 180
- Dimensions: 18 X 10
Heating
- Baseboard, Hot Water, Natural Gas
Cooling
- Ceiling Fans, Wall Units
Appliances
- Included: Dryer, Free Standing Electric Range, Free Standing Refrigerator, Range Hood, Washer
- Laundry: In Unit
Features
- High Speed Internet
- Basement: Finished,Full
- Has fireplace: No
Interior area
- Total interior livable area: 1,250 sqft
- Finished area above ground: 950
- Finished area below ground: 300
Video & virtual tour
Property
Parking
- Parking features: Assigned 1 Space, No Garage
Features
- Levels: Two
- Stories: 2
- Entry location: GroundLevelwSteps
- Patio & porch: Patio
- Exterior features: Awnings, Grounds Maintenance, Private Entrance
- Waterfront features: Beach Access, Lake Privileges
- Body of water: WOODRUFF LAKE
Details
- Special conditions: Short Sale No,Standard
Construction
Type & style
- Home type: Condo
- Architectural style: Colonial
- Property subtype: Condominium
Materials
- Aluminum Siding, Brick
- Foundation: Basement, Poured
- Roof: Asphalt
Condition
- New construction: No
- Year built: 1968
Utilities & green energy
- Electric: Circuit Breakers
- Sewer: Shared Septic
- Water: Community, Well
- Utilities for property: Above Ground Utilities
Community & HOA
Community
- Features: Sidewalks
HOA
- Has HOA: Yes
- Services included: Gas, Insurance, Maintenance Grounds, Maintenance Structure, Snow Removal, Trash, Water
- HOA fee: $772 monthly
- HOA phone: 248-769-7398
Location
- Region: Brighton
Financial & listing details
- Price per square foot: $64/sqft
- Tax assessed value: $519,623
- Date on market: 1/15/2026
- Cumulative days on market: 276 days
- Listing agreement: Exclusive Right To Sell
- Listing terms: Cash
Estimated market value
Not available
Estimated sales range
Not available
$1,735/mo
Price history
| Date | Event | Price |
|---|---|---|
| 7/21/2026 | Price change | $80,000-5.9%$64/sqft |
Source:  Realcomp II #20261003201 Report a problem Realcomp II #20261003201 Report a problem | ||
| 4/14/2026 | Price change | $85,000-10.4%$68/sqft |
Source: Realcomp II #20261003201 Report a problem | ||
| 1/15/2026 | Listed for sale | $94,900$76/sqft |
Source: Realcomp II #20261003201 Report a problem | ||
| 1/12/2026 | Listing removed | $94,900$76/sqft |
Source: Realcomp II #20251016617 Report a problem | ||
| 12/5/2025 | Price change | $94,900-4.1%$76/sqft |
Source: Realcomp II #20251016617 Report a problem | ||
| 9/2/2025 | Price change | $99,000-10%$79/sqft |
Source: Realcomp II #20251016617 Report a problem | ||
| 7/13/2025 | Listed for sale | $110,000$88/sqft |
Source: Realcomp II #20251016617 Report a problem | ||
Public tax history
Tax history is unavailable.
Monthly payment
Est. payment
Payment breakdown
Explore the cost of this home by adjusting the details. Changes won't be saved.Climate risks
Neighborhood: 48116
Similar homes
- $80,0002 bd2 ba900 sqft5980 Alan Dr E #10, Brighton, MI 48116New Construction

 MLS ID #20261053732, Rhonda L Rose, 3DX Real Estate-Brighton. Realcomp II
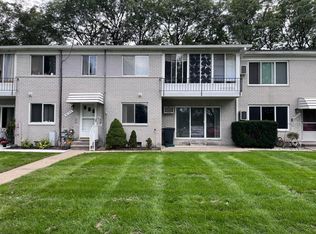
 - $89,9002 bd2 ba814 sqft5955 Alan Dr APT 61, Brighton, MI 48116For Sale
 MLS ID #26008445, Roy Hibbs, Remerica Hometown One. MichRIC
 - $92,5002 bd2 ba900 sqft5980 Alan Dr APT 8, Brighton, MI 48116For Sale
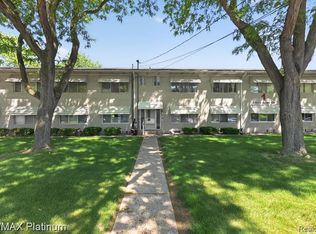 MLS ID #20261082136, Kathleen Bartlett, RE/MAX Platinum. Realcomp II
 - $109,5002 bd2 ba1.3k sqft5992 Alan Dr #22, Brighton, MI 48116For Sale
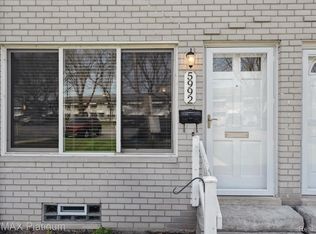 MLS ID #20261082594, Kathryn M Young, RE/MAX Platinum. Realcomp II
 - $74,9002 bd1 ba1.3k sqft61035 Eleven Mile Rd APT 4, South Lyon, MI 48178For SaleMLS ID #20261082913, Cheryl R McKinnon, Century 21 Curran & Oberski. Realcomp II
- $79,0002 bd2 ba1.3k sqft25219 Potomac Dr, South Lyon, MI 48178For SaleMLS ID #20261071067, Jim Shaffer, Good Company. Realcomp II
- $89,9003 bd2 ba1.3k sqft11369 Stoneridge Cir, South Lyon, MI 48178For SaleMLS ID #20261082586, Thomas C Farrell, Crown Real Estate Group. Realcomp II
- $90,0002 bd2 ba1.1k sqft25140 Potomac Dr #3, South Lyon, MI 48178For SaleMLS ID #26007354, Jennifer Richman, Keller Williams Professionals. MichRIC
- $79,7003 bd2 ba1.5k sqft11784 Stoneridge Ct, South Lyon, MI 48178For SaleMLS ID #20261057449, Tricia Kortes, Berkshire Hathaway HomeServices Kee Realty Clinton. Realcomp II
- $109,9002 bd2 ba1.3k sqft61119 Heritage Blvd #3, South Lyon, MI 48178For SaleMLS ID #25048347, Keith Brandt, Brandt Real Estate. MichRIC
- $99,9993 bd1 ba1.4k sqft25176 Potomac Dr #2, South Lyon, MI 48178For SaleMLS ID #26025837, Melissa Dorchak, Innovated Realty Solutions, LT. MichRIC
- $84,9003 bd2 ba1.5k sqft11045 Woodland Ridge Ct, South Lyon, MI 48178For SaleMLS ID #20251058095, Thomas C Farrell, Crown Real Estate Group. Realcomp II
- $110,0002 bd1 ba708 sqft11071 Silver View Ct, South Lyon, MI 48178For SaleMLS ID #20261084218, Anthony Bosio, Power House Group Realty. Realcomp II
- $79,0002 bd1 ba672 sqft11055 Silver View Ct, South Lyon, MI 48178For SaleMLS ID #20261065186, Blake Heenan, Berkshire Hathaway HomeServices Kee Realty Bham. Realcomp II
