Check out this affordable 3-bedroom home in the South Lyon school district. This home has full monowall drywall. All the kitchen appliances stay with the home. The washer and dryer set can stay as well. This home has a unique, functional floor plan. Central air conditioning and an outside storage shed. The driveway has room for up to 4 vehicles. Pet-friendly community; some breed restrictions apply. Located in a welcoming, well-maintained community. Welcome to Woodland Ridge. Feel at home with our upgraded community amenities that will put your mind at ease. Experience the great value education that our residents love; we are in the highly sought-after South Lyon Community School District. Contact Holly Homes to schedule a home tour today!
For sale
$64,900
11224 Nearbrook Ct, South Lyon, MI 48178
3beds
1,344sqft
Manufactured Home
Built in 2007
-- sqft lot
$-- Zestimate®
$48/sqft
$895/mo HOA
What's special
Outside storage shedFull monowall drywallCentral air conditioningUnique functional floor plan
- 26 days
- 369
- 13
Zillow last checked:
Listing updated:
Listed by:
Rich Miller 734-203-9451,
Holly Manufactured Homes LLC 248-826-0885,
Mark Williams 248-826-0885
Source: My State MLS,MLS#: 11999066
Facts & features
Interior
Bedrooms & bathrooms
- Bedrooms: 3
- Bathrooms: 2
- Full bathrooms: 2
Rooms
- Room types: Breakfast Room, En Suite, First Floor Bathroom, First Floor Master Bedroom, Kitchen, Laundry Room, Living Room, Master Bedroom, Walk-in Closet
Kitchen
- Features: Open, Laminate Counters
Basement
- Area: 0
Heating
- Natural Gas, Forced Air
Cooling
- Central
Appliances
- Included: Dishwasher, Dryer, Refrigerator, Oven, Washer
Features
- Flooring: Carpet, Laminate, Linoleum
- Has basement: No
- Has fireplace: No
Interior area
- Total structure area: 1,344
- Total interior livable area: 1,344 sqft
- Finished area above ground: 1,344
Property
Parking
- Parking features: Driveway
- Has uncovered spaces: Yes
Features
- Stories: 1
- Patio & porch: Deck
- Has view: Yes
- View description: Street
Lot
- Features: Cul de Sac
Details
- Additional structures: Shed(s)
- Parcel number: 471635355999
- On leased land: Yes
- Lease amount: $895
Construction
Type & style
- Home type: MobileManufactured
- Property subtype: Manufactured Home
Materials
- Vinyl Siding
- Roof: Asphalt
Condition
- New construction: No
- Year built: 2007
Utilities & green energy
- Electric: Amps(0)
- Sewer: Municipal
- Water: Municipal
- Utilities for property: Naturl Gas Available
Community & HOA
Community
- Features: Pool, Clubhouse, Playground, Tennis Court
HOA
- Has HOA: Yes
- Amenities included: Pool, Clubhouse, Pets Allowed, Playground, Tennis Court
- HOA fee: $895 monthly
- HOA name: Woodland Ridge
Location
- Region: South Lyon
Financial & listing details
- Price per square foot: $48/sqft
- Tax assessed value: $1
- Annual tax amount: $3
- Date on market: 9/24/2026
- Date available: 09/21/2026
- Listing agreement: Exclusive
Estimated market value
Not available
Estimated sales range
Not available
Not available
Price history
| Date | Event | Price |
|---|---|---|
| 9/24/2026 | Listed for sale | $64,900$48/sqft |
Source: My State MLS #11999066 Report a problem | ||
| 9/10/2026 | Listing removed | $64,900$48/sqft |
Source:  Realcomp II #20261016260 Report a problem Realcomp II #20261016260 Report a problem | ||
| 7/21/2026 | Price change | $64,900-7.2%$48/sqft |
Source: Realcomp II #20261016260 Report a problem | ||
| 5/26/2026 | Price change | $69,900-6.7%$52/sqft |
Source: Realcomp II #20261016260 Report a problem | ||
| 3/13/2026 | Listed for sale | $74,900$56/sqft |
Source: Realcomp II #20261016260 Report a problem | ||
Public tax history
| Year | Property taxes | Tax assessment |
|---|---|---|
| 2026 | -- | -- |
| 2025 | -- | -- |
| 2024 | -- | -- |
| 2023 | -- | -- |
| 2022 | -- | -- |
| 2021 | -- | -- |
| 2020 | -- | -- |
| 2019 | -- | -- |
| 2018 | -- | -- |
| 2017 | -- | -- |
| 2016 | -- | -- |
| 2014 | -- | -- |
| 2012 | -- | -- |
| 2010 | -- | -- |
| 2009 | -- | -- |
| 2007 | -- | -- |
Find assessor info on the county website
Monthly payment
Climate risks
Neighborhood: 48178
Nearby schools
Schools provided by the listing agent
- District: South Lyon Community Schools
Source: My State MLS. This data may not be complete. We recommend contacting the local school district to confirm school assignments for this home.
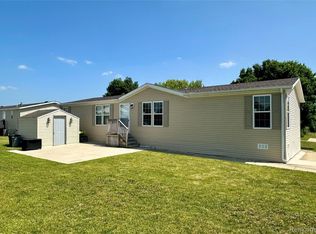
Similar homes
- $79,7003 bd2 ba1.5k sqft11784 Stoneridge Ct, South Lyon, MI 48178For Sale
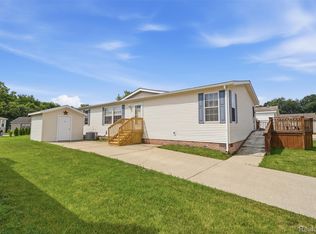
 MLS ID #20261057449, Tricia Kortes, Berkshire Hathaway HomeServices Kee Realty Clinton. Realcomp II
 - $63,0003 bd2 ba1.4k sqft1031 Falstaff Cir, Northville, MI 48167For Sale
 MLS ID #20261029211, Austin Adams, EXP Realty - Fenton. Realcomp II
 - $84,9003 bd2 ba1.5k sqft11045 Woodland Ridge Ct, South Lyon, MI 48178For Sale
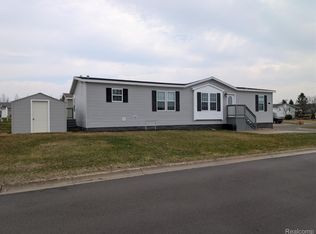 MLS ID #20251058095, Thomas C Farrell, Crown Real Estate Group. Realcomp II
 - $74,9002 bd1 ba1.3k sqft61035 Eleven Mile Rd APT 4, South Lyon, MI 48178For Sale
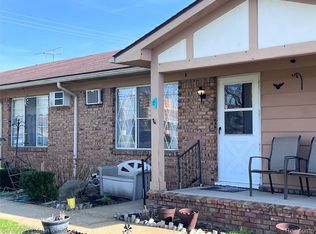 MLS ID #20261082913, Cheryl R McKinnon, Century 21 Curran & Oberski. Realcomp II
 - $69,0003 bd2 ba1.6k sqft2835 S Wagner Rd Unit 196, Ann Arbor, MI 48103For Sale
 MLS ID #26044646, Angela R DeWolf, Coldwell Banker Schmidt Realtors. MichRIC
 - $79,0002 bd2 ba1.3k sqft25219 Potomac Dr, South Lyon, MI 48178For SaleMLS ID #20261071067, Jim Shaffer, Good Company. Realcomp II
- $64,5003 bd2 ba1.8k sqft1843 Parklawn, Ypsilanti, MI 48198For SaleMLS ID #20261074421, Cade Glasgow, Keller Williams First. Realcomp II
- $50,0003 bd2 ba1.1k sqft51074 Mott Rd Trlr 200, Canton, MI 48188For SaleMLS ID #20261070343, AnnMarie Turdo, Anthony Djon Luxury Real Estate. Realcomp II
- $79,0002 bd1 ba672 sqft11055 Silver View Ct, South Lyon, MI 48178For SaleMLS ID #20261065186, Blake Heenan, Berkshire Hathaway HomeServices Kee Realty Bham. Realcomp II
- $74,9993 bd2 ba1.2k sqft258 Diamond Cir, Whitmore Lake, MI 48189For SaleMLS ID #20261050974, Trista Williams, EXP Realty Main. Realcomp II
