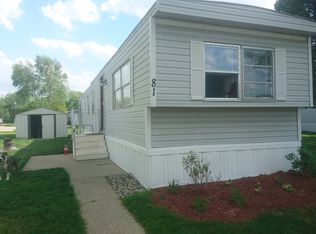
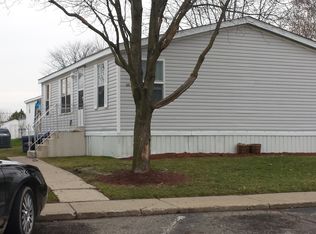
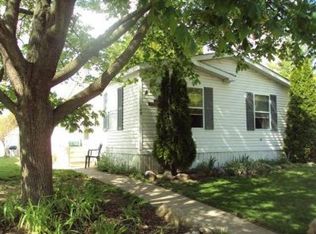
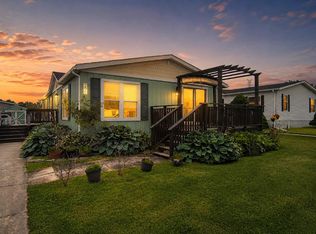
**Thank you for your interest. To avoid being misinformed, please contact the Dealer/Broker directly regarding this home. It IS AVAILABLE unless we've specifically told you otherwise, or the status has been changed online.** Welcome to 118 ALPENA STREET, NEW HUDSON, MI 48165, located in KENSINGTON PLACE MHC., one of the more affordable communities in Oakland County (South Lyon Community Schools). Community features include a CLUBHOUSE, POOL, GATHERING SPACE WITH KITCHEN, PLAYGROUNDS, BASKETBALL COURT, and PLANNED SOCIAL ACTIVITIES. It's also only a few minutes away from KENSINGTON METROPARK and ISLAND LAKE RECREATION AREA!! This home is a 1994 CARROLLTON S3815-CT2, MEASURING 28X56 (Serial #17380782GAB). It's in move-in condition with several updates: FURNACE (2015) - GRANITE KITCHEN (2024) - ROOF, SKYLIGHTS, CARPET (2025) - DISHWASHER (2026). This home is designed with a desirable SPLIT FLOORPLAN for maximum privacy. The spacious MASTER BEDROOM serves as a quiet retreat, featuring cozy carpeting, a large WALK-IN CLOSET, and a PRIVATE MASTER BATH complete with its own dedicated linen closet. On the opposite end of the home, you will find BEDROOMS 2 and 3 alongside a full GUEST BATHROOM. The home centers around a bright, open kitchen flanked by 2 DINING AREAS, making the layout ideal for entertaining. The kitchen is fully equipped with included appliances - REFRIGERATOR, RANGE, and DISHWASHER - and boasts a brand-new sink and faucet, plus a convenient broom closet. A separate hall closet provides even more interior storage, while the included WASHER and DRYER add ultimate everyday convenience. Inside, FULL DRYWALL walls and energy-efficient THERMOPANE WINDOWS pair perfectly with a reliable 2015 FURNACE to help lower your utility costs. Outside, enjoy a welcoming 9x7 PORCH and a functional 10x8 STORAGE SHED. Move-in ready and packed with updates, this property offers exceptional COMFORT & VALUE. Contact us today for your private viewing. 3rd Party Financing available with as little as 5% down with approved credit.
For sale
$54,900
118 Alpena St, New Hudson, MI 48165
3beds
1,568sqft
Manufactured Home
Built in 1994
-- sqft lot
$-- Zestimate®
$35/sqft
$-- HOA
What's special
Basketball courtBrand-new sink and faucetEnergy-efficient thermopane windowsCozy carpetingLarge walk-in closetIncluded washer and dryerBroom closet
- 45 days
- 243
- 29
Zillow last checked:
Listing updated:
Listed by:
Karen Dantes 248-880-5304,
Dantes Manufactured Homes, LLC 248-278-6285
Source: My State MLS,MLS#: 11931659
Facts & features
Interior
Bedrooms & bathrooms
- Bedrooms: 3
- Bathrooms: 2
- Full bathrooms: 2
Rooms
- Room types: Breakfast Room, Dining Room, En Suite, First Floor Bathroom, First Floor Master Bedroom, Kitchen, Laundry Room, Living Room, Master Bedroom, Walk-in Closet
Kitchen
- Features: Open, Granite Counters
Basement
- Area: 0
Heating
- Natural Gas, Forced Air
Cooling
- Wall/Window Unit(s)
Appliances
- Included: Dishwasher, Dryer, Refrigerator, Oven, Washer
Features
- Laundry
- Flooring: Carpet, Laminate, Vinyl
- Has basement: No
- Has fireplace: No
Interior area
- Total structure area: 1,568
- Total interior livable area: 1,568 sqft
- Finished area above ground: 1,568
Property
Features
- Stories: 1
- Patio & porch: Deck
Lot
- Features: Trees
Details
- Additional structures: Shed(s)
- Parcel number: KP118AS
- On leased land: Yes
- Lease amount: $730
Construction
Type & style
- Home type: MobileManufactured
- Property subtype: Manufactured Home
Materials
- Vinyl Siding
- Roof: Asphalt
Condition
- New construction: No
- Year built: 1994
Utilities & green energy
- Electric: Amps(0)
- Sewer: Municipal
- Water: Municipal
- Utilities for property: Naturl Gas Available
Community & HOA
Community
- Features: Pool, Playground, Recreation Room
HOA
- Has HOA: No
- Amenities included: Pool, Pets Allowed, Playground, Recreation Room
Location
- Region: New Hudson
Financial & listing details
- Price per square foot: $35/sqft
- Date on market: 8/13/2026
- Date available: 08/03/2026
- Listing agreement: Exclusive
Estimated market value
Not available
Estimated sales range
Not available
Not available
Price history
| Date | Event | Price |
|---|---|---|
| 8/13/2026 | Listed for sale | $54,900$35/sqft |
Source: My State MLS #11931659 Report a problem | ||
Public tax history
Tax history is unavailable.
Monthly payment
Climate risks
Neighborhood: 48165
Nearby schools
Schools provided by the listing agent
- District: South Lyon Community Schools
Source: My State MLS. This data may not be complete. We recommend contacting the local school district to confirm school assignments for this home.
Similar homes
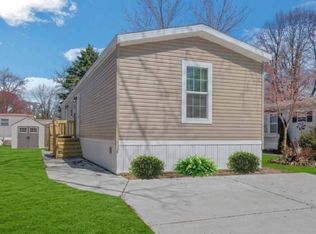
- $54,9993 bd2 ba1k sqft443 Gaylord #443, New Hudson, MI 48165New Construction
 MLS ID #11732359, Michael Durbin, Kensington Place. My State MLS
 - $54,9993 bd2 ba1k sqft283 Grayling #283, New Hudson, MI 48165New Construction
 MLS ID #11732366, Michael Durbin, Kensington Place. My State MLS
 - $54,9003 bd2 ba1.5k sqft295 Bud Ln, Northville, MI 48167For Sale
 MLS ID #20261046389, Kylee Boyle, Elite Realty. Realcomp II
 - $59,9003 bd2 ba1.8k sqft4025 Clement St #438, Milford, MI 48381For Sale
 MLS ID #11969442, Karen Dantes, Dantes Manufactured Homes, LLC. My State MLS
 - $62,5003 bd2 ba1.4k sqft1908 Abels St, Milford, MI 48381For SaleMLS ID #20261039770, Troy Kelley, Epique Realty. Realcomp II
- $59,9003 bd2 ba1.4k sqft11006 Wood Run Cir, South Lyon, MI 48178For SaleMLS ID #20261038742, Tricia Kortes, Berkshire Hathaway HomeServices Kee Realty Clinton. Realcomp II
- $49,9003 bd2 ba1k sqft1567 Ocher St, Novi, MI 48374For SaleMLS ID #20261050532, Anthony Bosio, Power House Group Realty. Realcomp II
- $65,9003 bd2 ba1.4k sqft1031 Falstaff Cir, Northville, MI 48167For SaleMLS ID #20261029211, Austin Adams, EXP Realty - Fenton. Realcomp II
- $50,0003 bd2 ba1.1k sqft51074 Mott Rd Trlr 200, Canton, MI 48188For SaleMLS ID #20261070343, AnnMarie Turdo, Anthony Djon Luxury Real Estate. Realcomp II
- $54,9003 bd2 ba1.4k sqft6036 Chestnut Trl, White Lake, MI 48383For SaleMLS ID #20261058843, Garrett Schulte, Golden Key Realty Group LLC. Realcomp II
- $60,0004 bd2 ba1.5k sqft26263 Louisiana Ave, Novi, MI 48374For SaleMLS ID #20261062532, Jacqueline Drahman, KW Showcase Realty. Realcomp II
- $59,9992 bd2 ba1k sqft29691 Carousel St, Novi, MI 48377For SaleMLS ID #20261075055, Tricia Kortes, Berkshire Hathaway HomeServices Kee Realty Clinton. Realcomp II
