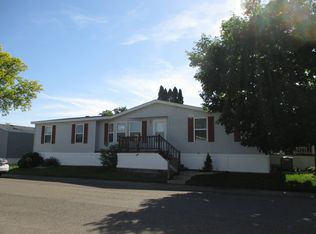
Taxes and Amenities included in HOA! Outside Water No Charge. Discover a home designed for modern, comfortable living in beautiful White Lake Charter Township. Built in 1999, this charming 3-bedroom, 2-full-bathroom residence offers 1,456 square feet of inviting living space, making it a fantastic opportunity at an incredible value.
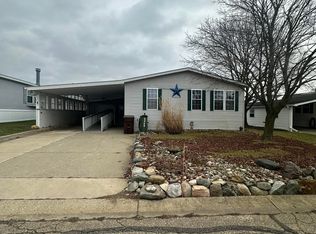
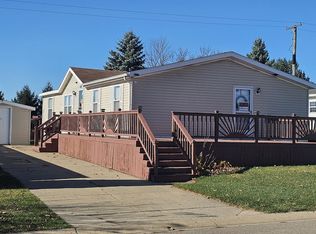
Outside, you will love relaxing or entertaining on the enclosed porch and deck. The property sits on a manageable 50x100 ft lot and includes an attached 1-car garage/carport for easy parking and storage.
Key Features Include:
Community Owned: Swimming Pool, Clubhouse, Playground, RV Storage Area, Fitness Center
Location: Highly regarded Huron Valley School District
Utilities: Natural gas forced-air heating, public sewer, and community well water
Exterior: Low-maintenance vinyl siding with a slab foundation
Envision your future in this exceptional White Lake community. Schedule your showing today and make this charming property your own!
Disclaimer: Certain images in this listing have been virtually staged and enhanced with AI-generated landscaping. These digital modifications are strictly for illustrative purposes to demonstrate the property's full potential.
For sale
Price cut: $5K (9/28)
$49,900
6036 Chestnut Trl, White Lake, MI 48383
3beds
1,456sqft
Manufactured Home
Built in 1999
4,791 Square Feet Lot
$-- Zestimate®
$34/sqft
$860/mo HOA
What's special
- 59 days
- 481
- 29
Zillow last checked:
Listing updated:
Listed by:
Garrett Schulte 248-422-6962,
Golden Key Realty Group LLC 248-422-6962,
Harry M Lee 248-765-8998,
Golden Key Realty Group LLC
Source: Realcomp II,MLS#: 20261058843
Facts & features
Interior
Bedrooms & bathrooms
- Bedrooms: 3
- Bathrooms: 2
- Full bathrooms: 2
Primary bedroom
- Level: Entry
- Area: 195
- Dimensions: 13 X 15
Bedroom
- Level: Entry
- Area: 120
- Dimensions: 10 X 12
Bedroom
- Level: Entry
- Area: 120
- Dimensions: 10 X 12
Other
- Level: Entry
- Area: 80
- Dimensions: 8 X 10
Other
- Level: Entry
- Area: 40
- Dimensions: 5 X 8
Kitchen
- Level: Entry
- Area: 208
- Dimensions: 13 X 16
Heating
- Forced Air, Natural Gas
Features
- Has basement: No
- Has fireplace: No
Interior area
- Total interior livable area: 1,456 sqft
- Finished area above ground: 1,456
Property
Parking
- Total spaces: 1
- Parking features: One Car Garage, Attached, Covered, Carport
- Attached garage spaces: 1
- Has carport: Yes
Features
- Levels: One
- Stories: 1
- Entry location: GroundLevelwSteps
- Patio & porch: Porch
- Pool features: None
Lot
- Size: 4,791 Square Feet
- Dimensions: 50 x 100
Details
- Parcel number: 1206100037
- Special conditions: Short Sale No,Standard
Construction
Type & style
- Home type: MobileManufactured
- Architectural style: Manufacturedwo Land
- Property subtype: Manufactured Home
Materials
- Vinyl Siding
- Foundation: Slab
Condition
- New construction: No
- Year built: 1999
Utilities & green energy
- Sewer: Public Sewer
- Water: Community, Well
Community & HOA
Community
- Security: Smoke Detectors
HOA
- Has HOA: Yes
- Services included: Maintenance Grounds, Other, Trash
- HOA fee: $860 monthly
Location
- Region: White Lake
Financial & listing details
- Price per square foot: $34/sqft
- Date on market: 8/1/2026
- Cumulative days on market: 59 days
- Listing agreement: Exclusive Right To Sell
- Listing terms: Cash,Conventional
Estimated market value
Not available
Estimated sales range
Not available
Not available
Price history
| Date | Event | Price |
|---|---|---|
| 9/28/2026 | Price change | $49,900-9.1%$34/sqft |
Source:  Realcomp II #20261058843 Report a problem Realcomp II #20261058843 Report a problem | ||
| 9/16/2026 | Listed for sale | $54,900$38/sqft |
Source: Realcomp II #20261058843 Report a problem | ||
| 9/5/2026 | Pending sale | $54,900$38/sqft |
Source: Realcomp II #20261058843 Report a problem | ||
| 8/1/2026 | Listed for sale | $54,900+4.6%$38/sqft |
Source: Realcomp II #20261058843 Report a problem | ||
| 7/28/2026 | Listing removed | -- |
Source: Owner Report a problem | ||
| 7/26/2026 | Price change | $52,500-9.3%$36/sqft |
Source: Owner Report a problem | ||
| 7/18/2026 | Listed for sale | $57,900$40/sqft |
Source: Owner Report a problem | ||
Public tax history
Tax history is unavailable.
Monthly payment
Climate risks
Neighborhood: 48383
Similar homes
- $39,9953 bd2 ba1.3k sqftMeadow Lake, White Lake, MI 48383For Sale
 MLS ID #613733, Anu Nellamakada. MHBO
 - $57,0003 bd2 ba1.4k sqft3667 Falcons Nest, White Lake, MI 48383For Sale

 MLS ID #50204700, Porsha Perry, KW Platinum. MiRealSource
 - $49,9003 bd2 ba1.6k sqft190 Brentwood Dr #190, White Lake, MI 48386For Sale
 MLS ID #11802013, Christine Ziejka, Sunrise Homes Co Inc. My State MLS
 - $59,9003 bd2 ba1.6k sqft174 Suzanne Blvd, White Lake, MI 48386For Sale

 MLS ID #20261060471, Cade Glasgow, Keller Williams First. Realcomp II
 - $45,5003 bd2 ba1.2k sqft3606 Pinoak St, Clarkston, MI 48348For SaleMLS ID #50222678, Porsha Perry, KW Platinum. MiRealSource
- $43,9993 bd2 ba1.6k sqft3651 Juniper St, Clarkston, MI 48348For SaleMLS ID #20261076842, Trista Williams, EXP Realty Main. Realcomp II
- $54,0003 bd2 ba1.3k sqft17096 Detroiter Ave, Davisburg, MI 48350For SaleMLS ID #20261050519, Samantha L Stevenson, Anderson Realty & Investments LLC. Realcomp II
- $54,9003 bd2 ba1.4k sqft4613 Butternut St, Clarkston, MI 48348For SaleMLS ID #20261068441, Anthony Djon, Anthony Djon Luxury Real Estate. Realcomp II
- $49,9003 bd2 ba1k sqft1567 Ocher St, Novi, MI 48374For SaleMLS ID #20261050532, Anthony Bosio, Power House Group Realty. Realcomp II
- $45,5003 bd2 ba1.4k sqft1338 Overlook Ln, Pontiac, MI 48340For SaleMLS ID #50221908, Porsha Perry, KW Platinum. MiRealSource
- $42,5003 bd2 ba1.4k sqft17128 Detroiter Ave, Davisburg, MI 48350For SaleMLS ID #20261056075, Austin Adams, EXP Realty - Fenton. Realcomp II
- $50,0003 bd2 ba1k sqft351 N Squirrel Rd Lot 205, Auburn Hills, MI 48326For SaleMLS ID #20261056565, Blake Heenan, Berkshire Hathaway HomeServices Kee Realty Bham. Realcomp II
- $64,9003 bd2 ba1.4k sqft9449 W Bart Ct, Davisburg, MI 48350For SaleMLS ID #20261073015, Sarah Green, The Brokerage Real Estate Enthusiasts. Realcomp II
- $49,0003 bd2 ba1.6k sqft2785 Mulberry Dr, Clarkston, MI 48348For SaleMLS ID #20261052594, Erika Medina, Elite Realty. Realcomp II
