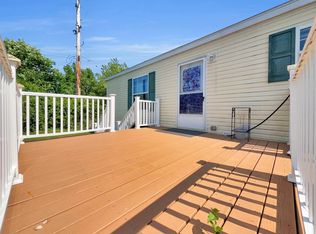
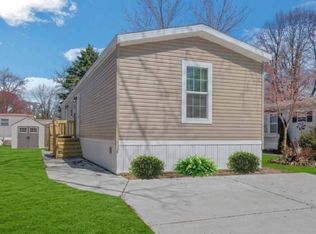
**Thank you for your interest. To avoid being misinformed, please contact the Dealer/Broker directly regarding this home. It IS AVAILABLE unless we've specifically told you otherwise, or the status has been changed online.** WATERFRONT LIVING IN CEDARBROOK ESTATES! Welcome to 373 Rouen Drive, White Lake, MI 48383, a 2018 Adventure Mojave Model #2562Z offering 784 sq. ft. of comfortable living space on a desirable perimeter WATERFRONT site. This 2-bedroom, 1-bath home features 14x66 dimensions, vinyl siding, shingled roof, central air, and a 10x8 storage shed. Step inside to a welcoming living room with open views into the kitchen and dining area. The plank flooring was installed in October 2026 and adds a fresh, updated feel. The kitchen offers plenty of functionality with included refrigerator, gas range, and dishwasher, plus space for dining and countertop seating extending into the living room. The washer and gas dryer are conveniently located across from the bathroom and are included in the sale. The primary bedroom is located at the rear of the home and takes advantage of the beautiful waterfront views, while the second bedroom is located at the front of the home. Enjoy the added benefits of Cedarbrook Estates community amenities, including a clubhouse, pool, three playgrounds, basketball and volleyball courts, horseshoes, and fishing ponds. Conveniently located in White Lake Township within the Huron Valley School District in Oakland County. Home-only sale; buyer leases the homesite. Monthly lot rent is $716, plus water, sewer, trash, school tax, and administrative fee, totaling approximately $825/month. Cash or third-party financing available with as little as 5% down with approved credit. A great opportunity to own a newer manufactured home in a waterfront setting with desirable community amenities!
For sale
$36,900
373 Rouen Dr, White Lake, MI 48383
2beds
784sqft
Manufactured Home
Built in 2018
-- sqft lot
$-- Zestimate®
$47/sqft
$-- HOA
What's special
Waterfront siteVinyl sidingShingled roofCentral air
- 4 days
- 130
- 6
Zillow last checked:
Listing updated:
Listed by:
Karen Dantes 248-880-5304,
Dantes Manufactured Homes, LLC 248-278-6285
Source: My State MLS,MLS#: 12014798
Facts & features
Interior
Bedrooms & bathrooms
- Bedrooms: 2
- Bathrooms: 1
- Full bathrooms: 1
Rooms
- Room types: Breakfast Room, First Floor Bathroom, First Floor Master Bedroom, Kitchen, Laundry Room, Living Room, Master Bedroom
Kitchen
- Features: Open, Laminate Counters
Basement
- Area: 0
Heating
- Natural Gas, Forced Air
Cooling
- Central
Appliances
- Included: Dishwasher, Dryer, Refrigerator, Oven, Washer
Features
- Flooring: Carpet, Vinyl
- Has basement: No
- Has fireplace: No
Interior area
- Total structure area: 784
- Total interior livable area: 784 sqft
- Finished area above ground: 784
Property
Parking
- Parking features: Driveway
- Has uncovered spaces: Yes
Features
- Stories: 1
- Patio & porch: Patio
- Has view: Yes
- View description: Pond, Water, Wooded
- Has water view: Yes
- Water view: Pond,Water
- Waterfront features: Pond
Lot
- Features: Trees
Details
- Additional structures: Shed(s)
- Parcel number: CE373RD
- On leased land: Yes
- Lease amount: $716
Construction
Type & style
- Home type: MobileManufactured
- Property subtype: Manufactured Home
Materials
- Vinyl Siding
- Roof: Asphalt
Condition
- New construction: No
- Year built: 2018
- Major remodel year: 2026
Utilities & green energy
- Electric: Amps(0)
- Sewer: Municipal
- Water: Municipal
- Utilities for property: Naturl Gas Available
Community & HOA
Community
- Features: Pool, Clubhouse, Playground, Recreation Room
- Subdivision: White Lake
HOA
- Has HOA: No
- Amenities included: Pool, Clubhouse, Pets Allowed, Playground, Recreation Room
Location
- Region: White Lake
Financial & listing details
- Price per square foot: $47/sqft
- Date on market: 10/5/2026
- Date available: 10/01/2026
- Listing agreement: Exclusive
Estimated market value
Not available
Estimated sales range
Not available
Not available
Price history
| Date | Event | Price |
|---|---|---|
| 10/5/2026 | Listed for sale | $36,900$47/sqft |
Source: My State MLS #12014798 Report a problem | ||
Public tax history
Tax history is unavailable.
Monthly payment
Climate risks
Neighborhood: 48383
Nearby schools
Schools provided by the listing agent
- District: Huron Valley Schools
Source: My State MLS. This data may not be complete. We recommend contacting the local school district to confirm school assignments for this home.


Similar homes
- $36,9992 bd2 ba960 sqft21 Highland Ter, White Lake, MI 48386For Sale
 MLS ID #11937955, Karen Dantes, Dantes Manufactured Homes, LLC. My State MLS
 - $39,9003 bd2 ba1.1k sqft74 College Dr #74, Auburn Hills, MI 48326New Construction
 RHP Properties
 - $54,9993 bd2 ba1k sqft5207 Jennie #409, White Lake, MI 48383New Construction
 MLS ID #11732345, Maureen Vegh, Cedarbrook Estates. My State MLS
 - $30,0003 bd2 ba1k sqft10018 Hutchinson Dr, Davisburg, MI 48350For Sale

 MLS ID #20261059735, Austin Adams, EXP Realty - Fenton. Realcomp II
 - $22,5002 bd1 ba1k sqft14 Highland Ter, White Lake, MI 48386For SaleMLS ID #20261051366, Tamara Tipton, New Michigan Realty. Realcomp II
- $25,0002 bd1 ba1k sqft351 N Squirrel Rd #252, Auburn Hills, MI 48326For SaleMLS ID #20261080074, Blake Heenan, Berkshire Hathaway HomeServices Kee Realty Bham. Realcomp II
- $22,5002 bd2 ba1.1k sqft247 Sutherland Dr, Highland, MI 48357For SaleMLS ID #20261071138, Anthony Bosio, Power House Group Realty. Realcomp II
- $49,9002 bd2 ba1k sqft29691 Carousel St, Novi, MI 48377For SaleMLS ID #20261075055, Tricia Kortes, Berkshire Hathaway HomeServices Kee Realty Clinton. Realcomp II
- $19,0002 bd2 ba1k sqft351 N Squirrel Rd #141, Auburn Hills, MI 48326For SaleMLS ID #20261056554, Blake Heenan, Berkshire Hathaway HomeServices Kee Realty Bham. Realcomp II
- $49,9003 bd2 ba1k sqft1567 Ocher St, Novi, MI 48374For SaleMLS ID #20261050532, Anthony Bosio, Power House Group Realty. Realcomp II
- $50,0003 bd2 ba1k sqft351 N Squirrel Rd Lot 205, Auburn Hills, MI 48326For SaleMLS ID #20261056565, Blake Heenan, Berkshire Hathaway HomeServices Kee Realty Bham. Realcomp II
- $21,9002 bd2 ba1k sqft17101 Kropf Ave, Davisburg, MI 48350For SaleMLS ID #20261025531, Sarah Green, The Brokerage Real Estate Enthusiasts. Realcomp II
