**Thank you for your interest. To avoid being misinformed, please contact the Dealer/Broker directly regarding this home. It IS AVAILABLE unless we've specifically told you otherwise, or the status has been changed online.** Charming and updated 1991 Fleetwood single-wide home (Serial number is INFLM76A02890AU), 14x66 with 924 square feet of living space, plus an additional 12x8 enclosed porch for flexible bonus square footage. This home is situated on a highly desirable, private wooded PERIMETER SITE within the South Lyon Woods manufactured home community. Located in Oakland County and the top-rated South Lyon School District, this home-only sale features extensive mechanical and cosmetic updates for total peace of mind. The address is 619 Poe Street, South Lyon, MI 48178. The Kitchen and Eat-in Dining area are situated at the front end of the home with tons of light coming through the windows. The appliances are included in the sale - REFRIGERATOR, GAS RANGE, DISHWASHER, MICROWAVE. The interior has brand-new PLANK FLOORING installed in 2025 and high-efficiency vinyl replacement windows throughout. The desirable layout includes a private PRIMARY SUITE with two closets and a PRIVATE BATHROOM with a tub and shower combo and a large linen closet. A second full GUEST BATHROOM is conveniently located in the hallway adjacent to the second bedroom. Major updates include the ROOF, which is believed to be new in 2020, along with the FURNACE, CENTRAL AIR, WATER HEATER, REFRIGERATOR and RANGE all replaced in 2020. A newer WASHER AND DRYER will also stay with the home. There are newer CABINETS in the Kitchen and Bathrooms also. Outside, the property features durable vinyl siding, scenic perimeter views, and excellent storage with two included SHEDS measuring 11x9 and 6x4. Current base lot rent is $810 per month, with total estimated fees averaging approximately $860 depending on utility usage (includes base rent, water, sewer, and a $3 site tax). Move-in ready and an incredible value, schedule your private showing today. Terms offered - Cash or 3rd party financing with as little as 5% down with approved credit.
For sale
$22,500
619 Poe St, South Lyon, MI 48178
2beds
1,020sqft
Manufactured Home
Built in 1991
-- sqft lot
$-- Zestimate®
$22/sqft
$-- HOA
What's special
Durable vinyl sidingScenic perimeter views
- 5 days
- 202
- 19
Zillow last checked:
Listing updated:
Listed by:
Karen Dantes 248-880-5304,
Dantes Manufactured Homes, LLC 248-278-6285
Source: My State MLS,MLS#: 11983771
Facts & features
Interior
Bedrooms & bathrooms
- Bedrooms: 2
- Bathrooms: 2
- Full bathrooms: 2
Rooms
- Room types: Breakfast Room, En Suite, First Floor Bathroom, First Floor Master Bedroom, Kitchen, Laundry Room, Living Room, Master Bedroom
Kitchen
- Features: Open, Laminate Counters
Basement
- Area: 0
Heating
- Natural Gas, Forced Air
Cooling
- Central
Appliances
- Included: Dishwasher, Refrigerator, Microwave, Oven
Features
- Laundry
- Has basement: No
- Has fireplace: No
Interior area
- Total structure area: 1,020
- Total interior livable area: 1,020 sqft
- Finished area above ground: 1,020
Property
Parking
- Parking features: Driveway
- Has uncovered spaces: Yes
Features
- Stories: 1
- Patio & porch: Patio, Enclosed Porch, Screened Porch
- Has view: Yes
- View description: Wooded
Lot
- Features: Trees
Details
- Additional structures: Shed(s)
- Parcel number: SLW619PS
- On leased land: Yes
- Lease amount: $810
Construction
Type & style
- Home type: MobileManufactured
- Property subtype: Manufactured Home
Materials
- Vinyl Siding
- Roof: Asphalt
Condition
- New construction: No
- Year built: 1991
- Major remodel year: 2020
Utilities & green energy
- Electric: Amps(0)
- Sewer: Municipal
- Water: Municipal
- Utilities for property: Naturl Gas Available
Community & HOA
Community
- Features: Clubhouse, Laundry, Playground
HOA
- Has HOA: No
- Amenities included: Clubhouse, Laundry, Pets Allowed, Playground
Location
- Region: South Lyon
Financial & listing details
- Price per square foot: $22/sqft
- Date on market: 9/17/2026
- Date available: 09/11/2026
- Listing agreement: Exclusive
Estimated market value
Not available
Estimated sales range
Not available
Not available
Price history
| Date | Event | Price |
|---|---|---|
| 9/17/2026 | Listed for sale | $22,500$22/sqft |
Source: My State MLS #11983771 Report a problem | ||
Public tax history
Tax history is unavailable.
Monthly payment
Climate risks
Neighborhood: 48178
Nearby schools
Schools provided by the listing agent
- District: South Lyon Community Schools
Source: My State MLS. This data may not be complete. We recommend contacting the local school district to confirm school assignments for this home.


Similar homes
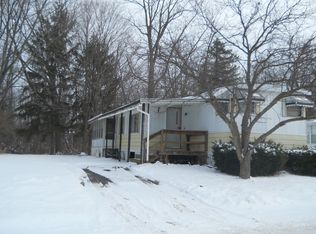
- $22,5002 bd2 ba1.1k sqft247 Sutherland Dr, Highland, MI 48357For Sale

 MLS ID #20261071138, Anthony Bosio, Power House Group Realty. Realcomp II
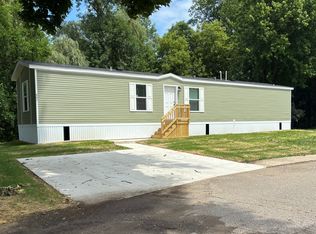
 - $18,0002 bd2 ba1k sqftSylvan Glen Estates, Brighton, MI 48114For Sale
 MLS ID #612581, Anita Haddock. MHBO
 - $15,9003 bd2 ba1.1k sqft33 Hillcrest Rd, Northville, MI 48167For Sale By Owner

- $22,5002 bd1 ba1k sqft14 Highland Ter, White Lake, MI 48386For Sale
 MLS ID #20261051366, Tamara Tipton, New Michigan Realty. Realcomp II
 - $30,0003 bd2 ba1.5k sqft6564 E Michigan Ave Trailer 85, Saline, MI 48176For SaleMLS ID #20261070640, Trista Williams, EXP Realty Main. Realcomp II
