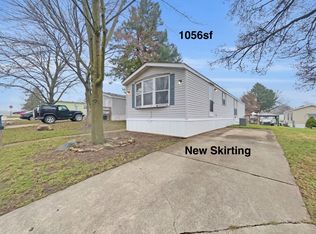
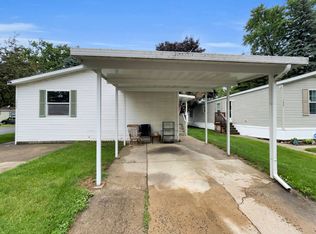
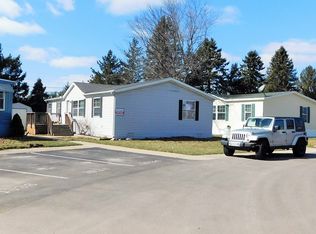

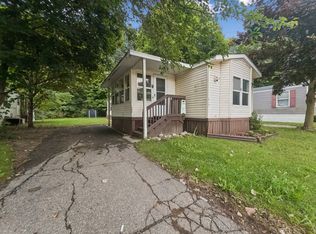
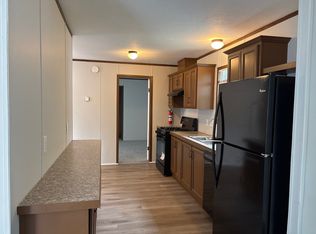
If you would like more information about this home or would like to schedule a showing, please contact the listing broker/agent, not the park office. Welcome home to this spacious 1,344 sq. ft. Friendship manufactured home located in the highly desirable Childs Lake Estates community in Milford Township, within the Huron Valley School District. Offering 3 bedrooms, 2 full bathrooms, two dining areas, and a comfortable family room with a natural wood-burning fireplace, this home provides plenty of space for everyday living and entertaining. The kitchen has been updated with beautiful new cabinetry and features a large pantry for storage. All kitchen appliances are included, along with the washer and dryer, making this home move-in ready. Throughout the home, you'll find attractive plank flooring and ceiling fans, while the original wood paneling, built-in cabinetry, and shelving add character and nostalgic charm. The formal dining area features a sliding glass door leading to a covered 13' x 10' deck, perfect for enjoying your morning coffee or relaxing outdoors. Additional exterior features include an 8' x 8' storage shed for your lawn and garden equipment. Childs Lake Estates offers amenities including a clubhouse, lake privileges, community park, playground, beach area, fishing pier, BBQ grilling areas, outdoor storage, and planned social activities for residents. Monthly lot rent is $819 plus water, sewer, and trash service. Third-party financing is available for qualified buyers with as little as 5% down payment and approved credit. Don't miss this opportunity to own an affordable home in one of Milford's most sought-after manufactured home communities. Schedule your private showing today!
For sale
Price cut: $6K (9/3)
$29,000
1908 Borman Ct, Milford, MI 48381
3beds
1,344sqft
Manufactured Home
Built in 1980
-- sqft lot
$-- Zestimate®
$22/sqft
$-- HOA
What's special
Large pantry for storageCeiling fansNatural wood-burning fireplaceComfortable family roomOriginal wood panelingTwo dining areasBeautiful new cabinetry
- 108 days
- 359
- 45
Zillow last checked:
Listing updated:
Listed by:
Karen Dantes 248-880-5304,
Dantes Manufactured Homes, LLC 248-278-6285
Source: My State MLS,MLS#: 11845850
Facts & features
Interior
Bedrooms & bathrooms
- Bedrooms: 3
- Bathrooms: 2
- Full bathrooms: 2
Rooms
- Room types: Breakfast Room, Dining Room, En Suite, Family Room, First Floor Bathroom, First Floor Master Bedroom, Kitchen, Laundry Room, Master Bedroom, Walk-in Closet
Kitchen
- Features: Open, Laminate Counters
Basement
- Area: 0
Heating
- Natural Gas, Forced Air
Appliances
- Included: Dryer, Refrigerator, Oven, Washer
Features
- Flooring: Vinyl
- Has basement: No
- Number of fireplaces: 1
Interior area
- Total structure area: 1,344
- Total interior livable area: 1,344 sqft
- Finished area above ground: 1,344
Property
Parking
- Parking features: Driveway
- Has uncovered spaces: Yes
Features
- Stories: 1
- Patio & porch: Covered Porch, Deck
Lot
- Features: Trees
Details
- Additional structures: Shed(s)
- Parcel number: CLE1908BC
- On leased land: Yes
- Lease amount: $819
Construction
Type & style
- Home type: MobileManufactured
- Property subtype: Manufactured Home
Materials
- Aluminum Siding
- Roof: Asphalt
Condition
- New construction: No
- Year built: 1980
Utilities & green energy
- Electric: Amps(0)
- Sewer: Municipal
- Water: Community
- Utilities for property: Naturl Gas Available
Community & HOA
Community
- Features: Clubhouse, Playground, Recreation Room, Storage
HOA
- Has HOA: No
- Amenities included: Clubhouse, Playground, Recreation Room, Storage
Location
- Region: Milford
Financial & listing details
- Price per square foot: $22/sqft
- Annual tax amount: $3
- Date on market: 6/21/2026
- Date available: 06/16/2026
- Listing agreement: Exclusive
Estimated market value
Not available
Estimated sales range
Not available
Not available
Price history
| Date | Event | Price |
|---|---|---|
| 9/3/2026 | Price change | $29,000-17.1%$22/sqft |
Source: My State MLS #11845850 Report a problem | ||
| 6/21/2026 | Listed for sale | $35,000$26/sqft |
Source: My State MLS #11845850 Report a problem | ||
Public tax history
Tax history is unavailable.
Monthly payment
Climate risks
Neighborhood: 48381
Nearby schools
Schools provided by the listing agent
- District: Huron Valley Schools
Source: My State MLS. This data may not be complete. We recommend contacting the local school district to confirm school assignments for this home.
Similar homes
- $30,0003 bd2 ba1k sqft10018 Hutchinson Dr, Davisburg, MI 48350For Sale

 MLS ID #20261059735, Austin Adams, EXP Realty - Fenton. Realcomp II
 - $22,5002 bd2 ba1k sqft619 Poe St, South Lyon, MI 48178For Sale
 MLS ID #11983771, Karen Dantes, Dantes Manufactured Homes, LLC. My State MLS
 - $22,5002 bd2 ba1.1k sqft247 Sutherland Dr, Highland, MI 48357For Sale
 MLS ID #20261071138, Anthony Bosio, Power House Group Realty. Realcomp II
 - $32,8003 bd2 ba1k sqft51074 Mott Rd Trailer 12, Canton, MI 48188New Construction
 RHP Properties
 - $29,0003 bd1 ba848 sqft16891 Fenton St, Detroit, MI 48219For SaleMLS ID #20261072579, Catina Willis, Next Level Realty & Investments. Realcomp II
- $22,5002 bd1 ba1k sqft14 Highland Ter, White Lake, MI 48386For SaleMLS ID #20261051366, Tamara Tipton, New Michigan Realty. Realcomp II
- $30,8003 bd1 ba854 sqft17206 Salem St, Detroit, MI 48219For SaleMLS ID #20261013254, Erick Monzo, Keller Williams Realty-Great Lakes. Realcomp II
- $42,5003 bd2 ba1.4k sqft17128 Detroiter Ave, Davisburg, MI 48350For SaleMLS ID #20261056075, Austin Adams, EXP Realty - Fenton. Realcomp II
- $25,0003 bd1 ba1.1k sqft14931 Rockdale St, Detroit, MI 48223For SaleMLS ID #20261052922, Breauna Browning, EXP Realty Main. Realcomp II
