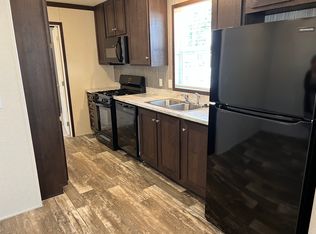
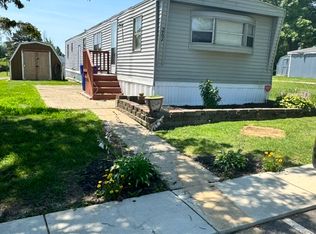
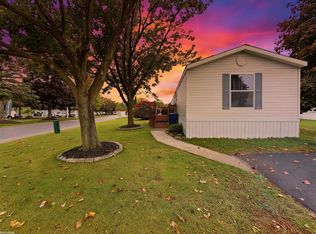
This three-bedroom, two-bath manufactured home in Highland Hills MHC offers a functional open floor plan with a spacious living room flowing into the kitchen and dining area. The split-bedroom layout provides added privacy, with two bedrooms and a full bath on one end and a primary suite with its own bathroom on the opposite end. A storage shed provides additional space for outdoor items and storage. The home will require some updating and TLC, making it an opportunity for someone looking to make it their own. Convenient location with plenty of potential!
For sale
$20,000
241 Maple Ave, Highland, MI 48357
3beds
1,152sqft
Manufactured Home
Built in 2003
100 Square Feet Lot
$-- Zestimate®
$17/sqft
$794/mo HOA
What's special
- 2 days
- 35
- 6
Zillow last checked:
Listing updated:
Listed by:
Thomas C Farrell 810-691-6387,
Crown Real Estate Group 810-644-7790
Source: Realcomp II,MLS#: 20261089835
Facts & features
Interior
Bedrooms & bathrooms
- Bedrooms: 3
- Bathrooms: 2
- Full bathrooms: 2
Primary bedroom
- Level: Entry
- Area: 132
- Dimensions: 11 X 12
Bedroom
- Level: Entry
- Area: 121
- Dimensions: 11 X 11
Bedroom
- Level: Entry
- Area: 64
- Dimensions: 8 X 8
Other
- Level: Entry
- Area: 32
- Dimensions: 8 X 4
Other
- Level: Entry
- Area: 44
- Dimensions: 11 X 4
Dining room
- Level: Entry
- Area: 80
- Dimensions: 8 X 10
Kitchen
- Level: Entry
- Area: 90
- Dimensions: 9 X 10
Laundry
- Level: Entry
- Area: 24
- Dimensions: 6 X 4
Living room
- Level: Entry
- Area: 273
- Dimensions: 21 X 13
Heating
- Forced Air, Natural Gas
Cooling
- Ceiling Fans, Central Air
Appliances
- Included: Dryer, Free Standing Electric Range, Free Standing Refrigerator, Washer
- Laundry: Laundry Room
Features
- Has basement: No
- Has fireplace: No
Interior area
- Total interior livable area: 1,152 sqft
- Finished area above ground: 1,152
Property
Parking
- Parking features: No Garage
Features
- Levels: One
- Stories: 1
- Entry location: GroundLevelwSteps
- Patio & porch: Porch
- Pool features: Community
Lot
- Size: 100 Square Feet
- Dimensions: 10 x 10
Details
- Additional structures: Sheds
- Parcel number: 0000
- Special conditions: Short Sale No,Standard
Construction
Type & style
- Home type: MobileManufactured
- Architectural style: Manufacturedwo Land
- Property subtype: Manufactured Home
Materials
- Vinyl Siding
- Foundation: Slab
- Roof: Asphalt
Condition
- New construction: No
- Year built: 2003
Utilities & green energy
- Sewer: Public Sewer
- Water: Public
Community & HOA
Community
- Features: Clubhouse
HOA
- Has HOA: Yes
- HOA fee: $794 monthly
- HOA phone: 248-870-3285
Location
- Region: Highland
Financial & listing details
- Price per square foot: $17/sqft
- Date on market: 11/9/2026
- Cumulative days on market: 2 days
- Listing agreement: Exclusive Right To Sell
- Listing terms: Cash,Conventional
Estimated market value
Not available
Estimated sales range
Not available
Not available
Price history
| Date | Event | Price |
|---|---|---|
| 11/9/2026 | Listed for sale | $20,000$17/sqft |
Source:  Realcomp II #20261089835 Report a problem | ||
Public tax history
Tax history is unavailable.
Monthly payment
Climate risks
Neighborhood: 48357


Similar homes
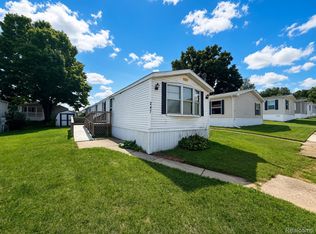
- $18,0002 bd1 ba910 sqftHighland Greens Estates, Highland, MI 48357For Sale
 MLS ID #607316, Sherry Boulanger. MHBO
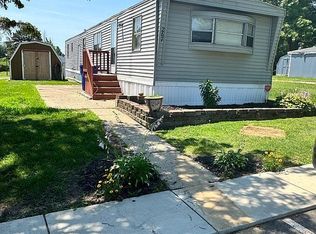
- $19,9002 bd2 ba1.1k sqft247 Sutherland Dr, Highland, MI 48357For Sale
 MLS ID #20261071138, Anthony Bosio, Power House Group Realty. Realcomp II
- $18,0002 bd1 ba960 sqft267 W Macgregor Ct, Highland, MI 48357For Sale By Owner
- $20,0003 bd2 ba1.2k sqft3501 Cedar Loop, Clarkston, MI 48348For Sale
 MLS ID #50224737, Porsha Perry, KW Platinum. MiRealSource
- $23,5003 bd2 ba1k sqft10018 Hutchinson Dr, Davisburg, MI 48350For SaleMLS ID #20261059735, Austin Adams, EXP Realty - Fenton. Realcomp II
- $19,9002 bd2 ba1k sqft17101 Kropf Ave, Davisburg, MI 48350For SaleMLS ID #20261025531, Sarah Green, The Brokerage Real Estate Enthusiasts. Realcomp II
- $22,5002 bd1 ba1k sqft14 Highland Ter, White Lake, MI 48386For SaleMLS ID #20261051366, Tamara Tipton, New Michigan Realty. Realcomp II
- $23,0002 bd1 ba1k sqft3723 Pinoak St, Clarkston, MI 48348For SaleMLS ID #20261001565, Blake Heenan, Berkshire Hathaway HomeServices Kee Realty Bham. Realcomp II
- $29,0003 bd2 ba1.3k sqft3621 Hawthorne St, Clarkston, MI 48348For SaleMLS ID #20261044393, Rebecca Tinnin, Keller Williams First. Realcomp II
