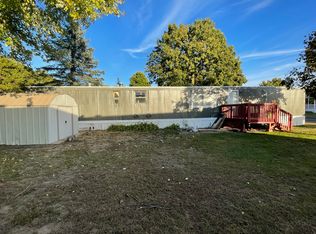
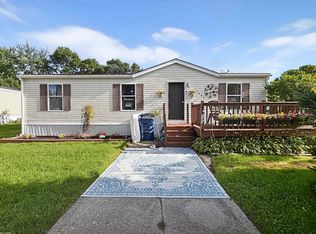
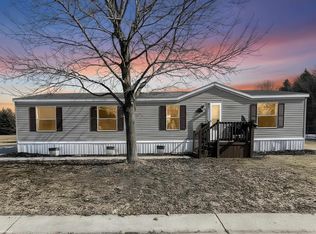
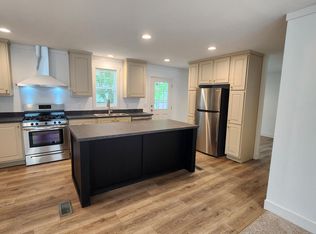
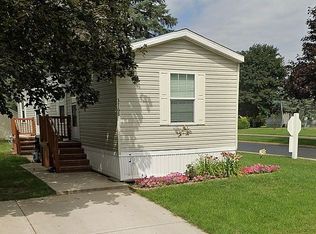
Enjoy comfortable, easy living in this three-bedroom, two-bathroom home in Sashabaw Meadows. Set on a generous corner lot, it features a paved parking area, a welcoming front deck, and a brand-new shed. Inside, the open living room flows into the kitchen and dining area, with a refrigerator, stove, and dishwasher included. A dedicated laundry room comes with a washer and dryer. The private primary bedroom has an ensuite bath and is located on one side of the home, while two additional bedrooms and a full bathroom are on the other. Some areas of the home will require new flooring; sold as is! Community amenities include a banquet room, barbecue and picnic area, baseball diamond, basketball court, clubhouse, fitness center, playground, and RV parking!
For sale
$25,000
3501 Cedar Loop, Clarkston, MI 48348
3beds
1,256sqft
Manufactured Home
Built in 2001
-- sqft lot
$-- Zestimate®
$20/sqft
$-- HOA
What's special
Generous corner lotPaved parking areaWelcoming front deckBrand-new shedThree-bedroom two-bathroom home
- 4 days
- 142
- 15
Zillow last checked:
Listing updated:
Listed by:
Porsha Perry 586-770-5624,
KW Platinum 586-949-0200
Source: MiRealSource,MLS#: 50224737 Originating MLS: MiRealSource
Originating MLS: MiRealSourceFacts & features
Interior
Bedrooms & bathrooms
- Bedrooms: 3
- Bathrooms: 2
- Full bathrooms: 2
Bedroom 1
- Level: Entry
Bedroom 2
- Level: Entry
Bedroom 3
- Level: Entry
Heating
- Forced Air
Cooling
- Central Air
Appliances
- Included: Dishwasher, Dryer, Range/Oven, Refrigerator, Washer
Features
- Has basement: No
- Has fireplace: No
Interior area
- Total structure area: 1,256
- Total interior livable area: 1,256 sqft
Property
Features
- Levels: One
- Stories: 1
Details
- Special conditions: Private
Construction
Type & style
- Home type: MobileManufactured
- Property subtype: Manufactured Home
Materials
- Foundation: Pillar/Post/Pier
Condition
- Year built: 2001
Utilities & green energy
- Gas: Natural Gas
- Sewer: Public Sanitary
- Water: Public
Community & HOA
Community
- Subdivision: Sashabaw Meadows
Location
- Region: Clarkston
Financial & listing details
- Price per square foot: $20/sqft
- Date on market: 10/13/2026
- Listing agreement: Exclusive Right To Sell
- Listing terms: Cash,Conventional
- Total actual rent: 850
- Body type: Manufactured After 1976,Single Wide
Estimated market value
Not available
Estimated sales range
Not available
Not available
Price history
| Date | Event | Price |
|---|---|---|
| 10/13/2026 | Listed for sale | $25,000$20/sqft |
Source:  MiRealSource #50224737 Report a problem MiRealSource #50224737 Report a problem | ||
Public tax history
Tax history is unavailable.
Monthly payment
Climate risks
Neighborhood: 48348
Nearby schools
Schools provided by the listing agent
- District: Brandon School District
Source: MiRealSource. This data may not be complete. We recommend contacting the local school district to confirm school assignments for this home.
Similar homes
- $25,0003 bd2 ba1.4k sqft339 Brentwood Dr, Oxford, MI 48371For Sale

 MLS ID #50224717, Porsha Perry, KW Platinum. MiRealSource
 - $29,0003 bd2 ba1.3k sqft3621 Hawthorne St, Clarkston, MI 48348For Sale

 MLS ID #20261044393, Rebecca Tinnin, Keller Williams First. Realcomp II
 - $26,9002 bd1 ba747 sqft3768 Juniper St #173, Clarkston, MI 48348For Sale By Owner
- $23,0002 bd1 ba1k sqft3723 Pinoak St, Clarkston, MI 48348For Sale
 MLS ID #20261001565, Blake Heenan, Berkshire Hathaway HomeServices Kee Realty Bham. Realcomp II
 - $34,9903 bd2 ba1.6k sqft3651 Juniper St, Clarkston, MI 48348For SaleMLS ID #20261076842, Trista Williams, EXP Realty Main. Realcomp II
- $15,5003 bd2 ba1k sqft4441 Beechwood St, Clarkston, MI 48348For SaleMLS ID #20261034321, Sarah Green, The Brokerage Real Estate Enthusiasts. Realcomp II
- $28,5003 bd2 ba1k sqft10018 Hutchinson Dr, Davisburg, MI 48350For SaleMLS ID #20261059735, Austin Adams, EXP Realty - Fenton. Realcomp II
- $25,0003 bd2 ba1.2k sqft216 Jacqualyn Dr, Lapeer, MI 48446For SaleMLS ID #20261076521, Blake Heenan, Berkshire Hathaway HomeServices Kee Realty Bham. Realcomp II
- $28,9003 bd2 ba952 sqft17121 Julie Dr, Davisburg, MI 48350For SaleMLS ID #20261053558, Troy Kelley, Epique Realty. Realcomp II
- $25,0002 bd1 ba1k sqft351 N Squirrel Rd #252, Auburn Hills, MI 48326For SaleMLS ID #20261080074, Blake Heenan, Berkshire Hathaway HomeServices Kee Realty Bham. Realcomp II
- $25,0002 bd1 ba1.1k sqft57057 Plymouth Rd, Washington, MI 48094For SaleMLS ID #50224287, Porsha Perry, KW Platinum. MiRealSource
- $21,9002 bd2 ba1k sqft17101 Kropf Ave, Davisburg, MI 48350For SaleMLS ID #20261025531, Sarah Green, The Brokerage Real Estate Enthusiasts. Realcomp II
- $22,5002 bd1 ba1k sqft14 Highland Ter, White Lake, MI 48386For SaleMLS ID #20261051366, Tamara Tipton, New Michigan Realty. Realcomp II
