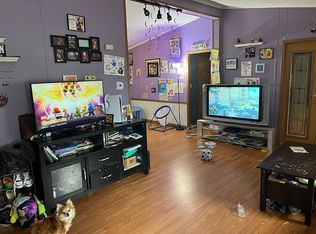
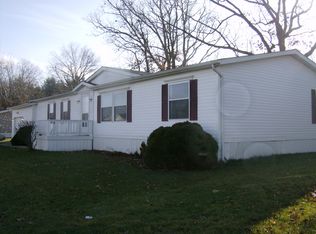
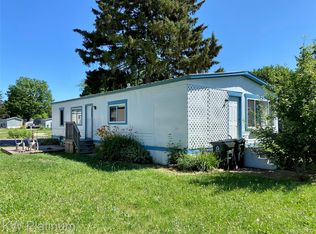
Sashbaw Meadows Mobile Home Park Lot 598~ Single wide 3 bedroom 2 bath including all kitchen appliances as well as washer & dryer. The park requires approval, an application fee is $25.00 per person and park information is located in the document box. Current Lot rent is $819.00 plus $13.47 Trash, $5.50 Admin, $3.00 School Tax, and water/sewer varies monthly (based on usage $25-$40 each for current owner). Pets are allowed. Shed Stays. The park offers a clubhouse, banquet room, baseball field, basketball court, BBQ area, Picnic area, Fitness area, RV parking, Lighted streets, and onsite management. Local financing is available with Credit unions like Elga, Frankenmuth & Genisys.
For sale
Price cut: $2K (8/23)
$17,900
4441 Beechwood St, Clarkston, MI 48348
3beds
1,000sqft
Manufactured Home
Built in 1986
2,000 Square Feet Lot
$-- Zestimate®
$18/sqft
$819/mo HOA
What's special
- 115 days
- 419
- 18
Zillow last checked:
Listing updated:
Listed by:
Sarah Green 248-297-5551,
The Brokerage Real Estate Enthusiasts 248-297-5551
Source: Realcomp II,MLS#: 20261034321
Facts & features
Interior
Bedrooms & bathrooms
- Bedrooms: 3
- Bathrooms: 2
- Full bathrooms: 2
Primary bedroom
- Level: Entry
- Area: 117
- Dimensions: 13 X 9
Bedroom
- Level: Entry
- Area: 70
- Dimensions: 10 X 7
Bedroom
- Level: Entry
- Area: 130
- Dimensions: 10 X 13
Primary bathroom
- Level: Entry
Other
- Level: Entry
Dining room
- Level: Entry
- Area: 35
- Dimensions: 7 X 5
Kitchen
- Level: Entry
- Area: 80
- Dimensions: 10 X 8
Living room
- Level: Entry
- Area: 208
- Dimensions: 16 X 13
Heating
- Forced Air, Natural Gas
Cooling
- Window Units
Appliances
- Included: Dishwasher, Dryer, Free Standing Gas Oven, Free Standing Gas Range, Free Standing Refrigerator, Portable Dishwasher, Range Hood, Washer
Features
- Has basement: No
- Has fireplace: No
Interior area
- Total interior livable area: 1,000 sqft
- Finished area above ground: 1,000
Property
Parking
- Parking features: No Garage, Parking Pad
Features
- Levels: One
- Stories: 1
- Entry location: GroundLevelwSteps
- Patio & porch: Porch
- Pool features: Community
- Fencing: Fencingnot Allowed
Lot
- Size: 2,000 Square Feet
- Dimensions: 20 x 100
Details
- Additional structures: Sheds
- Parcel number: 000000000
- Special conditions: Short Sale No,Standard
Construction
Type & style
- Home type: MobileManufactured
- Architectural style: Manufacturedwo Land
- Property subtype: Manufactured Home
Materials
- Aluminum Siding
- Foundation: Slab
- Roof: Metal
Condition
- New construction: No
- Year built: 1986
- Major remodel year: 2023
Utilities & green energy
- Sewer: Public Sewer
- Water: Community
Community & HOA
Community
- Features: Clubhouse, Fitness Center
HOA
- Has HOA: Yes
- HOA fee: $819 monthly
Location
- Region: Clarkston
Financial & listing details
- Price per square foot: $18/sqft
- Date on market: 5/14/2026
- Cumulative days on market: 115 days
- Listing agreement: Exclusive Right To Sell
- Listing terms: Cash,Conventional
Estimated market value
Not available
Estimated sales range
Not available
$1,245/mo
Price history
| Date | Event | Price |
|---|---|---|
| 8/23/2026 | Price change | $17,900-10.1%$18/sqft |
Source:  Realcomp II #20261034321 Report a problem Realcomp II #20261034321 Report a problem | ||
| 7/3/2026 | Price change | $19,900-20.1%$20/sqft |
Source: Realcomp II #20261034321 Report a problem | ||
| 5/14/2026 | Price change | $24,900-16.7%$25/sqft |
Source: Realcomp II #20261034321 Report a problem | ||
| 5/2/2026 | Price change | $29,900-0.3%$30/sqft |
Source: Owner Report a problem | ||
| 4/30/2026 | Listed for sale | $29,999$30/sqft |
Source: Owner Report a problem | ||
Public tax history
Tax history is unavailable.
Monthly payment
Climate risks
Neighborhood: 48348


Similar homes
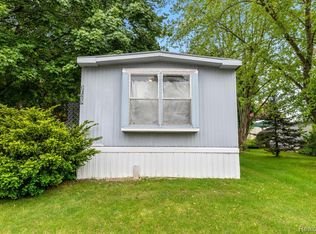
- $23,0002 bd1 ba1k sqft3723 Pinoak St, Clarkston, MI 48348For Sale
 MLS ID #20261001565, Blake Heenan, Berkshire Hathaway HomeServices Kee Realty Bham. Realcomp II
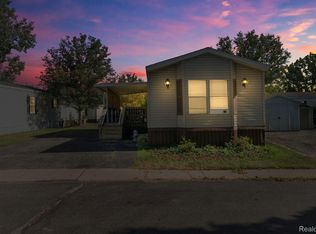
 - $22,0002 bd2 ba1k sqft351 N Squirrel Rd #141, Auburn Hills, MI 48326For Sale
 MLS ID #20261056554, Blake Heenan, Berkshire Hathaway HomeServices Kee Realty Bham. Realcomp II
 - $22,5002 bd1 ba1.2k sqft25 Canary Hill Dr, Orion, MI 48359For Sale
 MLS ID #20251013476, Brett S Knybel, KW Platinum. Realcomp II
 - $24,9002 bd2 ba1k sqft17101 Kropf Ave, Davisburg, MI 48350For Sale
 MLS ID #20261025531, Sarah Green, The Brokerage Real Estate Enthusiasts. Realcomp II
 - $25,0002 bd2 ba1k sqft351 N Squirrel Rd Lot 223, Auburn Hills, MI 48326For SaleMLS ID #20261056563, Blake Heenan, Berkshire Hathaway HomeServices Kee Realty Bham. Realcomp II
- $22,5002 bd1 ba1k sqft14 Highland Ter, White Lake, MI 48386For SaleMLS ID #20261051366, Tamara Tipton, New Michigan Realty. Realcomp II
- $25,0002 bd1 ba1k sqft351 N Squirrel Rd #252, Auburn Hills, MI 48326For SaleMLS ID #20261055031, Blake Heenan, Berkshire Hathaway HomeServices Kee Realty Bham. Realcomp II
- $25,0002 bd2 ba980 sqft48609 Pineview Dr, Shelby Township, MI 48317For Sale
 MLS ID #50202294, Porsha Perry, KW Platinum. MiRealSource
 - $22,5002 bd2 ba1k sqft2035 Marmoor Dr, Shelby Township, MI 48317For SaleMLS ID #20261051369, Tamara Tipton, New Michigan Realty. Realcomp II
