Skip main navigation
Pending
  • $74,500

    4634 Butternut St, Clarkston, MI 48348

    4beds
    1,904sqft
    Manufactured Home
    Built in 1998
    4,356 Square Feet Lot
    $-- Zestimate®
    $39/sqft
    $-- HOA

    What's special

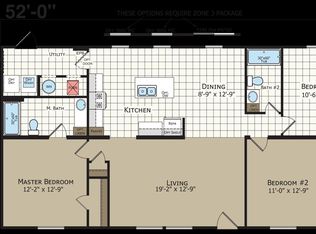

    Welcome to this spacious, smoke-free manufactured home located in the desirable Sashabaw Meadows Manufactured Home Community on a quiet, low-traffic street. Offering just over 1,900 square feet of living space, this well-maintained home features durable laminate flooring, large bedrooms, and two separate living rooms, providing plenty of room for the whole family. The beautifully updated kitchen features gas appliances, abundant cabinetry, and an extra-large walk-in pantry with plenty of storage. Step outside and enjoy two large decks, perfect for entertaining or relaxing. The oversized storage shed provides ample room for tools, lawn equipment, bikes, and seasonal storage, while two raised garden beds are ready for flowers, herbs, or vegetables. A hot tub is included with a full-price offer. Recent updates include a remodeled kitchen with new dishwasher, microwave, and garbage disposal (2023), laminate flooring (2022), new gas lines (2022), underbelly replacement (2023), air duct deep cleaning (2024), air duct sealing (2025), freshly painted shed and shutters (2025), new window screens (2025), heat-traced pipe insulation (2026), hot water heater (2026), fireplace brick and hearth repair (July 2026), roof repairs with loose shingles replaced prior to closing, and heating and cooling systems installed in late 2020. Seller will have the home and carpets professionally cleaned prior to possession. Enjoy the outstanding community amenities including a baseball field, basketball courts, playground, picnic area, clubhouse, and fitness center. Lot rent is $895 per month and includes community amenities. There are no property taxes on the home, and pets are welcome. Buyers must be approved by the community after an accepted offer. Manufactured home financing is available. Contact the listing agent for lender information. BATAVI.
    50 days
    |
    36
    |
    0
    |

    Zillow last checked:

    Listing updated:

    Listed by:

    Tricia Kortes 248-709-7774,

    Berkshire Hathaway HomeServices Kee Realty Clinton 586-840-0400

    Source: Realcomp II,MLS#: 20261052801MLS Logo

      Facts & features

      Interior

      Bedrooms & bathrooms
      • Bedrooms: 4
      • Bathrooms: 2
      • Full bathrooms: 2
      Primary bedroom
      • Level: Entry
      • Area: 208
      • Dimensions: 16 X 13
      Bedroom
      • Level: Entry
      • Area: 156
      • Dimensions: 13 X 12
      Bedroom
      • Level: Entry
      • Area: 156
      • Dimensions: 13 X 12
      Bedroom
      • Level: Entry
      • Area: 130
      • Dimensions: 13 X 10
      Primary bathroom
      • Level: Entry
      • Area: 80
      • Dimensions: 10 X 8
      Other
      • Level: Entry
      • Area: 40
      • Dimensions: 8 X 5
      Dining room
      • Level: Entry
      • Area: 130
      • Dimensions: 13 X 10
      Family room
      • Level: Entry
      • Area: 208
      • Dimensions: 16 X 13
      Kitchen
      • Level: Entry
      • Area: 156
      • Dimensions: 13 X 12
      Laundry
      • Level: Entry
      • Area: 70
      • Dimensions: 14 X 5
      Living room
      • Level: Entry
      • Area: 234
      • Dimensions: 18 X 13
      Heating
      • Forced Air, Natural Gas
      Cooling
      • Ceiling Fans, Central Air
      Appliances
      • Included: Dishwasher, Disposal, Dryer, Free Standing Gas Range, Free Standing Refrigerator, Microwave, Washer
      • Laundry: Laundry Room
      Features
      • Has basement: No
      • Has fireplace: Yes
      • Fireplace features: Family Room, Gas
      Interior area
      • Total interior livable area: 1,904 sqft
      • Finished area above ground: 1,904

      Property

      Parking
      • Parking features: Driveway, No Garage
      Features
      • Levels: One
      • Stories: 1
      • Entry location: GroundLevelwSteps
      • Patio & porch: Deck
      • Exterior features: Lighting, Spa Hottub
      • Pool features: None
      Lot
      • Size: 4,356 Square Feet
      • Dimensions: 50 x 100
      Details
      • Additional structures: Sheds
      • Parcel number: 4634
      • Special conditions: Short Sale No,Standard

      Construction

      Type & style
      • Home type: MobileManufactured
      • Architectural style: Manufacturedwo Land
      • Property subtype: Manufactured Home
      Materials
      • Vinyl Siding
      • Foundation: Crawl Space
      • Roof: Asphalt
      Condition
      • New construction: No
      • Year built: 1998

      Utilities & green energy

      • Sewer: Public Sewer
      • Water: Public

      Community & HOA

      Community
      • Features: Clubhouse
      HOA
      • Has HOA: No
      Location
      • Region: Clarkston

      Financial & listing details

      • Price per square foot: $39/sqft
      • Date on market: 7/9/2026
      • Cumulative days on market: 50 days
      • Listing agreement: Exclusive Right To Sell
      • Listing terms: Cash,Conventional
      • Exclusions: Exclusion(s) Do Not Exist

        Estimated market value

        Not available

        Estimated sales range

        Not available

        $2,348/mo

        Price history

        DateEventPrice
        7/29/2026Pending sale$74,500$39/sqft
        Source: Realcomp II #20261052801 Report a problem
        7/10/2026Listed for sale$74,500$39/sqft
        Source: Realcomp II #20261052801 Report a problem
        7/6/2026Listing removed--
        Source: Owner Report a problem
        6/25/2026Price change$74,500-2%$39/sqft
        Source: Owner Report a problem
        6/24/2026Listed for sale$76,000$40/sqft
        Source: Owner Report a problem
        6/1/2026Pending sale$76,000$40/sqft
        Source: Owner Report a problem
        4/14/2026Price change$76,000-4.8%$40/sqft
        Source: Owner Report a problem
        2/19/2026Listed for sale$79,800+59.9%$42/sqft
        Source: Owner Report a problem
        11/15/2022Listing removed--
        Source: Owner Report a problem
        8/17/2022Price change$49,900-4%$26/sqft
        Source: Owner Report a problem
        8/11/2022Listed for sale$52,000+50.7%$27/sqft
        Source: Owner Report a problem
        10/18/2020Listing removed$34,500$18/sqft
        Source: Owner Report a problem
        7/19/2020Listed for sale$34,500$18/sqft
        Source: Owner Report a problem

        Public tax history

        Tax history is unavailable.

        Monthly payment

        Estimated monthly payment$1,822
        All calculations are estimates and provided by Zillow, Inc. for informational purposes only. Actual amounts may vary.
        HOA fees may include property taxes on listings classified as Co-Ops. Contact the listing agent and/or owner for fee details.
        See how much you could borrow to make a competitive offer.

        Climate risks

        Neighborhood: 48348

        Getting around

        2 / 100
        Car-Dependent
        26 / 100
        Somewhat Bikeable

        Nearby schools

        GreatSchools rating

        Similar homes