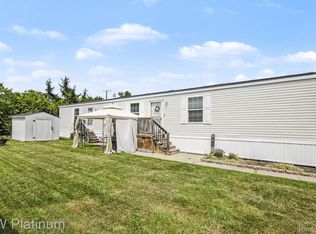
Welcome home to this charming two-bedroom, one-bathroom manufactured home located in East Village Estates! The exterior features a long walkway tastefully updated with brick pavers, leading to a private outdoor retreat on a large double lot. Enjoy the patio area with a pergola and outdoor bar, perfect for relaxing or entertaining. All outdoor furniture stays with the home, in addition to majority of the furniture, TVs, etc., inside of the home, making your transition to move in a breeze! The interior welcomes you with a sunroom, open living space, drywall, oakwood flooring throughout, newer carpet with padding in the primary bedroom, newer windows, and a wood-burning fireplace with extra firewood included. Multiple mounted monitors and televisions will remain with the home. The kitchen includes a refrigerator, stove, microwave, dishwasher, ample cabinetry, and built-in storage. The bathroom offers a tub, a separate walk-in shower with a glass door, and a nicely sized vanity area. Residents can enjoy a variety of community amenities, including an outdoor swimming pool, clubhouse, playgrounds, half-court basketball court, and a pet-friendly environment. Schedule a showing today!
For sale
$25,000
57057 Plymouth Rd, Washington, MI 48094
2beds
1,100sqft
Manufactured Home
Built in 1978
-- sqft lot
$-- Zestimate®
$23/sqft
$-- HOA
What's special
Open living spaceNewer windowsOakwood flooring throughout
- 2 days
- 142
- 8
Zillow last checked:
Listing updated:
Listed by:
Porsha Perry 586-770-5624,
KW Platinum 586-949-0200
Source: MiRealSource,MLS#: 50224287 Originating MLS: MiRealSource
Originating MLS: MiRealSourceFacts & features
Interior
Bedrooms & bathrooms
- Bedrooms: 2
- Bathrooms: 1
- Full bathrooms: 1
Bedroom 1
- Level: Entry
Bedroom 2
- Level: Entry
Heating
- Forced Air
Cooling
- Central Air
Appliances
- Included: Dryer, Range/Oven, Refrigerator, Washer
Features
- Has basement: No
- Has fireplace: No
Interior area
- Total structure area: 1,100
- Total interior livable area: 1,100 sqft
Property
Features
- Levels: One
- Stories: 1
Details
- Parcel number: 24710434400004
- Special conditions: Private
Construction
Type & style
- Home type: MobileManufactured
- Property subtype: Manufactured Home
Materials
- Foundation: Pillar/Post/Pier
Condition
- Year built: 1978
Utilities & green energy
- Gas: Natural Gas
- Sewer: Public Sanitary
- Water: Public
Community & HOA
Community
- Subdivision: East Village Estates
Location
- Region: Washington
Financial & listing details
- Price per square foot: $23/sqft
- Date on market: 10/8/2026
- Listing agreement: Exclusive Right To Sell
- Listing terms: Cash,Conventional
- Total actual rent: 850
- Body type: Manufactured After 1976,Single Wide
Estimated market value
Not available
Estimated sales range
Not available
Not available
Price history
| Date | Event | Price |
|---|---|---|
| 10/8/2026 | Listed for sale | $25,000$23/sqft |
Source:  MiRealSource #50224287 Report a problem MiRealSource #50224287 Report a problem | ||
Public tax history
| Year | Property taxes | Tax assessment |
|---|---|---|
| 2019 | -- | -- |
| 2018 | -- | -- |
| 2017 | -- | -- |
Find assessor info on the county website
Monthly payment
Climate risks
Neighborhood: 48094
Nearby schools
Schools provided by the listing agent
- District: Romeo Community Schools
Source: MiRealSource. This data may not be complete. We recommend contacting the local school district to confirm school assignments for this home.
Similar homes
- $24,9952 bd1 ba910 sqftEast Village Estates, Washington, MI 48094For Sale
 MLS ID #609464, Lori Damron. MHBO
 - $26,9952 bd2 ba1k sqftEast Village Estates, Washington, MI 48094For Sale
 MLS ID #609462, Lori Damron. MHBO
 - $37,0003 bd2 ba1k sqft57911 Lancaster Rd, Washington, MI 48094For Sale
 MLS ID #20261060290, Delia Martin, KW Platinum. Realcomp II
 - $25,0002 bd1 ba1k sqft351 N Squirrel Rd #252, Auburn Hills, MI 48326For Sale
 MLS ID #20261080074, Blake Heenan, Berkshire Hathaway HomeServices Kee Realty Bham. Realcomp II
 - $28,0002 bd2 ba960 sqft15330 Danseur Dr, Clinton Township, MI 48038For Sale
 MLS ID #50222375, Louella Kinder, KW Platinum. MiRealSource
 - $20,0002 bd1 ba900 sqft43255 Labelle St, Harrison Township, MI 48045For SaleMLS ID #50222227, Diane Jorah, KW Platinum. MiRealSource
