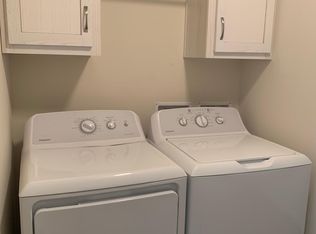
Immediate Occupancy in This 1,152 Square Foot Modular Home! It is Located in a Beautiful 55 & Older Community, Avon on the Lake, & has a Monthly Lot Rent of $838. Lot Rent Includes Community Upkeep & Amenities like a Dog Park, Walk Path around the Lake, & a Nice Clubhouse with a Banquet Center, Fitness Center, Game Room, Library, Craft Room, Laundry Facilities & MORE! This 1973, Woodbrook Home Has Been Professionally Painted. The Spacious Living Room has a Coat Closet & The Front Porch Has an Awning. The Kitchen has a Stainless Steel Sink, Nice Cabinets & Drawers, a Frigidaire Stainless Steel French Door Refrigerator w/ Bottom Freezer, Frigidaire Dishwasher, Samsung Electric Stove, Built in Microwave, a Garbage Disposal, & Laminate Floors. The Dining Room has an Extra Cabinet, Laminate Floors, & a Door wall out to the Sunroom. The 12x16 Sunroom has Carpet, Extra Cabinets & Counter Space for Storage, & a Side Door out to the yard. First Floor Laundry w/ a Frigidaire Stackable Washer & Dryer, Laundry Tub with Cabinetry, a Pantry, a Broom Closet, Newer Flooring, & a Nine Lite Door out to the Carport. The Oversized Master Bedroom has Double Door Closets. The Master Bath has a Newer Vanity, Medicine Cabinet, & a Walk-in Shower with a Grab Bar. The Large 2nd Bedroom has a Long Closet & a Ceiling Fan. The Main Bathroom has a Nice Vanity with a Porcelain Sink, a Medicine Cabinet, Shelving for Storage, a Bathtub\Shower, & a Window. This Home also includes Window Treatments, a New Roof & Wallside Windows with a Lifetime Warranty in 2023, Newer Carpet & Flooring, Newer Hot Water Heater, All Ducts just cleaned, Furnace Maintained, & Wall A/C Unit. Freshly Painted Interior 2026, W/Gutters, Nice Landscaping, New Sump pump, Carport, & Great Size Shed with Electric & Shelving for Storage. Possible Rent With Option to Buy.
For sale
Price cut: $8.4K (9/4)
$22,500
437 Flamingo St Unit 364, Rochester, MI 48309
2beds
1,152sqft
Manufactured Home
Built in 1973
-- sqft lot
$-- Zestimate®
$20/sqft
$-- HOA
What's special
Nice landscapingProfessionally paintedNewer carpet and flooringBroom closetGarbage disposalNewer flooringCoat closet
- 136 days
- 425
- 26
Zillow last checked:
Listing updated:
Listed by:
Christine Ziejka 586-596-7266,
Sunrise Homes Co Inc 586-231-0616
Source: My State MLS,MLS#: 11775299
Facts & features
Interior
Bedrooms & bathrooms
- Bedrooms: 2
- Bathrooms: 2
- Full bathrooms: 2
Rooms
- Room types: Dining Room, En Suite, First Floor Bathroom, First Floor Master Bedroom, Kitchen, Laundry Room, Living Room, Master Bedroom, Private Guest Room
Kitchen
- Features: Galley, Laminate Counters
Basement
- Area: 0
Heating
- Natural Gas, Forced Air
Cooling
- Wall/Window Unit(s)
Appliances
- Included: Dishwasher, Disposal, Dryer, Refrigerator, Microwave, Oven, Washer, Water Heater, Stainless Steel Appliances
Features
- Flooring: Carpet
- Has basement: No
- Has fireplace: No
Interior area
- Total structure area: 1,152
- Total interior livable area: 1,152 sqft
- Finished area above ground: 1,152
Property
Parking
- Parking features: Driveway
- Has carport: Yes
- Has uncovered spaces: Yes
Features
- Stories: 1
Details
- Additional structures: Shed(s), Carport
- On leased land: Yes
- Lease amount: $838
Construction
Type & style
- Home type: MobileManufactured
- Property subtype: Manufactured Home
Materials
- Vinyl Siding
- Roof: Asphalt
Condition
- New construction: No
- Year built: 1973
- Major remodel year: 2020
Utilities & green energy
- Electric: Amps(0)
- Sewer: Municipal
- Water: Municipal
- Utilities for property: Naturl Gas Available
Community & HOA
Community
- Features: Gym, 55 and Over, Clubhouse, Laundry
- Senior community: Yes
HOA
- Has HOA: No
- Amenities included: Gym, 55 and Over, Clubhouse, Laundry, Pets Allowed
Location
- Region: Rochester
Financial & listing details
- Price per square foot: $20/sqft
- Date on market: 5/15/2026
- Date available: 05/13/2026
Estimated market value
Not available
Estimated sales range
Not available
Not available
Price history
| Date | Event | Price |
|---|---|---|
| 9/4/2026 | Price change | $22,500-27.2%$20/sqft |
Source: My State MLS #11775299 Report a problem | ||
| 8/1/2026 | Price change | $30,900-24.4%$27/sqft |
Source: My State MLS #11775299 Report a problem | ||
| 6/30/2026 | Price change | $40,900-8.9%$36/sqft |
Source: My State MLS #11775299 Report a problem | ||
| 6/15/2026 | Price change | $44,900-4.3%$39/sqft |
Source: My State MLS #11775299 Report a problem | ||
| 6/1/2026 | Price change | $46,900-6%$41/sqft |
Source: My State MLS #11775299 Report a problem | ||
| 5/15/2026 | Listed for sale | $49,900$43/sqft |
Source: My State MLS #11775299 Report a problem | ||
Public tax history
Tax history is unavailable.
Monthly payment
Climate risks
Neighborhood: 48309
Nearby schools
Schools provided by the listing agent
- District: Rochester Community School District
Source: My State MLS. This data may not be complete. We recommend contacting the local school district to confirm school assignments for this home.
Similar homes
- $21,9002 bd2 ba936 sqft268 Toucan St, Rochester, MI 48309For Sale
 MLS ID #11979666, Michelle Govaere, Sunrise Homes Co Inc. My State MLS
 - $22,0002 bd2 ba1k sqft351 N Squirrel Rd #141, Auburn Hills, MI 48326For Sale
 MLS ID #20261056554, Blake Heenan, Berkshire Hathaway HomeServices Kee Realty Bham. Realcomp II
 - $22,7002 bd1 ba676 sqft5 College Dr #5, Auburn Hills, MI 48326New Construction
 RHP Properties
 - $23,9992 bd2 ba900 sqft2043 Marmoor Dr, Shelby Township, MI 48317For Sale
 MLS ID #20261067130, Jeff Glover, KW Professionals. Realcomp II
 - $13,0002 bd2 ba1k sqft351 N Squirrel Rd Lot 223, Auburn Hills, MI 48326For SaleMLS ID #20261056563, Blake Heenan, Berkshire Hathaway HomeServices Kee Realty Bham. Realcomp II
- $22,5002 bd1 ba1k sqft14 Highland Ter, White Lake, MI 48386For SaleMLS ID #20261051366, Tamara Tipton, New Michigan Realty. Realcomp II
- $23,0002 bd1 ba1k sqft3723 Pinoak St, Clarkston, MI 48348For SaleMLS ID #20261001565, Blake Heenan, Berkshire Hathaway HomeServices Kee Realty Bham. Realcomp II
- $22,0002 bd1 ba912 sqft19454 Ferguson St, Detroit, MI 48235For SaleMLS ID #20261058140, Rowchelle Yates, Keller Williams Premier. Realcomp II
- $17,9003 bd2 ba1k sqft4441 Beechwood St, Clarkston, MI 48348For SaleMLS ID #20261034321, Sarah Green, The Brokerage Real Estate Enthusiasts. Realcomp II
- $23,0003 bd1 ba1.3k sqft20257 Omira St, Highland Park, MI 48203For Sale
 MLS ID #50207463, Keelie Thomas, Elite Real Estate Professionals, Inc.. MiRealSource
 - $22,0003 bd1 ba1.3k sqft12841 Appoline St, Detroit, MI 48227For SaleMLS ID #20261058418, Nemer Alaouie, Keller Williams Legacy. Realcomp II
- $24,5003 bd1 ba1.2k sqft20017 Hawthorne St, Detroit, MI 48203For Sale
 MLS ID #26022576, Joshua Rutkowski, DPI Property Holding LLC. MichRIC
 - $22,9002 bd1 ba740 sqft18443 Braile St, Detroit, MI 48219For SaleMLS ID #20261060671, Greg Majewski, Detroit Investment Company. Realcomp II
- $24,9003 bd1 ba937 sqft3948 Minnesota Ave, Detroit, MI 48212For SaleMLS ID #26028834, Daleik Vaughn, Vylla Homes. MichRIC
- $23,0004 bd1 ba1k sqft15373 Lamphere St, Detroit, MI 48223For SaleMLS ID #50207145, Keelie Thomas, Elite Real Estate Professionals, Inc.. MiRealSource
