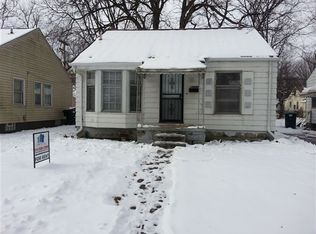

TWO BEDROOM RANCH HOME LOCATED SOUTH OF SEVEN MILE AND WEST OF EVERGREEN. THIS HOME FEATURES A COVERED FRONT PORCH, ONE CAR DETACHED GARAGE, LIVING ROOM, DINING ROOM WITH BUILT INS, KITCHEN, TWO BEDROOMS, ONE BATHROOM, AND AN UNFINISHED BASEMENT. BUYER IS RESPONSIBLE FOR SIGNING A REHAB AGREEMENT WITH THE DETROIT LAND BANK PRIOR TO CLOSING.PROPERTY IS SOLD AS-IS. ALL DIMENSIONS ARE ESTIMATED AND SHOULD BE VERIFIED. ALL SHOWINGS REQUIRE A LICENSED AGENT TO BE PRESENT. BUYER TO PAY DETROIT INVESTMENT CO A 295 PROCESSING FEE AT CLOSING. BUYER WILL BE RESPONSIBLE FOR SIGNING A REHAB AGREEMENT WITH DETROIT LAND BANK PRIOR TO CLOSING.
For sale
Price cut: $500 (9/24)
$22,900
18443 Braile St, Detroit, MI 48219
2beds
740sqft
Single Family Residence
Built in 1941
3,920 Square Feet Lot
$-- Zestimate®
$31/sqft
$-- HOA
What's special
- 65 days
- 154
- 15
Zillow last checked:
Listing updated:
Listed by:
Greg Majewski 248-564-1972,
Detroit Investment Company 734-838-9197
Source: Realcomp II,MLS#: 20261060671
Facts & features
Interior
Bedrooms & bathrooms
- Bedrooms: 2
- Bathrooms: 1
- Full bathrooms: 1
Bedroom
- Level: Entry
- Area: 110
- Dimensions: 10 X 11
Bedroom
- Level: Entry
- Area: 121
- Dimensions: 11 X 11
Other
- Level: Entry
- Area: 48
- Dimensions: 8 X 6
Dining room
- Level: Entry
- Area: 81
- Dimensions: 9 X 9
Kitchen
- Level: Entry
- Area: 100
- Dimensions: 10 X 10
Living room
- Level: Entry
- Area: 168
- Dimensions: 14 X 12
Heating
- Forced Air, Natural Gas
Features
- Basement: Unfinished
- Has fireplace: No
Interior area
- Total interior livable area: 740 sqft
- Finished area above ground: 740
Property
Parking
- Total spaces: 1
- Parking features: One Car Garage, Detached
- Garage spaces: 1
Features
- Levels: One
- Stories: 1
- Entry location: GroundLevelwSteps
- Patio & porch: Covered, Porch
- Pool features: None
Lot
- Size: 3,920 Square Feet
- Dimensions: 40 x 102
Details
- Parcel number: W22I105576S
- Special conditions: Short Sale No,Standard
Construction
Type & style
- Home type: SingleFamily
- Architectural style: Ranch
- Property subtype: Single Family Residence
Materials
- Vinyl Siding
- Foundation: Basement, Block
Condition
- New construction: No
- Year built: 1941
Utilities & green energy
- Sewer: Public Sewer
- Water: Public
Community & HOA
Community
- Subdivision: SUNBEAM HEIGHTS
HOA
- Has HOA: No
Location
- Region: Detroit
Financial & listing details
- Price per square foot: $31/sqft
- Tax assessed value: $10,188
- Annual tax amount: $1,099
- Date on market: 8/3/2026
- Cumulative days on market: 350 days
- Listing agreement: Exclusive Right To Sell
- Listing terms: Cash
Estimated market value
Not available
Estimated sales range
Not available
$1,164/mo
Price history
| Date | Event | Price |
|---|---|---|
| 9/24/2026 | Price change | $22,900-2.1%$31/sqft |
Source:  Realcomp II #20261060671 Report a problem Realcomp II #20261060671 Report a problem | ||
| 8/3/2026 | Listed for sale | $23,400-2.1%$32/sqft |
Source: Realcomp II #20261060671 Report a problem | ||
| 8/1/2026 | Listing removed | $23,900$32/sqft |
Source: Realcomp II #20251047185 Report a problem | ||
| 7/7/2026 | Price change | $23,900-4%$32/sqft |
Source: Realcomp II #20251047185 Report a problem | ||
| 6/11/2026 | Price change | $24,900-2%$34/sqft |
Source: Realcomp II #20251047185 Report a problem | ||
| 5/8/2026 | Price change | $25,400-1.9%$34/sqft |
Source: Realcomp II #20251047185 Report a problem | ||
| 4/2/2026 | Price change | $25,900-2.3%$35/sqft |
Source: Realcomp II #20251047185 Report a problem | ||
| 1/29/2026 | Price change | $26,500-1.9%$36/sqft |
Source: Realcomp II #20251047185 Report a problem | ||
| 12/29/2025 | Price change | $27,000-5.3%$36/sqft |
Source: Realcomp II #20251047185 Report a problem | ||
| 11/20/2025 | Price change | $28,500-1.4%$39/sqft |
Source: Realcomp II #20251047185 Report a problem | ||
| 10/20/2025 | Listed for sale | $28,900+896.6%$39/sqft |
Source: Realcomp II #20251047185 Report a problem | ||
| 5/31/2008 | Sold | $2,900-96.1%$4/sqft |
Source:  MiRealSource #130377 Report a problem MiRealSource #130377 Report a problem | ||
| 3/5/2007 | Sold | $75,000+240.9%$101/sqft |
Source: Public Record Report a problem | ||
| 2/1/2006 | Sold | $22,000-10.9%$30/sqft |
Source: Public Record Report a problem | ||
| 12/9/2003 | Sold | $24,689$33/sqft |
Source: Public Record Report a problem | ||
Public tax history
| Year | Property taxes | Tax assessment |
|---|---|---|
| 2025 | -- | $23,500 +29.8% |
| 2024 | -- | $18,100 +24% |
| 2023 | -- | $14,600 +43.1% |
| 2022 | -- | $10,200 -2.9% |
| 2021 | -- | $10,500 |
| 2020 | $1,455 +75.8% | $10,500 +25% |
| 2019 | $828 | $8,400 +23.5% |
| 2018 | $828 | $6,800 -2.9% |
| 2017 | -- | $7,000 -38.6% |
| 2016 | $1,808 | $11,400 |
| 2015 | $1,808 +12.9% | $11,400 -28.8% |
| 2013 | $1,601 -11.5% | $16,012 -30.2% |
| 2010 | $1,808 | $22,942 -12% |
| 2009 | -- | $26,070 -13.5% |
| 2008 | -- | $30,139 |
| 2007 | -- | $30,139 +5.5% |
| 2005 | -- | $28,568 +3% |
| 2004 | -- | $27,736 |
Find assessor info on the county website
Monthly payment
Est. payment
Payment breakdown
Explore the cost of this home by adjusting the details. Changes won't be saved.Climate risks
Neighborhood: Bentler-Pickford
Similar homes
- $22,4002 bd1 ba732 sqft18520 Trinity St, Detroit, MI 48219For Sale

 MLS ID #20261014411, Greg Majewski, Detroit Investment Company. Realcomp II
 - $22,9992 bd1 ba745 sqft13943 Heyden St, Detroit, MI 48223For Sale

 MLS ID #26043299, LaKeita Mitchell, Superior Home Realty. MichRIC
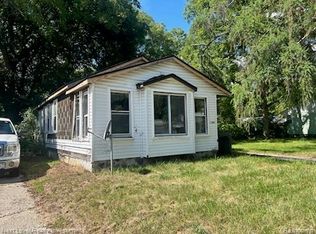
 - $29,0003 bd1 ba848 sqft16891 Fenton St, Detroit, MI 48219For Sale
 MLS ID #20261072579, Catina Willis, Next Level Realty & Investments. Realcomp II
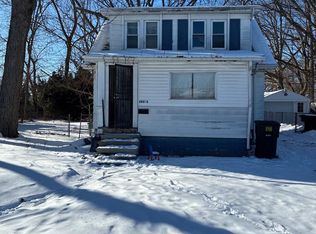
 - $29,9002 bd1 ba636 sqft19321 Northrop St, Detroit, MI 48219For Sale
 MLS ID #20261025852, Gregory White, Imagine Home Realty. Realcomp II
 - $22,0002 bd1 ba912 sqft19454 Ferguson St, Detroit, MI 48235For SaleMLS ID #20261058140, Rowchelle Yates, Keller Williams Premier. Realcomp II
- $29,9002 bd1 ba708 sqft12231 Vaughan St, Detroit, MI 48228For SaleMLS ID #20261080593, Edwin Vento, RE/MAX Leading Edge. Realcomp II
- $25,0003 bd1 ba801 sqft19471 Asbury Park, Detroit, MI 48235For SaleMLS ID #20261060381, Alicia D Bostick, Reach Realty Group. Realcomp II
- $32,5002 bd1 ba685 sqft18427 Braile St, Detroit, MI 48219For SaleMLS ID #20261018979, Greg Majewski, Detroit Investment Company. Realcomp II
- $23,0004 bd1 ba1k sqft15373 Lamphere St, Detroit, MI 48223For Sale
 MLS ID #50207145, Keelie Thomas, Elite Real Estate Professionals, Inc.. MiRealSource
 - $25,9002 bd1 ba744 sqft21562 W Davison St, Detroit, MI 48223For SaleMLS ID #20261031974, Mark Hutter, Detroit Investment Company. Realcomp II
- $24,9992 bd1 ba1k sqft15516 Stansbury St, Detroit, MI 48227For SaleMLS ID #26049454, Stephanie Lewis, MI Property Xperts LLC. MichRIC
- $21,4003 bd1 ba1k sqft9536 Minock St, Detroit, MI 48228For SaleMLS ID #20261024610, Mark Poloney, RE/MAX First. Realcomp II
- $25,0003 bd1 ba1.1k sqft14931 Rockdale St, Detroit, MI 48223For SaleMLS ID #20261052922, Breauna Browning, EXP Realty Main. Realcomp II
- $13,9003 bd1 ba1k sqft17363 Heyden St, Detroit, MI 48219For SaleMLS ID #20261037326, Mark Poloney, RE/MAX First. Realcomp II
- $30,8003 bd1 ba854 sqft17206 Salem St, Detroit, MI 48219For SaleMLS ID #20261013254, Erick Monzo, Keller Williams Realty-Great Lakes. Realcomp II
- $21,0003 bd1 ba1k sqft8467 Pierson St, Detroit, MI 48228For SaleMLS ID #20261060927, Sade Harper, EXP Realty Main. Realcomp II
- $26,5002 bd1 ba720 sqft14035 Kentfield St, Detroit, MI 48223For SaleMLS ID #20261023330, Rodney Q Love, ERA Prime Real Estate Group. Realcomp II
- $25,0003 bd1 ba1k sqft4673 French Rd, Detroit, MI 48214For SaleMLS ID #20261076883, Lashawn Peterson, EXP Realty Main. Realcomp II
- $23,0002 bd1 ba971 sqft17805 Fleming St, Detroit, MI 48212For SaleMLS ID #50207166, Keelie Thomas, Elite Real Estate Professionals, Inc.. MiRealSource
