Redevelopment opportunity in solid neighborhood west of Telegraph road. This house is perfect for an investor, developer, or experienced rehabber. Features spacious living room with plenty of potential for value creation. Property is being sold as-is with clean title. Buyer and buyer’s agent to verify all measurements, property information, and redevelopment requirements. Interested buyers must submit a complete proposal package for DLBA approval, including a project proposal, proof of funds, site plan or concept drawing, and documentation of previous development experience. Sale is contingent upon execution of a DLBA Development Agreement. The Detroit Land Bank Authority is entitled to a tax recapture for the five (5) tax years following transfer of ownership. This provision may be incompatible with certain tax abatements, lot combinations, or assemblages. Waiver requests may be considered on a case-by-case basis and may require a payment in lieu of taxes, as determined following DLBA review of the development pro forma and financing.
For sale
$29,000
16891 Fenton St, Detroit, MI 48219
3beds
848sqft
Single Family Residence
Built in 1930
0.31 Acres Lot
$-- Zestimate®
$34/sqft
$-- HOA
What's special
- 27 days
- 465
- 29
Zillow last checked:
Listing updated:
Listed by:
Catina Willis 734-506-0076,
Next Level Realty & Investments 734-506-0076
Source: Realcomp II,MLS#: 20261072579
Facts & features
Interior
Bedrooms & bathrooms
- Bedrooms: 3
- Bathrooms: 1
- Full bathrooms: 1
Primary bedroom
- Level: Entry
- Area: 108
- Dimensions: 12 X 9
Bedroom
- Level: Entry
- Area: 88
- Dimensions: 11 X 8
Bedroom
- Level: Entry
- Area: 99
- Dimensions: 11 X 9
Other
- Level: Entry
- Area: 40
- Dimensions: 8 X 5
Dining room
- Level: Entry
- Area: 64
- Dimensions: 8 X 8
Kitchen
- Level: Entry
- Area: 96
- Dimensions: 12 X 8
Living room
- Level: Entry
- Area: 120
- Dimensions: 12 X 10
Heating
- Forced Air, Natural Gas
Features
- Basement: Unfinished
- Has fireplace: No
Interior area
- Total interior livable area: 848 sqft
- Finished area above ground: 848
Property
Parking
- Parking features: No Garage
Features
- Levels: One
- Stories: 1
- Entry location: GroundLevelwSteps
- Pool features: None
Lot
- Size: 0.31 Acres
- Dimensions: 90 x 150
Details
- Parcel number: W22I123828S002L
- Special conditions: Government Owned,Short Sale No
Construction
Type & style
- Home type: SingleFamily
- Architectural style: Ranch
- Property subtype: Single Family Residence
Materials
- Aluminum Siding
- Foundation: Basement, Block
Condition
- New construction: No
- Year built: 1930
Utilities & green energy
- Sewer: Public Sewer, Sewer At Street
- Water: Public, Waterat Street
Community & HOA
Community
- Subdivision: HITCHMANS LITTLE FARMS
HOA
- Has HOA: No
Location
- Region: Detroit
Financial & listing details
- Price per square foot: $34/sqft
- Tax assessed value: $8,494
- Annual tax amount: $1,930
- Date on market: 9/9/2026
- Cumulative days on market: 28 days
- Listing agreement: Exclusive Right To Sell
- Listing terms: Cash
Estimated market value
Not available
Estimated sales range
Not available
$1,381/mo
Price history
| Date | Event | Price |
|---|---|---|
| 9/10/2026 | Listed for sale | $29,000+427.3%$34/sqft |
Source:  Realcomp II #20261072579 Report a problem Realcomp II #20261072579 Report a problem | ||
| 6/25/2010 | Sold | $5,500$6/sqft |
Source: Public Record Report a problem | ||
Public tax history
| Year | Property taxes | Tax assessment |
|---|---|---|
| 2025 | -- | $25,400 +27.6% |
| 2024 | -- | $19,900 +43.2% |
| 2023 | -- | $13,900 +18.8% |
| 2022 | -- | $11,700 +14.7% |
| 2021 | -- | $10,200 |
| 2020 | $1,273 +53.2% | $10,200 +25.9% |
| 2019 | $831 | $8,100 +12.5% |
| 2018 | $831 | $7,200 +7.5% |
| 2017 | -- | $6,700 -58.1% |
| 2016 | $1,480 | $16,000 |
| 2015 | $1,480 -11.8% | $16,000 -28.6% |
| 2013 | $1,679 +13.4% | $22,417 -30.2% |
| 2010 | $1,480 | $32,119 -12% |
| 2009 | -- | $36,499 -13.5% |
| 2008 | -- | $42,195 |
| 2007 | -- | $42,195 +5.5% |
| 2005 | $168 | $39,995 +3% |
| 2004 | -- | $38,830 |
Find assessor info on the county website
Monthly payment
Est. payment
Payment breakdown
Explore the cost of this home by adjusting the details. Changes won't be saved.Climate risks
Neighborhood: The Eye

Similar homes

- $30,8003 bd1 ba854 sqft17206 Salem St, Detroit, MI 48219For Sale
 MLS ID #20261013254, Erick Monzo, Keller Williams Realty-Great Lakes. Realcomp II
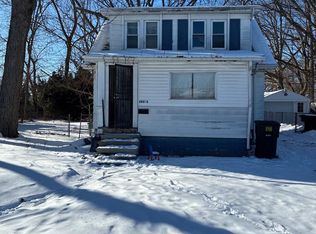
 - $29,9002 bd1 ba636 sqft19321 Northrop St, Detroit, MI 48219For Sale
 MLS ID #20261025852, Gregory White, Imagine Home Realty. Realcomp II
 - $35,0002 bd1 ba928 sqft18184 Kentfield St, Detroit, MI 48219For Sale
 MLS ID #20261079691, TJ Brisbois, Wise Property Buyers. Realcomp II
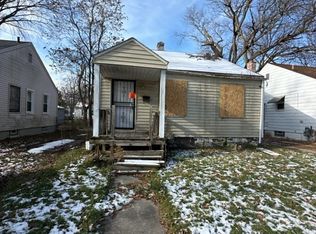
 - $22,9002 bd1 ba740 sqft18443 Braile St, Detroit, MI 48219For Sale
 MLS ID #20261060671, Greg Majewski, Detroit Investment Company. Realcomp II
 - $30,0003 bd1 ba1.2k sqft18049 Saint Aubin St, Detroit, MI 48234For SaleMLS ID #20261072156, Catina Willis, Next Level Realty & Investments. Realcomp II
- $26,9503 bd1 ba693 sqft12115 Woodmont Ave, Detroit, MI 48227For SaleMLS ID #20261034598, Anthony Vitale, Realty Executives Home Towne. Realcomp II
- $25,0003 bd1 ba801 sqft19471 Asbury Park, Detroit, MI 48235For SaleMLS ID #20261060381, Alicia D Bostick, Reach Realty Group. Realcomp II
- $25,9002 bd1 ba744 sqft21562 W Davison St, Detroit, MI 48223For SaleMLS ID #20261031974, Mark Hutter, Detroit Investment Company. Realcomp II
- $24,9992 bd1 ba1k sqft15516 Stansbury St, Detroit, MI 48227For Sale
 MLS ID #26049454, Stephanie Lewis, MI Property Xperts LLC. MichRIC
 - $25,0003 bd1 ba1k sqft4673 French Rd, Detroit, MI 48214For SaleMLS ID #20261076883, Lashawn Peterson, EXP Realty Main. Realcomp II
- $34,9002 bd1 ba750 sqft17121 Redford St APT 212, Detroit, MI 48219For SaleMLS ID #20261066851, Leonard D Goudy, LV Real Estate Collective LLC. Realcomp II
- $26,5002 bd1 ba720 sqft14035 Kentfield St, Detroit, MI 48223For SaleMLS ID #20261023330, Rodney Q Love, ERA Prime Real Estate Group. Realcomp II
- $25,0003 bd1 ba1.2k sqft12047 Robson St, Detroit, MI 48227For SaleMLS ID #20261041463, John Echterling, @properties Christie's Int'l R.E. Detroit. Realcomp II
- $39,9002 bd1 ba896 sqft19278 Lahser Rd, Detroit, MI 48219For SaleMLS ID #20261053419, JeQua Halliburton, Braven Enterprises LLC. Realcomp II
- $28,0003 bd2 ba1k sqft9140 Clarion St, Detroit, MI 48213For SaleMLS ID #20261063287, Mikhail Grigoryan, Detroit Progress Realty LLC. Realcomp II
- $30,0003 bd1 ba864 sqft3213 Virginia Park St, Detroit, MI 48206For SaleMLS ID #20261054569, Henry Manning, Keller Williams Realty-Great Lakes. Realcomp II
- $33,0003 bd1 ba912 sqft13939 Tuller St, Detroit, MI 48238For SaleMLS ID #20261039665, Jalen James, Front Page Properties. Realcomp II
- $35,0002 bd1 ba867 sqft12906 Rosemont Ave, Detroit, MI 48223For SaleMLS ID #20261071307, Samuel Card, Sequel Real Estate LLC. Realcomp II
- $22,9992 bd1 ba745 sqft13943 Heyden St, Detroit, MI 48223For SaleMLS ID #26043299, LaKeita Mitchell, Superior Home Realty. MichRIC
