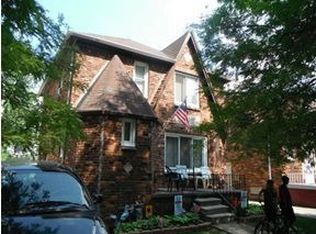
ATTENTION CASH BUYERS & REHABBERS Don't miss out on this high-margin, off-market investor special located in a solid, high-demand pocket of the Harmony Village / Glengarry community in Detroit. Positioned just south of 6 Mile and east of Hubbell, this property sits on a stable block with strong comparable sales support, providing an excellent low-entry gateway to equity. ATTENTION CASH BUYERS & REHABBERS Don't miss out on this high-margin, off-market investor special located in a solid, high-demand pocket of the Harmony Village / Glengarry community in Detroit. Positioned just south of 6 Mile and east of Hubbell, this property sits on a stable block with strong comparable sales support, providing an excellent low-entry gateway to equity.
Active
Price cut: $10K (9/28)
$24,999
15516 Stansbury St, Detroit, MI 48227
2beds
1,041sqft
Single Family Residence
Built in 1927
4,356 Square Feet Lot
$-- Zestimate®
$24/sqft
$-- HOA
What's special
Stable block
- 24 days
- 192
- 18
Zillow last checked:
Listing updated:
Listed by:
Stephanie Lewis 248-790-0004,
MI Property Xperts LLC 800-436-5603
Source: MichRIC,MLS#: 26049454
Facts & features
Interior
Bedrooms & bathrooms
- Bedrooms: 2
- Bathrooms: 1
- Full bathrooms: 1
- Main level bedrooms: 2
Heating
- Forced Air
Appliances
- Laundry: Electric Dryer Hookup, Gas Dryer Hookup, Washer Hookup
Features
- Basement: Full
- Has fireplace: No
Interior area
- Total structure area: 1,041
- Total interior livable area: 1,041 sqft
- Finished area below ground: 0
Property
Features
- Stories: 1
Lot
- Size: 4,356 Square Feet
- Dimensions: 45 48
Details
- Parcel number: 22033422.
Construction
Type & style
- Home type: SingleFamily
- Architectural style: Colonial
- Property subtype: Single Family Residence
Materials
- Brick
Condition
- New construction: No
- Year built: 1927
Utilities & green energy
- Water: Private
Community & HOA
Location
- Region: Detroit
Financial & listing details
- Price per square foot: $24/sqft
- Tax assessed value: $8,798
- Annual tax amount: $1,211
- Date on market: 9/17/2026
- Listing terms: Cash
Estimated market value
Not available
Estimated sales range
Not available
$1,159/mo
Price history
| Date | Event | Price |
|---|---|---|
| 9/28/2026 | Price change | $24,999-28.6%$24/sqft |
Source:  MichRIC #26049454 Report a problem MichRIC #26049454 Report a problem | ||
| 8/23/2026 | Price change | $34,999-10.3%$34/sqft |
Source: MichRIC #26042319 Report a problem | ||
| 8/12/2026 | Listed for sale | $39,000+186.8%$37/sqft |
Source: MichRIC #26042319 Report a problem | ||
| 9/24/2019 | Listing removed | $13,600$13/sqft |
Source: Prudential Realty LLC #219073156 Report a problem | ||
| 8/6/2019 | Price change | $13,600-9.3%$13/sqft |
Source: Prudential Realty LLC #219073156 Report a problem | ||
| 7/23/2019 | Listed for sale | $15,000$14/sqft |
Source: Prudential Realty LLC #219073156 Report a problem | ||
Public tax history
| Year | Property taxes | Tax assessment |
|---|---|---|
| 2025 | -- | $22,200 +22.7% |
| 2024 | -- | $18,100 +29.3% |
| 2023 | -- | $14,000 +29.6% |
| 2022 | -- | $10,800 +0.9% |
| 2021 | -- | $10,700 |
| 2020 | $1,281 +80.2% | $10,700 +28.9% |
| 2019 | $711 | $8,300 +20.3% |
| 2018 | $711 | $6,900 |
| 2017 | -- | $6,900 -38.4% |
| 2016 | $881 | $11,200 |
| 2015 | $881 -22% | $11,200 -28.6% |
| 2013 | $1,129 +28.2% | $15,695 -30.2% |
| 2010 | $881 | $22,487 -12% |
| 2009 | -- | $25,553 -14.5% |
| 2008 | -- | $29,886 |
| 2007 | -- | $29,886 +5.5% |
| 2005 | $113 | $28,328 +3% |
| 2004 | -- | $27,503 |
Find assessor info on the county website
Monthly payment
Est. payment
Payment breakdown
Explore the cost of this home by adjusting the details. Changes won't be saved.Climate risks
Neighborhood: Bethune
Nearby schools
Schools provided by the listing agent
- Elementary: Coleman A. Young Elementary School
- Middle: John R. King Academic and Preforming Arts Academy
- High: Mumford High School
Source: MichRIC. This data may not be complete. We recommend contacting the local school district to confirm school assignments for this home.


Similar homes
- $26,0002 bd1 ba922 sqft629 E Margaret St, Detroit, MI 48203For Sale By Owner

- $26,9503 bd1 ba693 sqft12115 Woodmont Ave, Detroit, MI 48227For Sale

 MLS ID #20261034598, Anthony Vitale, Realty Executives Home Towne. Realcomp II
 - $14,4003 bd1 ba1k sqft15384 Lesure St, Detroit, MI 48227For Sale
 MLS ID #20261049908, Mark Poloney, RE/MAX First. Realcomp II
 - $18,0003 bd1 ba1.1k sqft14311 Freeland St, Detroit, MI 48227For Sale By Owner

- $25,9002 bd1 ba744 sqft21562 W Davison St, Detroit, MI 48223For SaleMLS ID #20261031974, Mark Hutter, Detroit Investment Company. Realcomp II
- $24,0003 bd1 ba1k sqft12112 Findlay St, Detroit, MI 48205For SaleMLS ID #20261078292, Elijah Cook, KW Metro. Realcomp II
- $29,9003 bd1 ba768 sqft15078 Griggs St, Detroit, MI 48238For SaleMLS ID #20261065179, Mark Poloney, RE/MAX First. Realcomp II
- $22,9992 bd1 ba745 sqft13943 Heyden St, Detroit, MI 48223For Sale
 MLS ID #26043299, LaKeita Mitchell, Superior Home Realty. MichRIC
 - $22,5003 bd1 ba1.3k sqft12052 American St, Detroit, MI 48204For SaleMLS ID #20261072740, Catina Willis, Next Level Realty & Investments. Realcomp II
- $26,5002 bd1 ba720 sqft14035 Kentfield St, Detroit, MI 48223For SaleMLS ID #20261023330, Rodney Q Love, ERA Prime Real Estate Group. Realcomp II
- $25,0003 bd1 ba1k sqft4673 French Rd, Detroit, MI 48214For SaleMLS ID #20261076883, Lashawn Peterson, EXP Realty Main. Realcomp II
- $16,0003 bd1 ba1.2k sqft18990 Rosemont Ave, Detroit, MI 48219For SaleMLS ID #20261080318, Natasha C Richards, Bellabay Realty Tri Counties. Realcomp II
- $29,0003 bd1 ba848 sqft16891 Fenton St, Detroit, MI 48219For SaleMLS ID #20261072579, Catina Willis, Next Level Realty & Investments. Realcomp II
- $22,9002 bd1 ba740 sqft18443 Braile St, Detroit, MI 48219For SaleMLS ID #20261060671, Greg Majewski, Detroit Investment Company. Realcomp II
- $24,9992 bd1 ba1.2k sqft5387 Cooper St, Detroit, MI 48213For SaleMLS ID #20261069446, Pamela Dudewicz, Keller Williams Premier. Realcomp II
- $30,0002 bd1 ba651 sqft9965 Plainview Ave, Detroit, MI 48228For SaleMLS ID #20261076504, Mark Nasser, RE/MAX Leading Edge. Realcomp II
- $21,4003 bd1 ba1k sqft9536 Minock St, Detroit, MI 48228For SaleMLS ID #20261024610, Mark Poloney, RE/MAX First. Realcomp II
- $19,4003 bd1 ba908 sqft12324 Wisconsin St, Detroit, MI 48204For SaleMLS ID #20261053699, Greg Majewski, Detroit Investment Company. Realcomp II
- $32,5003 bd1 ba968 sqft9605 Decatur St, Detroit, MI 48227For SaleMLS ID #25062167, Kristian Freiwald, Domus Realty. MichRIC
