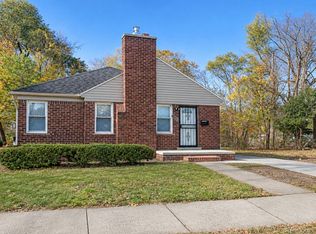
This beautifully remodeled 3-bedroom, 1-bath brick Tudor-style home offers the perfect blend of timeless charm and modern updates. Featuring a brand-new roof, new windows, and renovations throughout, this home is truly move-in ready! The charming brick exterior, distinctive architectural details, and inviting front porch add to its character and curb appeal. Enjoy a spacious yard with plenty of room for outdoor entertaining, gardening, or simply relaxing. Whether you're a first-time homebuyer or looking for your next place to call home, this beautifully updated property is a must-see. Move right in and enjoy all that this home has to offer! BATVAI.
For sale
$149,900
15494 Stansbury St, Detroit, MI 48227
3beds
2,108sqft
Single Family Residence
Built in 1931
3,920 Square Feet Lot
$-- Zestimate®
$71/sqft
$-- HOA
What's special
- 25 days
- 326
- 40
Zillow last checked:
Listing updated:
Listed by:
Mujtaba Sanad 313-442-2311,
Keller Williams Legacy 313-752-0000,
Jesus Rivas 313-752-0000,
Keller Williams Legacy
Source: Realcomp II,MLS#: 20261086035
Facts & features
Interior
Bedrooms & bathrooms
- Bedrooms: 3
- Bathrooms: 1
- Full bathrooms: 1
Bedroom
- Level: Second
- Area: 132
- Dimensions: 11 X 12
Bedroom
- Level: Second
- Area: 110
- Dimensions: 11 X 10
Bedroom
- Level: Second
- Area: 121
- Dimensions: 11 X 11
Other
- Level: Second
- Area: 48
- Dimensions: 8 X 6
Kitchen
- Level: Entry
- Area: 110
- Dimensions: 11 X 10
Living room
- Level: Entry
- Area: 168
- Dimensions: 14 X 12
Heating
- Forced Air, Natural Gas
Features
- Basement: Unfinished
- Has fireplace: No
Interior area
- Total interior livable area: 2,108 sqft
- Finished area above ground: 1,378
- Finished area below ground: 730
Property
Parking
- Parking features: No Garage
Features
- Levels: Two
- Stories: 2
- Entry location: GroundLevelwSteps
- Pool features: None
Lot
- Size: 3,920 Square Feet
- Dimensions: 35 x 112
Details
- Parcel number: W22I033419S
- Special conditions: Short Sale No,Standard
Construction
Type & style
- Home type: SingleFamily
- Architectural style: Bungalow
- Property subtype: Single Family Residence
Materials
- Brick
- Foundation: Basement, Block
Condition
- New construction: No
- Year built: 1931
Utilities & green energy
- Sewer: Sewer At Street
- Water: Public
Community & HOA
Community
- Subdivision: GLENGARRY
HOA
- Has HOA: No
Location
- Region: Detroit
Financial & listing details
- Price per square foot: $71/sqft
- Tax assessed value: $41,400
- Annual tax amount: $3,295
- Date on market: 10/23/2026
- Cumulative days on market: 25 days
- Listing agreement: Exclusive Right To Sell
- Listing terms: Cash,Conventional,FHA,Va Loan
Estimated market value
Not available
Estimated sales range
Not available
$1,473/mo
Price history
| Date | Event | Price |
|---|---|---|
| 10/23/2026 | Listed for sale | $149,900+199.8%$71/sqft |
Source:  Realcomp II #20261086035 Report a problem | ||
| 2/7/2025 | Sold | $50,000-16.5%$24/sqft |
Source: Realcomp II #20240082198 Report a problem | ||
| 2/1/2025 | Pending sale | $59,900$28/sqft |
Source: Realcomp II #20240082198 Report a problem | ||
| 1/30/2025 | Listed for sale | $59,900$28/sqft |
Source: Realcomp II #20240082198 Report a problem | ||
| 1/27/2025 | Pending sale | $59,900$28/sqft |
Source: Realcomp II #20240082198 Report a problem | ||
| 1/20/2025 | Price change | $59,900-14.3%$28/sqft |
Source: Realcomp II #20240082198 Report a problem | ||
| 11/30/2024 | Listed for sale | $69,900+23.2%$33/sqft |
Source: Realcomp II #20240082198 Report a problem | ||
| 3/20/2018 | Sold | $56,750+305.4%$27/sqft |
Source: Public Record Report a problem | ||
| 9/24/2008 | Sold | $14,000-83.4%$7/sqft |
Source: Public Record Report a problem | ||
| 9/19/2006 | Sold | $84,299-26.7%$40/sqft |
Source: Public Record Report a problem | ||
| 9/9/2004 | Sold | $115,000+83.2%$55/sqft |
Source: Public Record Report a problem | ||
| 7/7/2003 | Sold | $62,775+737%$30/sqft |
Source: Public Record Report a problem | ||
| 6/8/1994 | Sold | $7,500$4/sqft |
Source: Public Record Report a problem | ||
Public tax history
| Year | Property taxes | Tax assessment |
|---|---|---|
| 2026 | -- | $41,400 -3% |
| 2025 | -- | $42,700 +40.9% |
| 2024 | -- | $30,300 +28.9% |
| 2023 | -- | $23,500 +29.1% |
| 2022 | -- | $18,200 +2.2% |
| 2021 | -- | $17,800 |
| 2020 | $2,173 +70.1% | $17,800 +28.1% |
| 2019 | $1,278 | $13,900 +15.8% |
| 2018 | $1,278 | $12,000 +0.8% |
| 2017 | -- | $11,900 -18.5% |
| 2016 | $2,253 | $14,600 |
| 2015 | $2,253 +9.6% | $14,600 -29% |
| 2013 | $2,055 -8.8% | $20,551 -30.2% |
| 2010 | $2,253 | $29,446 -12% |
| 2009 | -- | $33,461 -14.5% |
| 2008 | -- | $39,136 |
| 2007 | -- | $39,136 +5.5% |
| 2005 | $133 | $37,096 +3% |
| 2004 | -- | $36,016 +262.8% |
| 2001 | $826 +10.1% | $9,926 +3.2% |
| 2000 | $750 | $9,618 |
Find assessor info on the county website
Monthly payment
Est. payment
Payment breakdown
Explore the cost of this home by adjusting the details. Changes won't be saved.Climate risks
Neighborhood: Bethune
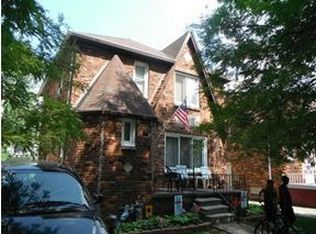
Similar homes
- $150,0003 bd2 ba2k sqft15466 Artesian St, Detroit, MI 48223For Sale
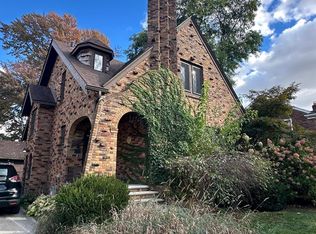
 MLS ID #20261092631, Alicia D Bostick, Reach Realty Group. Realcomp II
- $179,0003 bd3 ba1.3k sqft15727 Mansfield St, Detroit, MI 48227For Sale
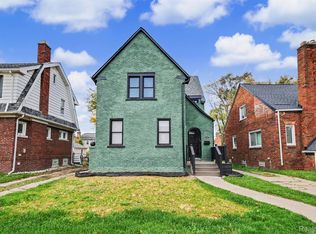 MLS ID #20261091717, Maricela Meza, Realty of America. Realcomp II
- $155,0003 bd2 ba1.9k sqft16265 Ardmore St, Detroit, MI 48235For Sale
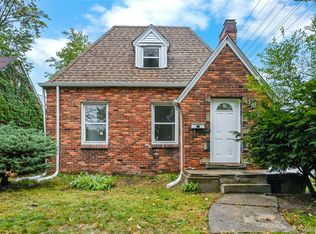 MLS ID #20261083151, Daniella Mendoza-Herrera, RE/MAX Leading Edge. Realcomp II
- $145,0003 bd2 ba1.7k sqft20233 Roselawn St, Detroit, MI 48221For Sale
 MLS ID #20261090973, Kowsar Khan, IKONIK REALTY. Realcomp II
- $147,0003 bd2 ba1.6k sqft17545 San Juan Dr, Detroit, MI 48221For SaleMLS ID #20261079857, Darryl L Sanders, Treasure Homes, Inc. Realcomp II
- $170,0003 bd1 ba1.4k sqft14517 Archdale St, Detroit, MI 48227For SaleMLS ID #20261067846, Vivian Simpson, Agape Realty LLC. Realcomp II
- $153,0004 bd2 ba2.2k sqft15003 Forrer St, Detroit, MI 48227For SaleMLS ID #20251052797, Adrienne Ponce, EXP Realty Main. Realcomp II
- $160,0004 bd2 ba2.3k sqft17516 Woodingham Dr, Detroit, MI 48221For Sale
 MLS ID #25047287, Charles Campbell, ListWithFreedom.com. MichRIC
- $124,9003 bd1 ba1.1k sqft13594 Grandmont Ave, Detroit, MI 48227For SaleMLS ID #20261084196, Erick Monzo, Keller Williams Realty-Great Lakes. Realcomp II
- $187,5003 bd2 ba1.2k sqft14577 Whitcomb St, Detroit, MI 48227For SaleMLS ID #20261077198, Miguel Rivera, EXP Realty Main. Realcomp II
- $89,9003 bd3 ba2k sqft14650 Freeland St, Detroit, MI 48227For SaleMLS ID #20261084467, Clayton Neal, KW Metro. Realcomp II
- $164,9003 bd2 ba1.3k sqft293 Fielding St, Ferndale, MI 48220For SaleMLS ID #20261091792, John Graham, John Graham Realty, LLC. Realcomp II
- $160,8753 bd2 ba1.8k sqft17593 Monica St, Detroit, MI 48221For SaleMLS ID #25044558, Charles Campbell, ListWithFreedom.com. MichRIC
- $155,0006 bd2 ba1.9k sqft14075 Northlawn St, Detroit, MI 48238For SaleMLS ID #20261090079, Heather Dell, RE/MAX Leading Edge. Realcomp II
- $90,0003 bd2 ba1.7k sqft15370 Winthrop St, Detroit, MI 48227For SaleMLS ID #20261072640, Mathew S Golden, Midpoint Real Estate Services, LLC. Realcomp II
- $129,5003 bd2 ba1.8k sqft14558 Chatham St, Detroit, MI 48223For SaleMLS ID #20261084278, Shirley Jones, McNeal OBrien Team LLC. Realcomp II
- $132,5003 bd1 ba1.4k sqft7275 W Outer Dr, Detroit, MI 48235For SaleMLS ID #20261074328, Franco Moncada, RE/MAX Showcase Homes. Realcomp II
- $139,0004 bd2 ba2k sqft14067 Cherrylawn St, Detroit, MI 48238For SaleMLS ID #20261076892, Nick Jaafar, Keller Williams Legacy. Realcomp II
- $144,9003 bd1 ba1.9k sqft5937 Radnor St, Detroit, MI 48224For SaleMLS ID #20261080906, James Munro, Gateway Property Group. Realcomp II
- $114,9004 bd2 ba1.8k sqft14889 Sussex St, Detroit, MI 48227For SaleMLS ID #20261069113, Mark Hutter, Detroit Investment Company. Realcomp II
