Bring new vision to a spacious Detroit brick colonial offering the scale and character that can make a renovation project stand out. Built in 1937, this 4-bedroom, 2-bath home provides approximately 2,322 square feet of interior space and classic brick construction. The generous footprint creates room to rethink finishes, update living spaces, and renovate the property around a new owner's plans. This is an as-is opportunity for a savvy investor, handyman, or buyer prepared to take on a substantial rehab and unlock the potential of a larger home. Whether the renovation plan centers on resale, a future rental, BRRRR strategy, or a long-term hold, the existing bedroom count and square footage provide a strong starting point for value-add improvements. The property is located in Detroit's District 2 area, with access to established residential neighborhoods and the Livernois Avenue corridor.
Active
$160,000
17516 Woodingham Dr, Detroit, MI 48221
4beds
2,322sqft
Single Family Residence
Built in 1937
4,356 Square Feet Lot
$-- Zestimate®
$69/sqft
$-- HOA
What's special
Classic brick constructionGenerous footprint
- 425 days
- 129
- 11
Zillow last checked:
Listing updated:
Listed by:
Charles Campbell 855-456-4945,
ListWithFreedom.com 855-456-4945
Source: MichRIC,MLS#: 25047287
Facts & features
Interior
Bedrooms & bathrooms
- Bedrooms: 4
- Bathrooms: 2
- Full bathrooms: 2
Primary bedroom
- Level: Upper
Bedroom 2
- Level: Upper
Bedroom 3
- Level: Upper
Bedroom 4
- Level: Upper
Kitchen
- Level: Main
Living room
- Level: Main
Heating
- Forced Air
Appliances
- Laundry: Other
Features
- Flooring: Carpet, Vinyl
- Basement: Full
- Has fireplace: No
Interior area
- Total structure area: 2,322
- Total interior livable area: 2,322 sqft
- Finished area below ground: 0
Property
Parking
- Total spaces: 1
- Parking features: Garage Faces Front, Detached
- Garage spaces: 1
Features
- Stories: 2
Lot
- Size: 4,356 Square Feet
- Dimensions: 35 x 120 x 35 x 120
Details
- Parcel number: 16028435.
Construction
Type & style
- Home type: SingleFamily
- Architectural style: Traditional
- Property subtype: Single Family Residence
Materials
- Brick
- Roof: Shingle
Condition
- New construction: No
- Year built: 1937
Utilities & green energy
- Sewer: Public Sewer
- Water: Public
Community & HOA
Community
- Subdivision: Palmer Blvd Estates
Location
- Region: Detroit
Financial & listing details
- Price per square foot: $69/sqft
- Tax assessed value: $135,100
- Annual tax amount: $4,826
- Date on market: 3/22/2026
- Listing terms: Cash,FHA,VA Loan,Conventional
- Road surface type: Paved
Estimated market value
Not available
Estimated sales range
Not available
$1,788/mo
Price history
| Date | Event | Price |
|---|---|---|
| 6/18/2026 | Price change | $160,000-11.1%$69/sqft |
Source:  MichRIC #25047287 Report a problem | ||
| 1/29/2026 | Price change | $180,000-3.7%$78/sqft |
Source: MichRIC #25047287 Report a problem | ||
| 9/15/2025 | Listed for sale | $187,000+5.2%$81/sqft |
Source: MichRIC #25047287 Report a problem | ||
| 5/2/2025 | Listing removed | -- |
Source: Owner Report a problem | ||
| 4/27/2025 | Listed for sale | $177,700$77/sqft |
Source: Owner Report a problem | ||
Public tax history
| Year | Property taxes | Tax assessment |
|---|---|---|
| 2026 | -- | $151,000 +11.8% |
| 2025 | -- | $135,100 +42.4% |
| 2024 | -- | $94,900 +27.4% |
| 2023 | -- | $74,500 +50.5% |
| 2022 | -- | $49,500 +9% |
| 2021 | -- | $45,400 |
| 2020 | $3,282 +53.5% | $45,400 +28.6% |
| 2019 | $2,139 | $35,300 +27% |
| 2018 | $2,139 | $27,800 +9.4% |
| 2017 | -- | $25,400 -43.4% |
| 2016 | $2,316 | $44,900 +74% |
| 2015 | $2,316 -28.2% | $25,800 -20% |
| 2013 | $3,225 +39.2% | $32,248 -28% |
| 2010 | $2,316 | $44,761 -18% |
| 2009 | -- | $54,586 -14.5% |
| 2008 | -- | $63,843 |
| 2007 | -- | $63,843 +5.5% |
| 2005 | $366 | $60,515 +3% |
| 2004 | -- | $58,752 |
Find assessor info on the county website
Monthly payment
Est. payment
Payment breakdown
Explore the cost of this home by adjusting the details. Changes won't be saved.Climate risks
Neighborhood: Bagley
Nearby schools
Schools provided by the listing agent
- Elementary: Bagley Elementary School of Journalism and Technology
- Middle: Palmer Park Preparatory Academy
- High: Mumford High School
Source: MichRIC. This data may not be complete. We recommend contacting the local school district to confirm school assignments for this home.

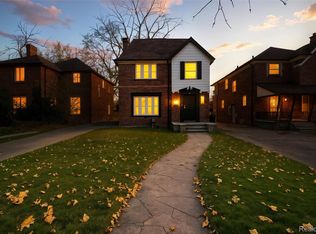
Similar homes
- $160,8753 bd2 ba1.8k sqft17593 Monica St, Detroit, MI 48221For Sale
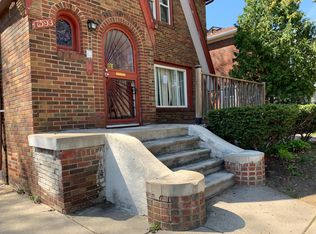
 MLS ID #25044558, Charles Campbell, ListWithFreedom.com. MichRIC
- $147,0003 bd2 ba1.6k sqft17545 San Juan Dr, Detroit, MI 48221For Sale
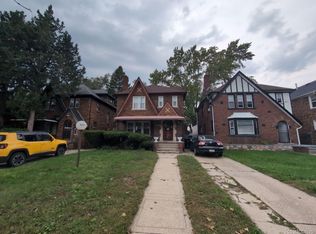
 MLS ID #20261079857, Darryl L Sanders, Treasure Homes, Inc. Realcomp II
- $192,0003 bd2 ba1.5k sqft17544 Woodingham Dr, Detroit, MI 48221For Sale
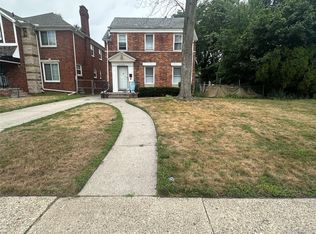 MLS ID #20261065981, Edgar McKinnin, Michigan Premier Realty Group LLC. Realcomp II
- $164,9003 bd2 ba1.3k sqft293 Fielding St, Ferndale, MI 48220For Sale
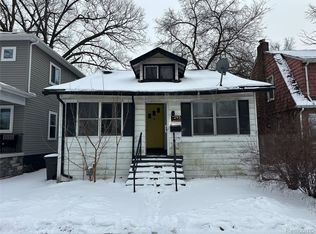 MLS ID #20261091792, John Graham, John Graham Realty, LLC. Realcomp II
- $155,0003 bd2 ba1.9k sqft16265 Ardmore St, Detroit, MI 48235For SaleMLS ID #20261083151, Daniella Mendoza-Herrera, RE/MAX Leading Edge. Realcomp II
- $149,9003 bd1 ba2.1k sqft15494 Stansbury St, Detroit, MI 48227For SaleMLS ID #20261086035, Mujtaba Sanad, Keller Williams Legacy. Realcomp II
- $204,9003 bd1 ba2.2k sqft18071 Pennington Dr, Detroit, MI 48221For SaleMLS ID #20261045231, Fred Pickens, Harvest Homes Realty. Realcomp II
- $120,0003 bd3 ba1.7k sqft17311 Santa Rosa Dr, Detroit, MI 48221For SaleMLS ID #20261048549, Luis A Rodriguez, RE/MAX Leading Edge. Realcomp II
- $182,0004 bd2 ba2.4k sqft15923 Normandy St, Detroit, MI 48238For SaleMLS ID #20261026329, Vivian Simpson, Agape Realty LLC. Realcomp II
- $155,0006 bd2 ba1.9k sqft14075 Northlawn St, Detroit, MI 48238For SaleMLS ID #20261090079, Heather Dell, RE/MAX Leading Edge. Realcomp II
- $170,0003 bd1 ba1.4k sqft14517 Archdale St, Detroit, MI 48227For SaleMLS ID #20261067846, Vivian Simpson, Agape Realty LLC. Realcomp II
- $145,0003 bd2 ba1.5k sqft18475 Hartwell St, Detroit, MI 48235For SaleMLS ID #26040751, Venonia Hodges, Adams & Assoc. Realty Group. MichRIC
- $145,0003 bd1 ba1.9k sqft15909 Lauder St, Detroit, MI 48227For SaleMLS ID #20261076220, Derrick Garland, Realtyflo Inc. Realcomp II
- $169,9003 bd3 ba1.4k sqft16725 Sunderland Rd, Detroit, MI 48219For SaleMLS ID #20261082824, Eathen Allen, National Realty Centers, Inc. Realcomp II
- $153,0004 bd2 ba2.2k sqft15003 Forrer St, Detroit, MI 48227For SaleMLS ID #20251052797, Adrienne Ponce, EXP Realty Main. Realcomp II
- $175,0003 bd2 ba1.6k sqft16814 Strathmoor St, Detroit, MI 48235For SaleMLS ID #20261067292, Vanessa MacDonald, Century 21 Signature Realty. Realcomp II
- $109,0003 bd1 ba1.2k sqft16606 Woodingham Dr, Detroit, MI 48221For SaleMLS ID #20261069225, Berkeley Champlin, MI House of Detroit LLC. Realcomp II
- $139,0004 bd2 ba2k sqft14067 Cherrylawn St, Detroit, MI 48238For SaleMLS ID #20261076892, Nick Jaafar, Keller Williams Legacy. Realcomp II
- $195,0006 bd3 ba2.5k sqft3025 Tuxedo St, Detroit, MI 48206For SaleMLS ID #20261088553, Joseph Hammel, Keller Williams Somerset. Realcomp II
