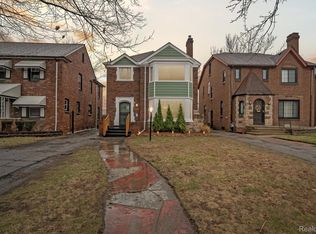
Welcome to this beautifully maintained home located in one of Detroit’s most desirable and historic neighborhoods! Situated on 1.5 lots on a quiet, tree-lined street, this property offers the perfect blend of character, functionality, and location. Gorgeous hardwood floors throughout the living and dining rooms, elegant built-in bookshelves adding charm and storage, spacious dry basement – ideal for storage or future finishing, attic space with potential to convert into additional living area. Home also includes security system with keypad entry and convenient smartphone app access for monitoring and control. Additionally, there is an oversized 2.5-car garage with remote opener with smartphone connectivity. Did we mention location? This home is nestled in a quiet, established neighborhood. It is walking distance to the vibrant Avenue of Fashion, Marygrove College, and the historic University District. Enjoy easy access to shopping, dining, and community amenities. Adding to the area’s strong long-term value, The Kresge Foundation is leading a nearly $400 million investment in the Livernois–McNichols corridor, anchored by a $180 million transformation of the 53-acre former Marygrove College campus - bringing new housing, education, and economic development just minutes away. This is more than a home—it’s an opportunity to live or invest in a rapidly revitalizing corridor with strong community roots and significant upside.BATAVI
For sale
Price cut: $15K (8/27)
$230,000
17544 Woodingham Dr, Detroit, MI 48221
3beds
1,560sqft
Single Family Residence
Built in 1930
6,098 Square Feet Lot
$228,800 Zestimate®
$147/sqft
$-- HOA
What's special
- 20 days
- 334
- 11
Zillow last checked:
Listing updated:
Listed by:
Edgar McKinnin 248-234-4663,
Michigan Premier Realty Group LLC 248-234-4663
Source: Realcomp II,MLS#: 20261065981
Facts & features
Interior
Bedrooms & bathrooms
- Bedrooms: 3
- Bathrooms: 2
- Full bathrooms: 1
- 1/2 bathrooms: 1
Primary bedroom
- Level: Second
- Area: 180
- Dimensions: 15 X 12
Bedroom
- Level: Second
- Area: 140
- Dimensions: 14 X 10
Bedroom
- Level: Second
- Area: 110
- Dimensions: 11 X 10
Other
- Level: Second
- Area: 70
- Dimensions: 10 X 7
Other
- Level: Entry
- Area: 28
- Dimensions: 7 X 4
Dining room
- Level: Entry
- Area: 168
- Dimensions: 14 X 12
Family room
- Level: Entry
- Area: 156
- Dimensions: 13 X 12
Kitchen
- Level: Entry
- Area: 100
- Dimensions: 10 X 10
Living room
- Level: Entry
- Area: 182
- Dimensions: 14 X 13
Heating
- Hot Water, Natural Gas, Steam
Features
- Basement: Unfinished
- Has fireplace: Yes
- Fireplace features: Living Room
Interior area
- Total interior livable area: 1,560 sqft
- Finished area above ground: 1,560
Property
Parking
- Total spaces: 2
- Parking features: Two Car Garage, Detached, Driveway
- Garage spaces: 2
Features
- Levels: Two
- Stories: 2
- Entry location: GroundLevelwSteps
- Pool features: None
Lot
- Size: 6,098 Square Feet
- Dimensions: 52.5 x 120
Details
- Parcel number: W16I028438S
- Special conditions: Short Sale No,Standard
Construction
Type & style
- Home type: SingleFamily
- Architectural style: Colonial
- Property subtype: Single Family Residence
Materials
- Brick
- Foundation: Basement, Block
Condition
- New construction: No
- Year built: 1930
Utilities & green energy
- Sewer: Public Sewer
- Water: Public
Community & HOA
Community
- Subdivision: PALMER BLVD ESTATES SUB
HOA
- Has HOA: No
Location
- Region: Detroit
Financial & listing details
- Price per square foot: $147/sqft
- Tax assessed value: $106,397
- Annual tax amount: $6,262
- Date on market: 8/18/2026
- Cumulative days on market: 20 days
- Listing agreement: Exclusive Right To Sell
- Listing terms: Cash,Conventional,FHA,Va Loan
Estimated market value
$228,800
$217,000 - $240,000
$1,740/mo
Price history
| Date | Event | Price |
|---|---|---|
| 8/27/2026 | Price change | $230,000-6.1%$147/sqft |
Source:  Realcomp II #20261065981 Report a problem Realcomp II #20261065981 Report a problem | ||
| 8/19/2026 | Listed for sale | $245,000+2.5%$157/sqft |
Source: Realcomp II #20261065981 Report a problem | ||
| 6/27/2026 | Listing removed | $239,000$153/sqft |
Source: Realcomp II #20261021276 Report a problem | ||
| 6/22/2026 | Listed for sale | $239,000+49.4%$153/sqft |
Source: Realcomp II #20261021276 Report a problem | ||
| 7/31/2024 | Sold | $160,000+18.5%$103/sqft |
Source: Realcomp II #20230101394 Report a problem | ||
| 1/11/2022 | Sold | $135,000+35.1%$87/sqft |
Source: Public Record Report a problem | ||
| 8/14/2020 | Listing removed | -- |
Source: Auction.com Report a problem | ||
| 4/22/2020 | Listed for sale | -- |
Source: Auction.com Report a problem | ||
| 3/18/2020 | Listing removed | $99,900$64/sqft |
Source: A Star National Realty #219109074 Report a problem | ||
| 11/13/2019 | Listed for sale | $99,900$64/sqft |
Source: A Star National Realty #219109074 Report a problem | ||
Public tax history
| Year | Property taxes | Tax assessment |
|---|---|---|
| 2025 | -- | $90,200 +25.8% |
| 2024 | -- | $71,700 +36.6% |
| 2023 | -- | $52,500 +49.6% |
| 2022 | -- | $35,100 +9% |
| 2021 | -- | $32,200 |
| 2020 | $1,671 +6.3% | $32,200 +27.3% |
| 2019 | $1,572 | $25,300 +23.4% |
| 2018 | $1,572 | $20,500 +7.3% |
| 2017 | -- | $19,100 -43.5% |
| 2016 | $2,158 | $33,800 +48.2% |
| 2015 | $2,158 -24.3% | $22,800 -20.1% |
| 2013 | $2,853 +32.2% | $28,525 -28% |
| 2010 | $2,158 | $39,593 -18% |
| 2009 | -- | $48,284 -14.5% |
| 2008 | -- | $56,472 |
| 2007 | -- | $56,472 +5.5% |
| 2005 | $338 | $53,528 +3% |
| 2004 | -- | $51,969 |
Find assessor info on the county website
Monthly payment
Est. payment
Payment breakdown
Explore the cost of this home by adjusting the details. Changes won't be saved.Climate risks
Neighborhood: Bagley
Similar homes
- $200,0004 bd2 ba2.1k sqft18684 Greenlawn St NW, Detroit, MI 48221For Sale
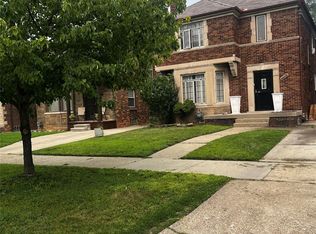
 MLS ID #20261057236, Todd Jordan, O Sheard Realty LLC. Realcomp II
 - $189,0003 bd2 ba1.7k sqft19751 Ardmore St, Detroit, MI 48235For Sale
 MLS ID #20261071708, Guy R Gailliard, Realtyflo Inc. Realcomp II
 - $160,8753 bd2 ba1.8k sqft17593 Monica St, Detroit, MI 48221For Sale
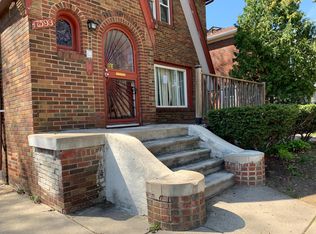
 MLS ID #25044558, Charles Campbell, ListWithFreedom.com. MichRIC
 - $160,0004 bd2 ba2.3k sqft17516 Woodingham Dr, Detroit, MI 48221For Sale
 MLS ID #25047287, Charles Campbell, ListWithFreedom.com. MichRIC
 - $144,9003 bd2 ba1.4k sqft18116 Wisconsin St, Detroit, MI 48221For SaleMLS ID #20261034450, Omar Ghazzawi, Keller Williams Legacy. Realcomp II
- $169,9003 bd2 ba1.8k sqft19131 Stansbury St, Detroit, MI 48235For SaleMLS ID #20261071570, TJ Brisbois, Wise Property Buyers. Realcomp II
- $174,9005 bd2 ba1.4k sqft20470 Kentucky St, Detroit, MI 48221For Sale
 MLS ID #50212630, Michael P Blake, Epique Inc.. MiRealSource
 - $219,0005 bd2 ba2k sqft50 Eason St, Highland Park, MI 48203For SaleMLS ID #20261050397, Iman Elsibai, Keller Williams Legacy. Realcomp II
- $150,0004 bd2 ba1.9k sqft15730 Winthrop St, Detroit, MI 48227For SaleMLS ID #20261069937, Jasmiria Penn, My Realty LLC. Realcomp II
- $230,0006 bd2 ba2.2k sqft4646 Pacific St, Detroit, MI 48204For SaleMLS ID #20261066978, Roberto Ortiz, Las Casas Real Estate LLC. Realcomp II
- $224,9003 bd1 ba1.3k sqft6732 Rockdale St, Dearborn Heights, MI 48127For SaleMLS ID #20261063390, Qassim Al-Omairi, ARG Realty. Realcomp II
- $165,0003 bd2 ba1.7k sqft16551 Ardmore St, Detroit, MI 48235For SaleMLS ID #20261059128, Derrick Garland, Realtyflo Inc. Realcomp II
- $265,0004 bd2 ba2k sqft266 W Bennett Ave, Ferndale, MI 48220For SaleMLS ID #20261034982, Xiangang Zhang, Bluesky Realty Experts. Realcomp II
- $199,9004 bd2 ba1.3k sqft1422 E Granet Ave, Hazel Park, MI 48030For SaleMLS ID #26035353, Michael Weinraub, Vantage Realty Group, LLC. MichRIC
- $190,0003 bd2 ba2.3k sqft8071 Harding Ave, Center Line, MI 48015For SaleMLS ID #20261070718, Salma Mumu, ZS Realty LLC. Realcomp II
- $150,0003 bd2 ba1.5k sqft18475 Hartwell St, Detroit, MI 48235For SaleMLS ID #26040751, Venonia Hodges, Adams & Assoc. Realty Group. MichRIC
- $259,9003 bd2 ba1.4k sqft25626 Dunbar St, Southfield, MI 48033For SaleMLS ID #20261030719, Todd Harris, Harvest Homes Realty. Realcomp II
- $155,0003 bd2 ba2.1k sqft18284 Hartwell St, Detroit, MI 48235For SaleMLS ID #20261018896, Chiquita Smith, Complete Action Real Estate LLC. Realcomp II
- $199,9003 bd1 ba1k sqft27041 Brettonwoods St, Madison Heights, MI 48071For SaleMLS ID #26043092, Michael Watcke, Bradbury Development Co.. MichRIC
- $194,9994 bd2 ba1.9k sqft879 Webb St, Detroit, MI 48202For SaleMLS ID #20250011709, Sayful Alam, NextDoor Realty Group. Realcomp II
