Welcome to 14919 Ferguson completely renovated from top to bottom! This stunning turn-key masterpiece offers 2,064 sq ft of beautifully updated living space on a sprawling corner lot near the historic Grandmont neighborhood. Blending classic Detroit architectural charm with high-end modern updates, this massive 5-bedroom, 2.1-bathroom home leaves nothing left to do but move right in. The main level features a brand-new full chef’s kitchen equipped with sleek cabinetry and prime prep space, a spacious sun-filled living area centered around a custom tiled fireplace, a dedicated first-floor laundry room for ultimate daily convenience, and a guest half bath. The rare main-floor primary ensuite offers total privacy with its own full updated bath. Upstairs, you will find four additional oversized bedrooms along with a luxury upper full bath featuring a custom tile layout, separate soaking tub, and walk-in shower. Outside, enjoy an expansive corner lot with plenty of green space and a detached garage for convenient parking and storage. Fully updated interior top-to-bottom with modern fixtures and crisp updates throughout. Excellent location near major thoroughfares, shopping, and community amenities. Schedule your showing today! Virtually staged.
For sale
$250,000
14919 Ferguson St, Detroit, MI 48227
5beds
2,064sqft
Single Family Residence
Built in 1925
9,147 Square Feet Lot
$247,500 Zestimate®
$121/sqft
$-- HOA
What's special
- 10 days
- 1,114
- 175
Likely to sell faster than
Zillow last checked:
Listing updated:
Listed by:
Jacob Farrelly 248-210-0646,
DOBI Real Estate 248-385-3350,
Thomas Holzer 248-385-3350,
DOBI Real Estate
Source: Realcomp II,MLS#: 20261076557
Facts & features
Interior
Bedrooms & bathrooms
- Bedrooms: 5
- Bathrooms: 3
- Full bathrooms: 2
- 1/2 bathrooms: 1
Primary bedroom
- Level: Entry
- Area: 144
- Dimensions: 12 X 12
Bedroom
- Level: Second
- Area: 100
- Dimensions: 10 X 10
Bedroom
- Level: Second
- Area: 90
- Dimensions: 10 X 9
Bedroom
- Level: Second
- Area: 90
- Dimensions: 10 X 9
Bedroom
- Level: Entry
- Area: 81
- Dimensions: 9 X 9
Primary bathroom
- Level: Entry
Other
- Level: Second
Other
- Level: Entry
Dining room
- Level: Entry
- Area: 81
- Dimensions: 9 X 9
Kitchen
- Level: Entry
- Area: 80
- Dimensions: 10 X 8
Laundry
- Level: Entry
- Area: 42
- Dimensions: 6 X 7
Living room
- Level: Entry
- Area: 120
- Dimensions: 10 X 12
Heating
- Forced Air, Natural Gas
Features
- Basement: Unfinished
- Has fireplace: No
Interior area
- Total interior livable area: 2,064 sqft
- Finished area above ground: 2,064
Property
Parking
- Total spaces: 1
- Parking features: One Car Garage, Detached
- Garage spaces: 1
Features
- Levels: Two
- Stories: 2
- Entry location: GroundLevelwSteps
- Pool features: None
Lot
- Size: 9,147 Square Feet
- Dimensions: 60 x 150
Details
- Parcel number: W22I063873S
- Special conditions: Short Sale No,Standard
Construction
Type & style
- Home type: SingleFamily
- Architectural style: Colonial
- Property subtype: Single Family Residence
Materials
- Brick
- Foundation: Basement, Block
Condition
- New construction: No
- Year built: 1925
- Major remodel year: 2026
Utilities & green energy
- Sewer: Public Sewer
- Water: Public
Community & HOA
Community
- Subdivision: HENRY E HOUGHTONS
HOA
- Has HOA: No
Location
- Region: Detroit
Financial & listing details
- Price per square foot: $121/sqft
- Tax assessed value: $96,200
- Annual tax amount: $4,295
- Date on market: 9/24/2026
- Cumulative days on market: 10 days
- Listing agreement: Exclusive Right To Sell
- Listing terms: Cash,Conventional,FHA
Estimated market value
$247,500
$235,000 - $260,000
$2,004/mo
Price history
| Date | Event | Price |
|---|---|---|
| 9/24/2026 | Listed for sale | $250,000+123.2%$121/sqft |
Source:  Realcomp II #20261076557 Report a problem Realcomp II #20261076557 Report a problem | ||
| 5/23/2025 | Sold | $112,000+1.8%$54/sqft |
Source:  MichRIC #25015862 Report a problem MichRIC #25015862 Report a problem | ||
| 5/5/2025 | Pending sale | $110,000$53/sqft |
Source: MichRIC #25015862 Report a problem | ||
| 4/28/2025 | Contingent | $110,000$53/sqft |
Source: MichRIC #25015862 Report a problem | ||
| 4/17/2025 | Listed for sale | $110,000-7.6%$53/sqft |
Source: MichRIC #25015862 Report a problem | ||
| 3/29/2025 | Listing removed | $119,000$58/sqft |
Source: Realcomp II #81024051956 Report a problem | ||
| 3/25/2025 | Listed for sale | $119,000$58/sqft |
Source: MichRIC #24051956 Report a problem | ||
| 2/24/2025 | Contingent | $119,000$58/sqft |
Source: MichRIC #24051956 Report a problem | ||
| 2/7/2025 | Price change | $119,000-0.8%$58/sqft |
Source: MichRIC #24051956 Report a problem | ||
| 10/21/2024 | Price change | $120,000-13.7%$58/sqft |
Source: MichRIC #24051956 Report a problem | ||
| 10/2/2024 | Listed for sale | $139,000+195.7%$67/sqft |
Source: MichRIC #24051956 Report a problem | ||
| 5/10/2016 | Sold | $47,000-20.3%$23/sqft |
Source: Agent Provided Report a problem | ||
| 3/1/2016 | Sold | $59,000+40.5%$29/sqft |
Source: Agent Provided Report a problem | ||
| 6/25/2013 | Sold | $42,000+232%$20/sqft |
Source: Public Record Report a problem | ||
| 3/21/2013 | Sold | $12,650-43.8%$6/sqft |
Source: Public Record Report a problem | ||
| 3/12/2013 | Listed for rent | $1,000 |
Source: Globalway Holdings Report a problem | ||
| 1/31/2013 | Price change | $22,500-19.4%$11/sqft |
Source: BENJAMIN MANAGEMENT GROUP, INC #212118766 Report a problem | ||
| 1/30/2013 | Price change | $27,900-20.1%$14/sqft |
Source: BENJAMIN MANAGEMENT GROUP, INC #212118766 Report a problem | ||
| 11/29/2012 | Listed for sale | $34,900-57.2%$17/sqft |
Source: BENJAMIN MANAGEMENT GROUP, INC #212118766 Report a problem | ||
| 4/5/2012 | Sold | $81,494$39/sqft |
Source: Public Record Report a problem | ||
Public tax history
| Year | Property taxes | Tax assessment |
|---|---|---|
| 2025 | -- | $60,100 +25.5% |
| 2024 | -- | $47,900 +29.5% |
| 2023 | -- | $37,000 +29.4% |
| 2022 | -- | $28,600 +9.2% |
| 2021 | -- | $26,200 |
| 2020 | $1,066 -42.1% | $26,200 +20.7% |
| 2019 | $1,840 | $21,700 +17.3% |
| 2018 | $1,840 | $18,500 -2.6% |
| 2017 | -- | $19,000 +49.6% |
| 2016 | $1,750 | $12,700 |
| 2015 | $1,750 -34.2% | $12,700 -62.6% |
| 2013 | $2,661 +52.1% | $33,940 -30.2% |
| 2010 | $1,750 | $48,631 -12% |
| 2009 | -- | $55,263 -14.5% |
| 2008 | -- | $64,635 |
| 2007 | -- | $64,635 +5.5% |
| 2005 | $266 | $61,265 +3% |
| 2004 | -- | $59,481 +198.9% |
| 2001 | $1,295 +12.2% | $19,902 +3.2% |
| 2000 | $1,154 | $19,285 |
Find assessor info on the county website
Monthly payment
Est. payment
Payment breakdown
Explore the cost of this home by adjusting the details. Changes won't be saved.Climate risks
Neighborhood: Grand River-St. Marys
Similar homes
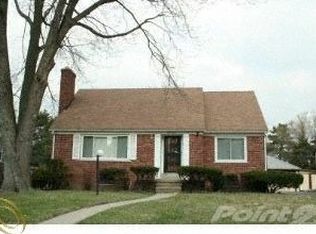
- $239,9004 bd2 ba1.8k sqft14940 Faust Ave, Detroit, MI 48223For Sale

 MLS ID #26038127, Kendra Pack, eXp Realty, LLC. MichRIC
 - $174,0003 bd1 ba1.4k sqft14517 Archdale St, Detroit, MI 48227For Sale

 MLS ID #20261067846, Vivian Simpson, Agape Realty LLC. Realcomp II
 - $248,5004 bd2 ba2.4k sqft15923 Normandy St, Detroit, MI 48238For Sale
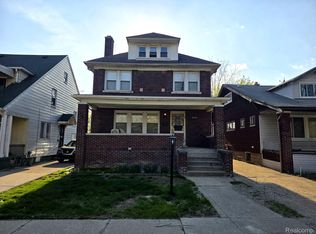 MLS ID #20261026329, Vivian Simpson, Agape Realty LLC. Realcomp II
 - $229,9004 bd4 ba1.5k sqft6878 Abington Ave, Detroit, MI 48228For Sale
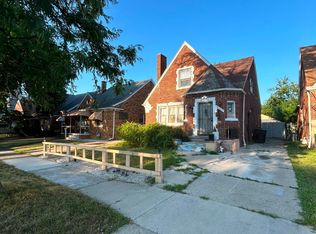 MLS ID #26045892, Ehsan Ouza, Network Realty LLC. MichRIC
 - $145,0003 bd1 ba1.9k sqft15909 Lauder St, Detroit, MI 48227For SaleMLS ID #20261076220, Derrick Garland, Realtyflo Inc. Realcomp II
- $215,0003 bd2 ba1.3k sqft5727 Buckingham Ave, Detroit, MI 48224For SaleMLS ID #20261078528, Randi Schmidt, Keller Williams Realty-Great Lakes. Realcomp II
- $219,9004 bd2 ba1.6k sqft22440 Pembroke Ave, Detroit, MI 48219For SaleMLS ID #20261034490, Raoul Mangrum, Harvest Homes Realty. Realcomp II
- $164,9003 bd3 ba1.7k sqft16220 Lesure St, Detroit, MI 48235For SaleMLS ID #20261078614, Billy Miller, @properties Christie's Int'l RE Grosse Pointe. Realcomp II
- $205,0003 bd2 ba1.5k sqft17544 Woodingham Dr, Detroit, MI 48221For SaleMLS ID #20261065981, Edgar McKinnin, Michigan Premier Realty Group LLC. Realcomp II
- $249,9994 bd2 ba2.5k sqft24837 Curie St, Warren, MI 48091For SaleMLS ID #20261076831, Wahid Zaman, NPG Real Estate. Realcomp II
- $219,0005 bd2 ba2k sqft50 Eason St, Highland Park, MI 48203For SaleMLS ID #20261050397, Iman Elsibai, Keller Williams Legacy. Realcomp II
- $200,0004 bd2 ba2.1k sqft18684 Greenlawn St NW, Detroit, MI 48221For SaleMLS ID #20261057236, Todd Jordan, O Sheard Realty LLC. Realcomp II
- $195,0003 bd2 ba1.5k sqft18988 Pennington Dr, Detroit, MI 48221For SaleMLS ID #26048696, Brandon Farrell, Realty Experts LLC. MichRIC
- $135,0004 bd2 ba2.1k sqft13954 Coyle St, Detroit, MI 48227For SaleMLS ID #20261031673, Christopher Stearns, CJR Realty. Realcomp II
- $255,0002 bd2 ba1.5k sqft27551 Goldengate Dr W, Lathrup Village, MI 48076For SaleMLS ID #26031834, Terrance Ellis, Stonewater Real Estate Inc.. MichRIC
- $129,9003 bd2 ba1.7k sqft17337 Kentucky St, Detroit, MI 48221For SaleMLS ID #20261074654, Lisa Robinson, Jason Mitchell Real Estate Group Michigan LLC. Realcomp II
- $139,0004 bd2 ba2k sqft14067 Cherrylawn St, Detroit, MI 48238For SaleMLS ID #20261076892, Nick Jaafar, Keller Williams Legacy. Realcomp II
- $169,9005 bd3 ba1.7k sqft8315 W Parkway St, Detroit, MI 48239For SaleMLS ID #26047937, Bradley Zyczynski, National Realty Centers Northv. MichRIC
- $220,0006 bd3 ba2.8k sqft3320 Richton St, Detroit, MI 48206For SaleMLS ID #20261033046, Vincent Hachigian, Exit Ahead Realty. Realcomp II
