Welcome to 17594 Indiana Street, a fully renovated brick Colonial in Detroit’s Bagley neighborhood. This 4-bed, 2.5-bath home has 1,820 sq ft above grade plus an 800 sq ft finished basement, for 2,620 sq ft of total finished space. The main level has new wood-finish flooring and recessed lighting. The living room features a bay window and an electric fireplace with a stone surround, set against a black slat accent wall. The kitchen has white shaker cabinetry, solid-surface countertops, a center island, pendant lighting, and stainless steel appliances, and it opens to a separate dining room. A half bath is also on the main level. Upstairs are four bedrooms, including a 17x13 primary suite with a custom walk-in closet with a center island, and a private bath with a walk-in shower and a soaking tub. The finished basement adds a full bath and flexible living space. Outside, you’ll find a covered front porch, a brick-paver driveway and courtyard, and a covered gazebo deck with built-in bench seating. There’s also a detached 2-car garage. Other updates include central air and a forced-air furnace. It’s close to the Avenue of Fashion, the University District, shopping, and dining. Schedule your showing today!
For sale
$299,000
17594 Indiana St, Detroit, MI 48221
4beds
2,620sqft
Single Family Residence
Built in 1935
4,356 Square Feet Lot
$295,200 Zestimate®
$114/sqft
$-- HOA
What's special
- 2 days
- 329
- 78
Zillow last checked:
Listing updated:
Listed by:
Nicholas M Zeoli 248-860-3268,
Real Broker, LLC 855-450-0442,
Joshua Cedeno 855-450-0442,
Real Broker, LLC
Source: Realcomp II,MLS#: 20261092123
Facts & features
Interior
Bedrooms & bathrooms
- Bedrooms: 4
- Bathrooms: 3
- Full bathrooms: 2
- 1/2 bathrooms: 1
Primary bedroom
- Level: Second
- Area: 221
- Dimensions: 17 X 13
Bedroom
- Level: Second
- Area: 100
- Dimensions: 10 X 10
Bedroom
- Level: Second
- Area: 121
- Dimensions: 11 X 11
Bedroom
- Level: Second
- Area: 100
- Dimensions: 10 X 10
Primary bathroom
- Level: Second
- Area: 72
- Dimensions: 8 X 9
Other
- Level: Basement
- Area: 64
- Dimensions: 8 X 8
Other
- Level: Entry
- Area: 20
- Dimensions: 5 X 4
Dining room
- Level: Entry
- Area: 156
- Dimensions: 13 X 12
Kitchen
- Level: Entry
- Area: 153
- Dimensions: 17 X 9
Living room
- Level: Entry
- Area: 266
- Dimensions: 19 X 14
Heating
- Forced Air, Natural Gas
Cooling
- Central Air
Appliances
- Included: Dishwasher, Disposal, Free Standing Gas Range, Free Standing Refrigerator, Stainless Steel Appliances
Features
- Basement: Finished
- Has fireplace: Yes
- Fireplace features: Electric, Living Room
Interior area
- Total interior livable area: 2,620 sqft
- Finished area above ground: 1,820
- Finished area below ground: 800
Property
Parking
- Total spaces: 2
- Parking features: Two Car Garage, Detached, Driveway
- Garage spaces: 2
Features
- Levels: Two
- Stories: 2
- Entry location: GroundLevelwSteps
- Patio & porch: Covered, Porch
- Pool features: None
Lot
- Size: 4,356 Square Feet
- Dimensions: 38 x 114
Details
- Parcel number: W16I035692S
- Special conditions: Short Sale No,Standard
Construction
Type & style
- Home type: SingleFamily
- Architectural style: Colonial
- Property subtype: Single Family Residence
Materials
- Brick
- Foundation: Basement, Brick Mortar
- Roof: Asphalt
Condition
- New construction: No
- Year built: 1935
- Major remodel year: 2026
Utilities & green energy
- Sewer: Sewer At Street
- Water: Public
Community & HOA
Community
- Subdivision: SEYMOUR & TROESTERS LOYOLA PARK
HOA
- Has HOA: No
Location
- Region: Detroit
Financial & listing details
- Price per square foot: $114/sqft
- Tax assessed value: $30,998
- Annual tax amount: $4,324
- Date on market: 11/13/2026
- Cumulative days on market: 2 days
- Listing agreement: Exclusive Right To Sell
- Listing terms: Cash,Conventional,FHA,Va Loan
- Exclusions: Exclusion(s) Do Not Exist
Estimated market value
$295,200
$280,000 - $310,000
$1,543/mo
Price history
| Date | Event | Price |
|---|---|---|
| 11/14/2026 | Listed for sale | $299,000+214.7%$114/sqft |
Source:  Realcomp II #20261092123 Report a problem | ||
| 8/14/2026 | Sold | $95,000-26.9%$36/sqft |
Source: Realcomp II #20261049015 Report a problem | ||
| 7/16/2026 | Pending sale | $129,900$50/sqft |
Source: Realcomp II #20261049015 Report a problem | ||
| 7/2/2026 | Listed for sale | $129,900$50/sqft |
Source: Realcomp II #20261049015 Report a problem | ||
Public tax history
| Year | Property taxes | Tax assessment |
|---|---|---|
| 2026 | -- | $89,300 -24.1% |
| 2025 | -- | $117,700 +42% |
| 2024 | -- | $82,900 +29.3% |
| 2023 | -- | $64,100 +34.4% |
| 2022 | -- | $47,700 +20.8% |
| 2021 | -- | $39,500 |
| 2020 | $2,023 +6.5% | $39,500 +26.6% |
| 2019 | $1,899 | $31,200 +20.5% |
| 2018 | $1,899 | $25,900 +8.8% |
| 2017 | -- | $23,800 -43.1% |
| 2016 | $1,968 | $41,800 +60.2% |
| 2015 | $1,968 -39.6% | $26,100 -19.9% |
| 2013 | $3,256 +65.5% | $32,584 -28% |
| 2010 | $1,968 | $45,226 -18% |
| 2009 | -- | $55,154 -14.5% |
| 2008 | -- | $64,508 |
| 2007 | -- | $64,508 +5.5% |
| 2005 | $326 | $61,145 +3% |
| 2004 | -- | $59,364 |
Find assessor info on the county website
Monthly payment
Est. payment
Payment breakdown
Explore the cost of this home by adjusting the details. Changes won't be saved.Climate risks
Neighborhood: Bagley
Similar homes
- $289,0004 bd2 ba2k sqft17165 Wisconsin St, Detroit, MI 48221For Sale

 MLS ID #20261045063, Andrea M McClintock, I Am Real Estate. Realcomp II
- $325,0004 bd3 ba3.5k sqft3816 Fullerton St, Detroit, MI 48238For Sale
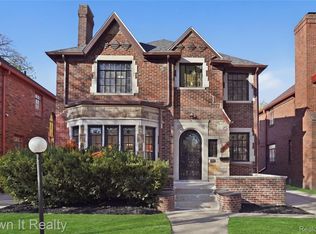 MLS ID #20261091574, Hassan Scheib, Own It Realty. Realcomp II
- $330,0005 bd4 ba3.4k sqft16814 Parkside St, Detroit, MI 48221For Sale
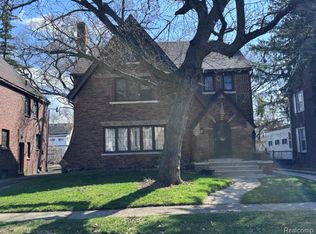 MLS ID #20261067153, Carissa Martin, Carissa Martin. Realcomp II
- $265,0004 bd4 ba3.6k sqft19001 Oak Dr, Detroit, MI 48221For Sale
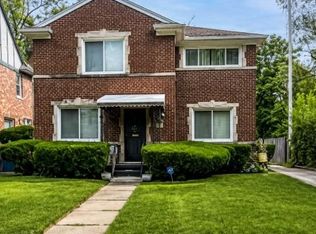 MLS ID #20261063991, Joyce L Aldridge Hunter, Community Choice Realty Inc. Realcomp II
- $305,0004 bd4 ba2.8k sqft14054 Rutland St, Detroit, MI 48227For SaleMLS ID #20261082401, Terrie L Freeman, Community Choice Realty Inc. Realcomp II
- $214,9993 bd2 ba2.6k sqft18420 Santa Barbara Dr, Detroit, MI 48221For SaleMLS ID #20261066892, Deborah A Johnson, S L A Professional Realty LLC. Realcomp II
- $160,0004 bd2 ba2.3k sqft17516 Woodingham Dr, Detroit, MI 48221For Sale
 MLS ID #25047287, Charles Campbell, ListWithFreedom.com. MichRIC
- $155,0003 bd2 ba2.1k sqft18284 Hartwell St, Detroit, MI 48235For SaleMLS ID #20261091679, Tegest Walker, @properties Christie's Int'l R.E. Detroit. Realcomp II
- $240,0005 bd3 ba2.9k sqft17566 Stoepel St, Detroit, MI 48221For SaleMLS ID #20261080288, Mellisa Mallory, EXP Realty Main. Realcomp II
- $325,0004 bd3 ba2.5k sqft19104 Silvercrest St, Southfield, MI 48075For SaleMLS ID #20261090504, Linda Ritter, Assured Real Estate, Inc. Realcomp II
- $219,9003 bd3 ba1.7k sqft16914 Muirland St, Detroit, MI 48221For SaleMLS ID #20261084608, Robert P Funk, RE/MAX First. Realcomp II
- $189,9004 bd3 ba2.8k sqft16900 Rockdale St, Detroit, MI 48219For SaleMLS ID #20261092230, Dwala Burk, DK Caldwell Real Estate Professionals LLC. Realcomp II
- $192,0003 bd2 ba1.5k sqft17544 Woodingham Dr, Detroit, MI 48221For SaleMLS ID #20261065981, Edgar McKinnin, Michigan Premier Realty Group LLC. Realcomp II
- $250,0005 bd3 ba2k sqft14919 Ferguson St, Detroit, MI 48227For SaleMLS ID #20261076557, Jacob Farrelly, DOBI Real Estate. Realcomp II
- $195,0003 bd2 ba1.5k sqft18988 Pennington Dr, Detroit, MI 48221For SaleMLS ID #26048696, Brandon Farrell, Realty Experts LLC. MichRIC
- $185,0004 bd2 ba1.8k sqft17189 Wisconsin St, Detroit, MI 48221For SaleMLS ID #20261023834, Benjamin Ness, Clyde Realty LLC. Realcomp II
- $279,9004 bd2 ba2.8k sqft8215 Bramell, Detroit, MI 48239For SaleMLS ID #20261055916, Hitoshi Takatsu, Aaisha Gilmer. Realcomp II
- $160,8753 bd2 ba1.8k sqft17593 Monica St, Detroit, MI 48221For SaleMLS ID #25044558, Charles Campbell, ListWithFreedom.com. MichRIC
- $309,0002 bd1 ba1.4k sqft374 Pearson St, Ferndale, MI 48220For SaleMLS ID #20261086674, Margaret Hursley, Howard Hanna Birmingham. Realcomp II
- $299,0005 bd3 ba1.7k sqft11351 McDougall St, Hamtramck, MI 48212For SaleMLS ID #20261033991, Syed S Hoque, Real Estate Advantage. Realcomp II
