Opportunity in Detroit’s sought-after University District! This spacious brick home offers classic character, generous room sizes, hardwood flooring, a detached garage, and the kind of architectural detail that gives this historic neighborhood its enduring appeal.
The home is currently being cleared of remaining personal property and is being offered in as-is condition. Buyers with vision will appreciate the opportunity to restore, refresh, and personalize a substantial University District home with strong bones and plenty of original character.
Estate/probate sale. Property is being sold as-is. Please allow additional time for probate-related closing requirements. Room sizes are estimated and should be independently verified.
For sale
$339,000
19001 Oak Dr, Detroit, MI 48221
3beds
3,671sqft
Single Family Residence
Built in 1952
7,840 Square Feet Lot
$340,000 Zestimate®
$92/sqft
$-- HOA
What's special
- 69 days
- 466
- 15
Zillow last checked:
Listing updated:
Listed by:
Joyce L Aldridge Hunter 248-388-0327,
Community Choice Realty Inc 248-729-0011
Source: Realcomp II,MLS#: 20261063991
Facts & features
Interior
Bedrooms & bathrooms
- Bedrooms: 3
- Bathrooms: 4
- Full bathrooms: 3
- 1/2 bathrooms: 1
Primary bedroom
- Level: Second
- Area: 238
- Dimensions: 17 X 14
Bedroom
- Level: Second
- Area: 168
- Dimensions: 14 X 12
Bedroom
- Level: Second
- Area: 143
- Dimensions: 13 X 11
Primary bathroom
- Level: Second
- Area: 80
- Dimensions: 8 X 10
Other
- Level: Entry
- Area: 80
- Dimensions: 10 X 8
Other
- Level: Entry
- Area: 30
- Dimensions: 5 X 6
Other
- Level: Second
- Area: 80
- Dimensions: 8 X 10
Bonus room
- Level: Basement
- Area: 375
- Dimensions: 25 X 15
Other
- Level: Entry
- Area: 80
- Dimensions: 10 X 8
Dining room
- Level: Entry
- Area: 195
- Dimensions: 15 X 13
Other
- Level: Entry
- Area: 216
- Dimensions: 18 X 12
Kitchen
- Level: Entry
- Area: 154
- Dimensions: 14 X 11
Library
- Level: Entry
- Area: 143
- Dimensions: 13 X 11
Living room
- Level: Entry
- Area: 360
- Dimensions: 24 X 15
Sitting room
- Level: Second
- Area: 99
- Dimensions: 11 X 9
Heating
- Forced Air, Natural Gas
Features
- Basement: Partially Finished
- Has fireplace: No
Interior area
- Total interior livable area: 3,671 sqft
- Finished area above ground: 2,333
- Finished area below ground: 1,338
Property
Parking
- Total spaces: 2
- Parking features: Two Car Garage, Detached
- Garage spaces: 2
Features
- Levels: Two
- Stories: 2
- Entry location: GroundLevelwSteps
- Pool features: None
Lot
- Size: 7,840 Square Feet
- Dimensions: 50 x 163
Details
- Parcel number: W02I003870S
- Special conditions: Short Sale No,Standard
Construction
Type & style
- Home type: SingleFamily
- Architectural style: Colonial
- Property subtype: Single Family Residence
Materials
- Brick
- Foundation: Basement, Poured
Condition
- New construction: No
- Year built: 1952
Utilities & green energy
- Sewer: Public Sewer, Sewer At Street
- Water: Public, Waterat Street
Community & HOA
Community
- Subdivision: PALMER PARK GARDENS
HOA
- Has HOA: No
Location
- Region: Detroit
Financial & listing details
- Price per square foot: $92/sqft
- Tax assessed value: $131,800
- Annual tax amount: $23,937
- Date on market: 8/12/2026
- Cumulative days on market: 69 days
- Listing agreement: Exclusive Right To Sell
- Listing terms: Cash,Conventional,FHA
- Exclusions: Exclusion(s) Do Not Exist
Estimated market value
$340,000
$323,000 - $357,000
$3,607/mo
Price history
| Date | Event | Price |
|---|---|---|
| 8/12/2026 | Listed for sale | $339,000$92/sqft |
Source:  Realcomp II #20261063991 Report a problem Realcomp II #20261063991 Report a problem | ||
Public tax history
| Year | Property taxes | Tax assessment |
|---|---|---|
| 2025 | -- | $190,600 +20.6% |
| 2024 | -- | $158,000 -8.8% |
| 2023 | -- | $173,300 +21.5% |
| 2022 | -- | $142,600 +12.7% |
| 2021 | -- | $126,500 |
| 2020 | $120 | -- |
| 2019 | $120 | $98,900 |
| 2018 | $120 | -- |
| 2017 | -- | -- |
| 2016 | $3,164 | $92,200 +87% |
| 2015 | $3,164 -39% | $49,300 -5% |
| 2013 | $5,191 +64% | $51,911 -28% |
| 2010 | $3,164 | $72,051 -18% |
| 2009 | -- | $87,867 -14% |
| 2008 | -- | $102,171 |
| 2007 | -- | $102,171 |
| 2005 | $537 | $102,171 +3% |
| 2004 | -- | $99,195 |
Find assessor info on the county website
Monthly payment
Est. payment
Payment breakdown
Explore the cost of this home by adjusting the details. Changes won't be saved.Climate risks
Neighborhood: University District
Similar homes
- $--3 bd3 ba2.7k sqft18903 Birchcrest Dr, Detroit, MI 48221Auction
 Auction.com 2
 - $325,0004 bd4 ba3.4k sqft17156 Woodingham Dr, Detroit, MI 48221For Sale
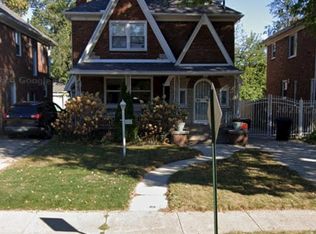
 MLS ID #50225218, Drew Pursley, Gateway Brokerage. MiRealSource
 - $330,0005 bd4 ba3.4k sqft16814 Parkside St, Detroit, MI 48221For Sale
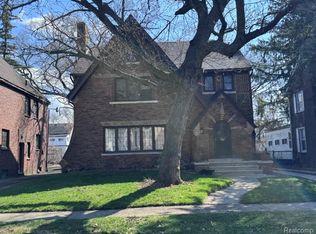
 MLS ID #20261067153, Carissa Martin, Carissa Martin. Realcomp II
 - $314,9994 bd4 ba3.4k sqft12725 Broadstreet Ave, Detroit, MI 48238For Sale
 MLS ID #20261081115, Susan Alber, Community Choice Realty Inc. Realcomp II
 - $249,0003 bd2 ba2k sqft20000 Canterbury Rd, Detroit, MI 48221For SaleMLS ID #20261041244, Jonnita Cotton-Stanton, Legacy Park Realty INC. Realcomp II
- $249,9993 bd2 ba2.3k sqft19187 Manor St, Detroit, MI 48221For SaleMLS ID #20261075654, Phyllis Smith Archard, EXP Realty Main. Realcomp II
- $339,9004 bd3 ba2.2k sqft8818 W Outer Dr, Detroit, MI 48219For SaleMLS ID #20261077833, David Rabior, Clyde Realty LLC. Realcomp II
- $209,0004 bd3 ba2.3k sqft17523 Cherrylawn St, Detroit, MI 48221For SaleMLS ID #20261057894, Julieta G Flores Allen, Keller Williams Realty-Great Lakes. Realcomp II
- $240,0004 bd2 ba2k sqft17567 Greenlawn St, Detroit, MI 48221For SaleMLS ID #20261037424, Zachary Schrode, DOBI Real Estate. Realcomp II
- $330,0003 bd2 ba2.6k sqft25240 Muerland Rd, Southfield, MI 48033For SaleMLS ID #20261075872, Edinam Moten, Bridge Cross Realty. Realcomp II
- $214,0005 bd2 ba2.2k sqft16570 Princeton St, Detroit, MI 48221For SaleMLS ID #20261070936, Casey Ahlbrandt Rains, Douglas Rose Realty. Realcomp II
- $199,9004 bd3 ba1.9k sqft18287-18289 Indiana St, Detroit, MI 48221For SaleMLS ID #20261009653, Kenneth Scott, CSW Real Estate. Realcomp II
- $299,9004 bd2 ba1.9k sqft4728 Stilwell Dr, Warren, MI 48092For SaleMLS ID #20261083997, Sheikh Ali, Amin Realty. Realcomp II
- $329,9003 bd2 ba1.9k sqft3848 Pall Dr, Warren, MI 48092For SaleMLS ID #20261075451, Polash Sanur, IKONIK REALTY. Realcomp II
- $180,0006 bd3 ba1.9k sqft16554 Fairfield St, Detroit, MI 48221For SaleMLS ID #20261060333, Everest Haxhi, Maxwell Crown. Realcomp II
- $345,0004 bd2 ba2.3k sqft30050 Pleasant Trl, Southfield, MI 48076For SaleMLS ID #20261076010, Romond Gordon, The Gordon Realty Group. Realcomp II
