Welcome home to this beautiful brick colonial, where timeless character meets stylish modern updates. Step inside to an inviting and spacious living room featuring rich wood finish flooring, elegant crown molding, recessed lighting, and a decorative fireplace that creates a sophisticated focal point. This impressive home offers three spacious bedrooms and 1.5 beautifully updated bathrooms, complete with modern vanities and sleek matte-black fixtures. The generous dining room is perfect for entertaining, highlighted by decorative accent-wall paneling and recessed lighting that adds warmth and character. The bright, beautifully designed kitchen features crisp white cabinetry, wood-finish flooring, and a center island with a warm wood countertop, providing the perfect combination of style and functionality. Each bedroom offers comfortable living space with plenty of room to create your own private retreat. Enjoy even more living and entertaining space with an enclosed porch and finished basement, ideal for a family room, home office, fitness area, or recreation space. This home delivers an elevated blend of comfort, character, and contemporary style!
Pending
$249,999
19187 Manor St, Detroit, MI 48221
3beds
2,352sqft
Single Family Residence
Built in 1942
4,791 Square Feet Lot
$245,800 Zestimate®
$106/sqft
$-- HOA
What's special
- 37 days
- 884
- 139
Zillow last checked:
Listing updated:
Listed by:
Phyllis Smith Archard 888-501-7085,
EXP Realty Main 888-501-7085,
Danielle S Dunham 248-885-0428,
EXP Realty Main
Source: Realcomp II,MLS#: 20261075654
Facts & features
Interior
Bedrooms & bathrooms
- Bedrooms: 3
- Bathrooms: 2
- Full bathrooms: 1
- 1/2 bathrooms: 1
Bedroom
- Level: Second
- Area: 144
- Dimensions: 12 X 12
Bedroom
- Level: Second
- Area: 144
- Dimensions: 12 X 12
Bedroom
- Level: Second
- Area: 144
- Dimensions: 12 X 12
Other
- Level: Second
- Area: 64
- Dimensions: 8 X 8
Other
- Level: Entry
- Area: 35
- Dimensions: 5 X 7
Dining room
- Level: Entry
- Area: 100
- Dimensions: 10 X 10
Kitchen
- Level: Entry
- Area: 100
- Dimensions: 10 X 10
Living room
- Level: Entry
- Area: 144
- Dimensions: 12 X 12
Heating
- Forced Air, Natural Gas
Features
- Basement: Finished
- Has fireplace: Yes
- Fireplace features: Living Room
Interior area
- Total interior livable area: 2,352 sqft
- Finished area above ground: 1,627
- Finished area below ground: 725
Property
Parking
- Total spaces: 2
- Parking features: Two Car Garage, Detached
- Garage spaces: 2
Features
- Levels: Two
- Stories: 2
- Entry location: GroundLevelwSteps
- Patio & porch: Enclosed, Porch
- Pool features: None
- Fencing: Back Yard,Fenced
Lot
- Size: 4,791 Square Feet
- Dimensions: 42 x 110
Details
- Parcel number: W16I045613S
- Special conditions: Short Sale No,Standard
Construction
Type & style
- Home type: SingleFamily
- Architectural style: Colonial
- Property subtype: Single Family Residence
Materials
- Brick
- Foundation: Basement, Brick Mortar
- Roof: Asphalt
Condition
- New construction: No
- Year built: 1942
Utilities & green energy
- Sewer: Public Sewer
- Water: Public
Community & HOA
Community
- Subdivision: COLLEGE WOODS 1
HOA
- Has HOA: No
Location
- Region: Detroit
Financial & listing details
- Price per square foot: $106/sqft
- Tax assessed value: $18,624
- Annual tax amount: $2,125
- Date on market: 9/25/2026
- Cumulative days on market: 37 days
- Listing agreement: Exclusive Right To Sell
- Listing terms: Cash,Conventional
- Exclusions: Exclusion(s) Do Not Exist
Estimated market value
$245,800
$234,000 - $258,000
$1,966/mo
Price history
| Date | Event | Price |
|---|---|---|
| 10/21/2026 | Pending sale | $249,999$106/sqft |
Source:  Realcomp II #20261075654 Report a problem | ||
| 9/25/2026 | Listed for sale | $249,999$106/sqft |
Source: Realcomp II #20261075654 Report a problem | ||
Public tax history
| Year | Property taxes | Tax assessment |
|---|---|---|
| 2025 | -- | $59,700 +45.6% |
| 2024 | -- | $41,000 +19.2% |
| 2023 | -- | $34,400 +34.4% |
| 2022 | -- | $25,600 +21.3% |
| 2021 | -- | $21,100 |
| 2020 | $728 -41.2% | $21,100 +27.9% |
| 2019 | $1,237 | $16,500 +13% |
| 2018 | $1,237 | $14,600 -5.2% |
| 2017 | -- | $15,400 -41% |
| 2016 | $2,339 | $26,100 -19.7% |
| 2015 | $2,339 -31.6% | $32,500 -4.9% |
| 2013 | $3,417 +46.1% | $34,173 -31.8% |
| 2010 | $2,339 | $50,102 -18% |
| 2009 | -- | $61,100 -14% |
| 2008 | -- | $71,047 |
| 2007 | -- | $71,047 +5.5% |
| 2005 | $370 | $67,343 +3% |
| 2004 | -- | $65,382 |
Find assessor info on the county website
Monthly payment
Est. payment
Payment breakdown
Explore the cost of this home by adjusting the details. Changes won't be saved.Climate risks
Neighborhood: McDowell
Similar homes
- $--3 bd2 ba1.8k sqft18285 Roselawn St, Detroit, MI 48221Auction
 Auction.com 1
- $--3 bd2 ba1.6k sqft19758 Sorrento St, Detroit, MI 48235Auction
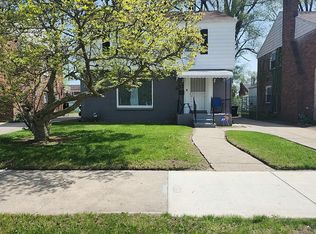 Auction.com 2
- $--3 bd1 ba1.4k sqft18636 Santa Barbara Dr, Detroit, MI 48221Auction
 Auction.com 2
- $--3 bd2 ba1.4k sqft16551 Birwood St, Detroit, MI 48221Auction
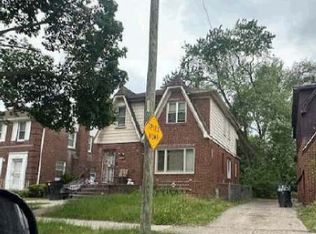 ServiceLink Auction
- $210,0003 bd1 ba1.3k sqft17557 Indiana St, Detroit, MI 48221For Sale
 MLS ID #20261080056, Garrett M Hayden, Keller Williams Realty-Great Lakes. Realcomp II
- $209,0004 bd3 ba2.3k sqft17523 Cherrylawn St, Detroit, MI 48221For SaleMLS ID #20261057894, Julieta G Flores Allen, Keller Williams Realty-Great Lakes. Realcomp II
- $215,0003 bd2 ba1.8k sqft18476 Ardmore St, Detroit, MI 48235For Sale
 MLS ID #50219602, Drew Pursley, Gateway Brokerage. MiRealSource
- $230,0003 bd1 ba1.3k sqft13180 Irvine Blvd, Oak Park, MI 48237For SaleMLS ID #50225796, Bob MacKenzie, Real Estate One Inc -SCS. MiRealSource
