Welcome to 25240 Muerland Road, a beautifully renovated ranch tucked away on a quiet cul de sac in Southfield. Situated on an impressive 0.42 acre lot, this home has been thoughtfully updated inside and out and offers approximately 1,400 square feet above grade plus a full finished basement.
Step inside to a bright, modern interior featuring luxury vinyl flooring throughout the main living areas, three comfortable bedrooms with cozy carpeting and ceiling fans, and a spacious family room centered around a welcoming fireplace. The updated kitchen features brand new stainless steel appliances, including a range, dishwasher, and refrigerator, along with new cabinetry, granite countertops, subway tile backsplash, and warm wood shelving.
The main floor bathroom has been completely refreshed with modern tile, a spacious tub, new vanity, updated shelving, and ventilation. Downstairs, the finished basement nearly doubles the usable living space with a huge recreation room, a second fireplace, a full bathroom, laundry room, and an additional finished room that is perfect for a home office, gym, guest space, or flex room.
Outside, enjoy a brand new driveway, new garage door, refreshed landscaping, a large side porch, and plenty of yard space for entertaining, pets, or simply enjoying the privacy of nearly half an acre.
Additional features include central air and numerous updates throughout. Move in, unpack, and enjoy a beautifully finished home with room to spread out both inside and outside.
For sale
$330,000
25240 Muerland Rd, Southfield, MI 48033
3beds
2,607sqft
Single Family Residence
Built in 1954
0.42 Acres Lot
$326,100 Zestimate®
$127/sqft
$-- HOA
What's special
- 21 days
- 3,601
- 526
Likely to sell faster than
Zillow last checked:
Listing updated:
Listed by:
Edinam Moten 248-227-6077,
Bridge Cross Realty 313-687-1924,
Isaiah Lipsey 313-687-1924,
Bridge Cross Realty
Source: Realcomp II,MLS#: 20261075872
Facts & features
Interior
Bedrooms & bathrooms
- Bedrooms: 3
- Bathrooms: 2
- Full bathrooms: 2
Primary bedroom
- Level: Entry
- Area: 156
- Dimensions: 12 X 13
Bedroom
- Level: Entry
- Area: 110
- Dimensions: 11 X 10
Bedroom
- Level: Entry
- Area: 108
- Dimensions: 12 X 9
Bedroom
- Level: Basement
- Area: 132
- Dimensions: 12 X 11
Other
- Level: Entry
- Area: 63
- Dimensions: 9 X 7
Other
- Level: Basement
- Area: 42
- Dimensions: 6 X 7
Dining room
- Level: Entry
- Area: 195
- Dimensions: 13 X 15
Game room
- Level: Basement
- Area: 510
- Dimensions: 15 X 34
Kitchen
- Level: Entry
- Area: 180
- Dimensions: 12 X 15
Laundry
- Level: Basement
- Area: 253
- Dimensions: 11 X 23
Living room
- Level: Entry
- Area: 390
- Dimensions: 15 X 26
Heating
- Forced Air, Natural Gas
Cooling
- Ceiling Fans, Central Air
Appliances
- Included: Dishwasher, Disposal, Energy Star Qualified Freezer, Energy Star Qualified Refrigerator, Free Standing Gas Range, Stainless Steel Appliances
- Laundry: Electric Dryer Hookup, Laundry Room, Washer Hookup
Features
- Basement: Finished,Full
- Has fireplace: Yes
- Fireplace features: Basement, Family Room, Gas, Wood Burning
Interior area
- Total interior livable area: 2,607 sqft
- Finished area above ground: 1,450
- Finished area below ground: 1,157
Property
Parking
- Total spaces: 2
- Parking features: Two Car Garage, Attached
- Attached garage spaces: 2
Features
- Levels: One
- Stories: 1
- Entry location: GroundLevelwSteps
- Patio & porch: Porch
- Pool features: None
Lot
- Size: 0.42 Acres
- Dimensions: 120 x 151
- Features: Dead End Street
Details
- Parcel number: 2420176002
- Special conditions: Short Sale No,Standard
Construction
Type & style
- Home type: SingleFamily
- Architectural style: Ranch
- Property subtype: Single Family Residence
Materials
- Brick, Vinyl Siding, Wood Siding
- Foundation: Basement, Block, Sump Pump
- Roof: Asphalt
Condition
- New construction: No
- Year built: 1954
- Major remodel year: 2026
Utilities & green energy
- Electric: Volts 220, Circuit Breakers
- Sewer: Public Sewer
- Water: Public
Community & HOA
Community
- Subdivision: MUER GARDEN ESTATES
HOA
- Has HOA: No
Location
- Region: Southfield
Financial & listing details
- Price per square foot: $127/sqft
- Tax assessed value: $35,805
- Annual tax amount: $7,214
- Date on market: 9/22/2026
- Cumulative days on market: 21 days
- Listing agreement: Exclusive Right To Sell
- Listing terms: Cash,Conventional,FHA,Va Loan
- Exclusions: Exclusion(s) Do Not Exist
Estimated market value
$326,100
$310,000 - $342,000
$2,482/mo
Price history
| Date | Event | Price |
|---|---|---|
| 9/22/2026 | Listed for sale | $330,000+88.6%$127/sqft |
Source:  Realcomp II #20261075872 Report a problem Realcomp II #20261075872 Report a problem | ||
| 9/10/2025 | Pending sale | $175,000+6.1%$67/sqft |
Source: Realcomp II #20251018273 Report a problem | ||
| 9/9/2025 | Sold | $165,000-5.7%$63/sqft |
Source: Realcomp II #20251018273 Report a problem | ||
| 7/17/2025 | Listed for sale | $175,000-5.4%$67/sqft |
Source: Realcomp II #20251018273 Report a problem | ||
| 7/17/2025 | Listing removed | $185,000$71/sqft |
Source: Realcomp II #20251004682 Report a problem | ||
| 6/11/2025 | Listed for sale | $185,000$71/sqft |
Source: Realcomp II #20251004682 Report a problem | ||
Public tax history
| Year | Property taxes | Tax assessment |
|---|---|---|
| 2025 | -- | $122,410 +2.7% |
| 2024 | -- | $119,150 +3.4% |
| 2023 | -- | $115,250 +7.3% |
| 2022 | -- | $107,450 +5.6% |
| 2021 | -- | $101,730 +32.2% |
| 2020 | -- | $76,950 +25.4% |
| 2019 | -- | $61,370 +21.6% |
| 2018 | -- | $50,470 +56.9% |
| 2015 | -- | $32,160 +13.5% |
| 2014 | -- | $28,340 -25.7% |
| 2011 | -- | $38,120 -52.1% |
| 2010 | -- | $79,520 |
| 2009 | -- | $79,520 -14.3% |
| 2003 | -- | $92,820 +18.7% |
| 2002 | -- | $78,170 +56.2% |
| 2001 | $2,946 +5.5% | $50,050 +3.2% |
| 2000 | $2,792 | $48,500 |
Find assessor info on the county website
Monthly payment
Est. payment
Payment breakdown
Explore the cost of this home by adjusting the details. Changes won't be saved.Climate risks
Neighborhood: 48033
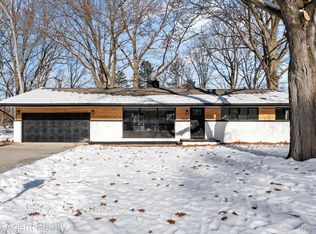
Similar homes
- $--3 bd2 ba1.8k sqft23619 Berg Rd, Southfield, MI 48033Auction
 Auction.com 2
 - $299,9004 bd2 ba1.3k sqft25725 Dunbar St, Southfield, MI 48033For Sale
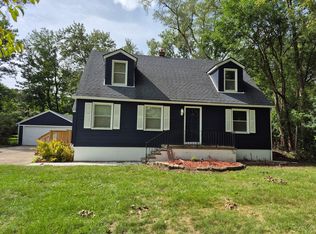
 MLS ID #26047643, Darrell Maddox, Community Choice Realty. MichRIC
 - $--4 bd2 ba2.3k sqft18226 Roseland Blvd, Lathrup Village, MI 48076Auction
 Auction.com 2
 - $--4 bd3 ba2.3k sqft26206 Kiltartan St, Farmington Hills, MI 48334Auction
 Auction.com 2
 - $345,0004 bd2 ba2.3k sqft30050 Pleasant Trl, Southfield, MI 48076For Sale
 MLS ID #20261076010, Romond Gordon, The Gordon Realty Group. Realcomp II
 - $299,9003 bd2 ba1.3k sqft18051 Floral St, Livonia, MI 48152For SaleMLS ID #20261078241, Joseph Lamerson, Opul Realty. Realcomp II
- $329,0003 bd3 ba2.1k sqft21749 Wheeler St, Farmington Hills, MI 48336For SaleMLS ID #20261075540, Sam Amona, New Michigan Realty, LLC. Realcomp II
- $375,0004 bd4 ba3.3k sqft28665 Hallcroft Ct, Southfield, MI 48034For SaleMLS ID #20261062319, Adrienne M Sain, Real Estate King. Realcomp II
- $299,9003 bd3 ba2k sqft14147 Arcola St, Livonia, MI 48154For SaleMLS ID #20261079367, Monica Wilks, EXP Realty Main. Realcomp II
