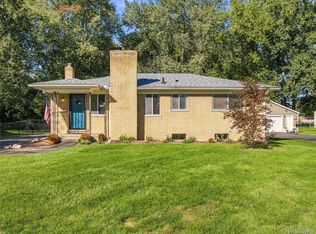
*Motivated Sellers, Immediate Occupancy! Beautifully maintained 3-bedroom, 2-full bath ranch home nestled on a quiet-secluded street in desirable Livonia. Enjoy the convenience of Livonia schools while living on a peaceful lot that measures nearly half an acre-offering space, privacy, and room to enjoy the outdoors. This single-story home features 1400sqft of a practical and open layout with all newer updates throughout, giving you modern, peaceful home you can move right into and enjoy. The main living areas flow nicely, and the three bedrooms provide comfortable space for family and guests. Two full bathrooms offer convenience and style. The over sized two car garage is heated, perfect for Michigan winters, extra storage, workshop, and keeping vehicles protected all year round. Some of the updates include a new roof in 2022, furnace and central air 2023, and kitchen and baths in 2024.
For sale
Price cut: $9.9K (10/24)
$275,000
18051 Floral St, Livonia, MI 48152
3beds
1,391sqft
Single Family Residence
Built in 1953
0.42 Acres Lot
$273,700 Zestimate®
$198/sqft
$-- HOA
What's special
- 20 days
- 1,004
- 65
Zillow last checked:
Listing updated:
Listed by:
Joseph Lamerson 313-673-7962,
Opul Realty 248-255-3259
Source: Realcomp II,MLS#: 20261078241
Facts & features
Interior
Bedrooms & bathrooms
- Bedrooms: 3
- Bathrooms: 2
- Full bathrooms: 2
Primary bedroom
- Level: Entry
- Area: 132
- Dimensions: 12 X 11
Bedroom
- Level: Entry
- Area: 132
- Dimensions: 12 X 11
Bedroom
- Level: Entry
- Area: 110
- Dimensions: 11 X 10
Primary bathroom
- Level: Entry
- Area: 40
- Dimensions: 8 X 5
Other
- Level: Entry
Dining room
- Level: Entry
- Area: 72
- Dimensions: 9 X 8
Family room
- Level: Entry
- Area: 130
- Dimensions: 13 X 10
Kitchen
- Level: Entry
- Area: 250
- Dimensions: 25 X 10
Living room
- Level: Entry
- Area: 208
- Dimensions: 13 X 16
Heating
- Forced Air, Natural Gas
Cooling
- Central Air
Appliances
- Included: Dishwasher, Dryer, Free Standing Electric Oven, Microwave, Washer
Features
- Has basement: No
- Has fireplace: No
Interior area
- Total interior livable area: 1,391 sqft
- Finished area above ground: 1,391
Property
Parking
- Total spaces: 2
- Parking features: Two Car Garage, Attached
- Attached garage spaces: 2
Features
- Levels: One
- Stories: 1
- Entry location: GroundLevel
- Pool features: None
Lot
- Size: 0.42 Acres
- Dimensions: 80 x 230
Details
- Parcel number: 46048010060000
- Special conditions: Short Sale No,Standard
Construction
Type & style
- Home type: SingleFamily
- Architectural style: Ranch
- Property subtype: Single Family Residence
Materials
- Cedar
- Foundation: Crawl Space
- Roof: Asphalt
Condition
- New construction: No
- Year built: 1953
Utilities & green energy
- Sewer: Public Sewer
- Water: Public
Community & HOA
Community
- Subdivision: THOMAS F OCONNERS PARKVIEW ACRES
HOA
- Has HOA: No
Location
- Region: Livonia
Financial & listing details
- Price per square foot: $198/sqft
- Tax assessed value: $71,193
- Annual tax amount: $2,858
- Date on market: 10/9/2026
- Cumulative days on market: 20 days
- Listing agreement: Exclusive Right To Sell
- Listing terms: Cash,Conventional,FHA,Va Loan
Estimated market value
$273,700
$260,000 - $287,000
$2,268/mo
Price history
| Date | Event | Price |
|---|---|---|
| 10/24/2026 | Price change | $275,000-3.5%$198/sqft |
Source:  Realcomp II #20261078241 Report a problem | ||
| 10/19/2026 | Price change | $284,900-5%$205/sqft |
Source: Realcomp II #20261078241 Report a problem | ||
| 10/9/2026 | Listed for sale | $299,900+76.5%$216/sqft |
Source: Realcomp II #20261078241 Report a problem | ||
| 11/21/2005 | Sold | $169,900$122/sqft |
Source: Public Record Report a problem | ||
Public tax history
| Year | Property taxes | Tax assessment |
|---|---|---|
| 2025 | -- | $98,900 +6.6% |
| 2024 | -- | $92,800 +12.9% |
| 2023 | -- | $82,200 +4.7% |
| 2022 | -- | $78,500 +5.2% |
| 2021 | -- | $74,600 |
| 2020 | $2,320 +2.2% | $74,600 +7.2% |
| 2019 | $2,269 | $69,600 +8.9% |
| 2018 | $2,269 | $63,900 +2.6% |
| 2017 | -- | $62,300 +1.3% |
| 2016 | $2,252 | $61,500 +4.2% |
| 2015 | $2,252 | $59,020 +10.6% |
| 2012 | -- | $53,340 |
| 2005 | $838 -53.8% | -- |
| 2003 | $1,815 +9.5% | -- |
| 2001 | $1,658 +2.8% | $51,730 +3.2% |
| 2000 | $1,614 | $50,130 |
Find assessor info on the county website
Monthly payment
Est. payment
Payment breakdown
Explore the cost of this home by adjusting the details. Changes won't be saved.Climate risks
Neighborhood: 48152


Similar homes
- $269,9003 bd2 ba1.1k sqft23236 Albion Ave, Farmington Hills, MI 48336For Sale

 MLS ID #20261080044, Linda K Rea, Real Estate One-Rochester. Realcomp II
- $324,9003 bd2 ba2k sqft33412 Myrna St, Livonia, MI 48154For Sale
 MLS ID #20261084485, Jeff Wood, Signature Sotheby's International Realty Nvl. Realcomp II
- $265,0003 bd2 ba1.6k sqft30850 Ann Arbor Trl, Westland, MI 48185For Sale
 MLS ID #20261079223, Emily Thomson, eXp Realty Best Life and Company. Realcomp II
- $335,0003 bd2 ba1.8k sqft15119 Bainbridge St, Livonia, MI 48154For Sale
 MLS ID #20261078075, Gavin Harris, eXp Realty Best Life and Company. Realcomp II
- $299,0003 bd2 ba1.6k sqft9941 Adams St, Livonia, MI 48150For SaleMLS ID #20261061777, Jon Ruud, Keller Williams HomeTowne. Realcomp II
- $245,0003 bd1 ba1.7k sqft30036 Rush St, Garden City, MI 48135For SaleMLS ID #20261085069, Joseph Vitatoe, KW Professionals. Realcomp II
- $184,9003 bd1 ba1.1k sqft20205 Saint Francis St, Livonia, MI 48152For SaleMLS ID #20261064452, Brandi A Straker, Pleasant View Realty Group. Realcomp II
- $300,0003 bd3 ba1.5k sqft19980 Dorset St, Southfield, MI 48075For SaleMLS ID #20261081935, Diana Mamo, Community Choice Realty Inc. Realcomp II
- $140,0003 bd2 ba1.2k sqft20791 Westland Dr, Southfield, MI 48075For SaleMLS ID #20261084671, Collin Shopshear, Thrive Realty Company. Realcomp II
- $288,9003 bd1 ba1.8k sqft6121 N Gulley Rd, Dearborn Heights, MI 48127For SaleMLS ID #20261068928, Mark Depowski, Century 21 Curran & Oberski. Realcomp II
- $249,9003 bd2 ba1.5k sqft33718 Barrington St, Westland, MI 48186For SaleMLS ID #20261080945, Kyle M Lang, RE/MAX Dream Properties. Realcomp II
- $239,0003 bd1 ba1.5k sqft17889 Bonstelle Ave, Southfield, MI 48075For SaleMLS ID #20261074035, James J Toma, Brookstone, Realtors LLC. Realcomp II
- $275,0003 bd1 ba1.6k sqft2257 Rosemary Ave, Waterford, MI 48328For SaleMLS ID #20261084905, Jennice F Hayes, Inside Realty, LLC. Realcomp II
- $164,9003 bd2 ba1.5k sqft17134 Brady, Redford, MI 48240For SaleMLS ID #20261082138, Rerhi Onomake, Community Choice Realty Inc. Realcomp II
- $298,0004 bd2 ba1.3k sqft1755 Wellington Ave, Bloomfield Hills, MI 48302For SaleMLS ID #20261048152, Douglas Platonas, KW Metro. Realcomp II
- $240,0003 bd1 ba1.5k sqft23076 Hoover Ave, Hazel Park, MI 48030For SaleMLS ID #20261084899, Erik K Jurvis, DOBI Real Estate. Realcomp II
- $280,0002 bd1 ba1.1k sqft5763 Graves St, Waterford, MI 48327For SaleMLS ID #20261074969, Sheryl C Kersten, Brookstone, Realtors LLC. Realcomp II
- $259,9003 bd2 ba1.4k sqft29839 Warner Ave, Warren, MI 48092For SaleMLS ID #20261080281, Robert Agnello, RE/MAX First. Realcomp II
- $175,0003 bd2 ba1.5k sqft18424 Glenmore, Redford, MI 48240For SaleMLS ID #20261057310, Ahmad El-Atrache, Century 21 Professionals Livonia. Realcomp II
- $187,9003 bd2 ba2k sqft3676 Farnum St, Inkster, MI 48141For SaleMLS ID #20261085988, Jafar Kassir, Pro Realty Group. Realcomp II
