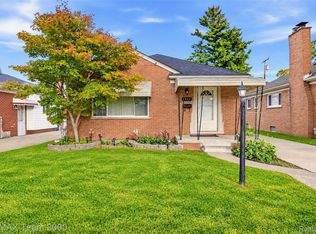
Very clean 3 bedroom brick ranch, living room, updated kitchen with granite counters & table space, updated first floor full bath, large basement, hardwood floors throughout first floor, recessed lighting, vinyl windows, deck off back of home, 2 1/2 car garage, home is currently leased out at $1,800 a month, home does not back up to Telegraph, close to Van Houten Splash Pad & Park, Caroline Kennedy Library, Star international Academy & much more, all data apx.
For sale
$289,800
6205 Mayburn St, Dearborn Heights, MI 48127
3beds
1,950sqft
Single Family Residence
Built in 1961
5,662 Square Feet Lot
$282,000 Zestimate®
$149/sqft
$-- HOA
What's special
- 17 hours
- 139
- 2
Zillow last checked:
Listing updated:
Listed by:
Bill M Darwich 313-203-8214,
Century 21 Curran & Oberski 313-274-7200,
Dave W Abdallah 313-203-8209,
Century 21 Curran & Oberski
Source: Realcomp II,MLS#: 20261084670
Facts & features
Interior
Bedrooms & bathrooms
- Bedrooms: 3
- Bathrooms: 1
- Full bathrooms: 1
Primary bedroom
- Level: Entry
- Area: 110
- Dimensions: 11 X 10
Bedroom
- Level: Entry
- Area: 90
- Dimensions: 10 X 9
Bedroom
- Level: Entry
- Area: 110
- Dimensions: 11 X 10
Other
- Level: Entry
- Area: 45
- Dimensions: 9 X 5
Dining room
- Level: Entry
- Area: 63
- Dimensions: 9 X 7
Kitchen
- Level: Entry
- Area: 90
- Dimensions: 10 X 9
Living room
- Level: Entry
- Area: 182
- Dimensions: 14 X 13
Heating
- Forced Air, Natural Gas
Cooling
- Central Air
Features
- Basement: Finished,Full
- Has fireplace: No
- Furnished: Yes
Interior area
- Total interior livable area: 1,950 sqft
- Finished area above ground: 975
- Finished area below ground: 975
Property
Parking
- Total spaces: 2
- Parking features: Two Car Garage, Detached
- Garage spaces: 2
Features
- Levels: One
- Stories: 1
- Entry location: GroundLevel
- Pool features: None
- Fencing: Back Yard,Fenced,Fencing Allowed
Lot
- Size: 5,662 Square Feet
- Dimensions: 40 x 137
Details
- Parcel number: 33018030262000
- Special conditions: Short Sale No,Standard
Construction
Type & style
- Home type: SingleFamily
- Architectural style: Ranch
- Property subtype: Single Family Residence
Materials
- Brick
- Foundation: Basement, Block
- Roof: Asphalt
Condition
- New construction: No
- Year built: 1961
- Major remodel year: 2024
Utilities & green energy
- Sewer: Public Sewer
- Water: Public
- Utilities for property: Above Ground Utilities
Community & HOA
Community
- Features: Sidewalks
- Security: Smoke Detectors
- Subdivision: MURPHY BROTHERS-MARTIN PARK SUB
HOA
- Has HOA: No
Location
- Region: Dearborn Heights
Financial & listing details
- Price per square foot: $149/sqft
- Tax assessed value: $102,494
- Annual tax amount: $7,223
- Date on market: 10/19/2026
- Listing agreement: Exclusive Right To Sell
- Listing terms: Cash,Conventional,FHA,Va Loan
Estimated market value
$282,000
$268,000 - $296,000
$1,875/mo
Price history
| Date | Event | Price |
|---|---|---|
| 10/19/2026 | Listed for sale | $289,800+21.3%$149/sqft |
Source:  Realcomp II #20261084670 Report a problem | ||
| 9/18/2024 | Sold | $239,000-0.4%$123/sqft |
Source: Realcomp II #20240052361 Report a problem | ||
| 7/26/2024 | Pending sale | $239,900$123/sqft |
Source: Realcomp II #20240052361 Report a problem | ||
| 7/19/2024 | Listed for sale | $239,900$123/sqft |
Source: Realcomp II #20240052361 Report a problem | ||
Public tax history
| Year | Property taxes | Tax assessment |
|---|---|---|
| 2025 | -- | $92,100 +14.7% |
| 2024 | -- | $80,300 +13.4% |
| 2023 | -- | $70,800 +9.3% |
| 2022 | -- | $64,800 +7.5% |
| 2021 | -- | $60,300 |
| 2020 | $2,127 +3.3% | $60,300 +9.6% |
| 2019 | $2,059 | $55,000 +9.6% |
| 2018 | $2,059 | $50,200 +2.2% |
| 2017 | -- | $49,100 +10.8% |
| 2016 | $1,647 | $44,300 +5.2% |
| 2015 | $1,647 -57% | $42,100 +7.1% |
| 2013 | $3,830 +132.6% | $39,300 -14.4% |
| 2010 | $1,647 | $45,900 -35.3% |
| 2008 | -- | $70,900 -2.5% |
| 2006 | $1,338 -32.7% | $72,700 -0.4% |
| 2005 | $1,988 +15.4% | $73,000 +4% |
| 2003 | $1,722 +4.4% | $70,200 +65.6% |
| 2001 | $1,650 +10.4% | $42,398 +3.2% |
| 2000 | $1,494 | $41,084 |
Find assessor info on the county website
Monthly payment
Est. payment
Payment breakdown
Explore the cost of this home by adjusting the details. Changes won't be saved.Climate risks
Neighborhood: 48127
- $192,1003 bd1 ba1k sqft6213 Mayburn St, Dearborn Heights, MI 48127Off Market
- $184,200-- bd1 ba969 sqft6197 Mayburn St, Dearborn Heights, MI 48127Off Market
- $409,0004 bd3 ba3.4k sqft6221 Mayburn St, Dearborn Heights, MI 48127Sold
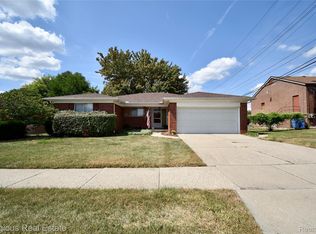
- $210,9002 bd1 ba1.2k sqft6189 Mayburn St, Dearborn Heights, MI 48127Off Market
Similar homes
- $264,0003 bd1 ba1k sqft6953 N Vernon St, Dearborn Heights, MI 48127For Sale
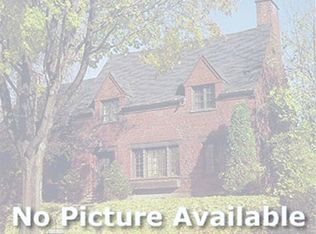
 MLS ID #20261084695, Ahmed Fayz, Real Estate One-Dbn Hts. Realcomp II
- $269,0003 bd2 ba1.8k sqft24104 Hass St, Dearborn Heights, MI 48127For Sale
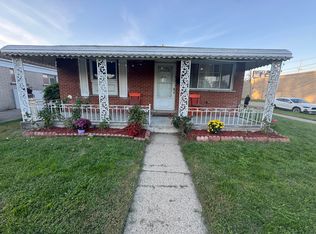
 MLS ID #26052054, Ehsan Ouza, Network Realty LLC. MichRIC
- $269,9003 bd2 ba1.6k sqft5926 N Silvery Ln, Dearborn Heights, MI 48127For Sale
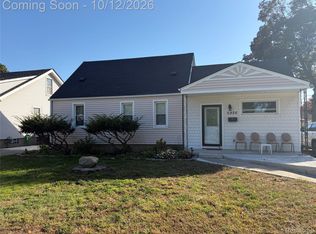 MLS ID #20261081916, Charife Bazzi, Pro Realty Group. Realcomp II
- $289,9003 bd1 ba1.1k sqft6952 Colonial St, Dearborn Heights, MI 48127For Sale
 MLS ID #20261081319, Al Alfarajalla, RE/MAX Team 2000. Realcomp II
- $288,9003 bd1 ba1.8k sqft6121 N Gulley Rd, Dearborn Heights, MI 48127For SaleMLS ID #20261068928, Mark Depowski, Century 21 Curran & Oberski. Realcomp II
- $279,9994 bd1 ba1.3k sqft5664 Fenton St, Dearborn Heights, MI 48127For SaleMLS ID #20261081224, Michael M Phillips, Keller Williams Legacy. Realcomp II
- $269,0003 bd2 ba981 sqft6518 Fenton St, Dearborn Heights, MI 48127For SaleMLS ID #26047457, Timothy Murad, Keller Williams Metro. MichRIC
- $324,8003 bd2 ba1.8k sqft6879 N Lafayette St, Dearborn Heights, MI 48127For SaleMLS ID #20261078211, Bill M Darwich, Century 21 Curran & Oberski. Realcomp II
- $274,9003 bd2 ba2.3k sqft8439 Centralia St, Dearborn Heights, MI 48127For SaleMLS ID #20261081008, Ali Nasser, Keller Williams Legacy. Realcomp II
- $309,8003 bd3 ba2.3k sqft8786 N Evangeline St, Dearborn Heights, MI 48127For SaleMLS ID #20261078674, Ali M Beydoun, Got Key'D Realty. Realcomp II
- $299,0003 bd2 ba1.9k sqft26219 Van Buren Rd, Dearborn Heights, MI 48127For Sale
 MLS ID #50219492, Renee Bingham Kelley, Realty Executives Home Towne Shelby. MiRealSource
- $349,9003 bd3 ba2.2k sqft2000 N York St, Dearborn, MI 48128For SaleMLS ID #20261082227, Allison Fishwick, Prime + Property. Realcomp II
- $259,0003 bd2 ba1.8k sqft8577 Dixie Ln, Dearborn Heights, MI 48127For SaleMLS ID #20261079598, Alaa Aburahmeh, U.S. Investor Group. Realcomp II
- $324,9003 bd2 ba2.2k sqft6324 Cambourne Rd, Dearborn Heights, MI 48127For SaleMLS ID #20261077364, Ali M Sobh, RE/MAX Team 2000. Realcomp II
- $274,9003 bd3 ba1.9k sqft8315 Arnold St, Dearborn Heights, MI 48127For SaleMLS ID #20261051810, Ali M Farhat, UBTEO. Realcomp II
- $349,7003 bd3 ba2.2k sqft8422 Winston Ln, Dearborn Heights, MI 48127For SaleMLS ID #20261083084, Ali M Beydoun, Got Key'D Realty. Realcomp II
- $299,9993 bd2 ba1.8k sqft2207 Kingsbury Ave, Dearborn, MI 48128For SaleMLS ID #20261081767, Hassan Moughnieh, Keller Williams Legacy. Realcomp II
- $319,9003 bd2 ba1.8k sqft7050 Berwyn St, Dearborn Heights, MI 48127For SaleMLS ID #20261058480, Al Alfarajalla, RE/MAX Team 2000. Realcomp II
