MOVE-IN READY BRICK HOME – WALL-TO-WALL COMFORT!
Beautiful 3-bedroom, 2-bathroom brick home now available. Features a fully finished basement and a 2-car garage. Absolutely nothing to do but move right in! Excellent condition, great neighborhood. Must see before it's gone—call or text to schedule a tour today!
For sale
$249,900
17740 Hanna St, Melvindale, MI 48122
3beds
2,193sqft
Single Family Residence
Built in 1930
4,356 Square Feet Lot
$-- Zestimate®
$114/sqft
$-- HOA
What's special
- 1 day
- 155
- 17
Zillow last checked:
Listing updated:
Listed by:
Ali M Shariff 313-565-3200,
Real Estate One-Dbn Hts/Dbn 313-565-3200
Source: Realcomp II,MLS#: 20261085040
Facts & features
Interior
Bedrooms & bathrooms
- Bedrooms: 3
- Bathrooms: 2
- Full bathrooms: 2
Primary bedroom
- Level: Second
- Area: 196
- Dimensions: 14 X 14
Bedroom
- Level: Second
- Area: 156
- Dimensions: 13 X 12
Bedroom
- Level: Second
- Area: 132
- Dimensions: 12 X 11
Other
- Level: Second
- Area: 81
- Dimensions: 9 X 9
Other
- Level: Basement
- Area: 80
- Dimensions: 10 X 8
Dining room
- Level: Entry
- Area: 196
- Dimensions: 14 X 14
Kitchen
- Level: Entry
- Area: 182
- Dimensions: 14 X 13
Living room
- Level: Entry
- Area: 255
- Dimensions: 15 X 17
Heating
- Forced Air, Natural Gas
Features
- Basement: Finished,Full
- Has fireplace: No
Interior area
- Total interior livable area: 2,193 sqft
- Finished area above ground: 1,400
- Finished area below ground: 793
Property
Parking
- Total spaces: 2
- Parking features: Two Car Garage, Detached
- Garage spaces: 2
Features
- Levels: Two
- Stories: 2
- Entry location: GroundLevel
- Pool features: None
Lot
- Size: 4,356 Square Feet
- Dimensions: 40 x 125
Details
- Parcel number: 47009011342000
- Special conditions: Short Sale No,Standard
Construction
Type & style
- Home type: SingleFamily
- Architectural style: Colonial
- Property subtype: Single Family Residence
Materials
- Brick
- Foundation: Basement, Block
Condition
- New construction: No
- Year built: 1930
Utilities & green energy
- Sewer: Public Sewer
- Water: Third Party Unknown, Public
Community & HOA
Community
- Subdivision: OAKWOOD HEIGHTS SUB 2
HOA
- Has HOA: No
Location
- Region: Melvindale
Financial & listing details
- Price per square foot: $114/sqft
- Tax assessed value: $78,139
- Annual tax amount: $6,689
- Date on market: 10/20/2026
- Listing agreement: Exclusive Right To Sell
- Listing terms: Cash,Conventional,FHA,Va Loan
Estimated market value
Not available
Estimated sales range
Not available
$1,760/mo
Price history
| Date | Event | Price |
|---|---|---|
| 10/20/2026 | Listed for sale | $249,900+4.1%$114/sqft |
Source:  Realcomp II #20261085040 Report a problem | ||
| 11/13/2025 | Listing removed | -- |
Source: Owner Report a problem | ||
| 11/10/2025 | Listed for sale | $240,000+220%$109/sqft |
Source: Owner Report a problem | ||
| 9/22/2025 | Sold | $75,000-61.7%$34/sqft |
Source: Public Record Report a problem | ||
| 12/3/2024 | Listing removed | -- |
Source: Owner Report a problem | ||
| 9/4/2024 | Pending sale | $195,900$89/sqft |
Source: Owner Report a problem | ||
| 8/26/2024 | Listed for sale | $195,900+12%$89/sqft |
Source: Owner Report a problem | ||
| 11/25/2023 | Listing removed | -- |
Source: Realcomp II #20230089424 Report a problem | ||
| 6/29/2023 | Listed for sale | $174,900$80/sqft |
Source: Realcomp II #20230052660 Report a problem | ||
| 6/29/2023 | Listing removed | -- |
Source: Realcomp II #20230046730 Report a problem | ||
| 6/12/2023 | Listed for sale | $174,900$80/sqft |
Source: Realcomp II #20230046730 Report a problem | ||
| 6/12/2023 | Listing removed | -- |
Source: Realcomp II #20230032342 Report a problem | ||
| 4/28/2023 | Listed for sale | $174,900$80/sqft |
Source: Realcomp II #20230032342 Report a problem | ||
| 4/11/2023 | Listing removed | -- |
Source: Realcomp II #20230007984 Report a problem | ||
| 2/3/2023 | Listed for sale | $174,900+0.2%$80/sqft |
Source: Realcomp II #20230007984 Report a problem | ||
| 1/1/2023 | Listing removed | -- |
Source: Realcomp II #20221020056 Report a problem | ||
| 7/18/2022 | Price change | $174,500-0.2%$80/sqft |
Source: Realcomp II #20221020056 Report a problem | ||
| 5/28/2022 | Listed for sale | $174,900$80/sqft |
Source: Realcomp II #2220041090 Report a problem | ||
| 3/24/2021 | Listing removed | -- |
Source: Owner Report a problem | ||
| 2/3/2020 | Listing removed | $1,000 |
Source: Owner Report a problem | ||
| 2/3/2020 | Listed for rent | $1,000 |
Source: Owner Report a problem | ||
Public tax history
| Year | Property taxes | Tax assessment |
|---|---|---|
| 2025 | -- | $97,000 +10.9% |
| 2024 | -- | $87,500 +62.3% |
| 2023 | -- | $53,900 +8.9% |
| 2022 | -- | $49,500 +4.2% |
| 2021 | -- | $47,500 |
| 2020 | $2,955 +40.8% | $47,500 +5.6% |
| 2019 | $2,098 | $45,000 +21.3% |
| 2018 | $2,098 | $37,100 +5.7% |
| 2017 | -- | $35,100 +5.4% |
| 2016 | $1,330 | $33,300 +9.9% |
| 2015 | $1,330 -54.8% | $30,300 -1.9% |
| 2013 | $2,940 +121% | $30,900 +1.6% |
| 2012 | $1,330 | $30,400 -29.8% |
| 2010 | -- | $43,300 -18% |
| 2009 | -- | $52,800 -19.8% |
| 2008 | -- | $65,800 -10.5% |
| 2007 | -- | $73,500 +17.8% |
| 2003 | -- | $62,400 +102.2% |
| 2001 | $1,594 +6% | $30,864 +3.2% |
| 2000 | $1,503 | $29,907 |
Find assessor info on the county website
Monthly payment
Est. payment
Payment breakdown
Explore the cost of this home by adjusting the details. Changes won't be saved.Climate risks
Neighborhood: 48122
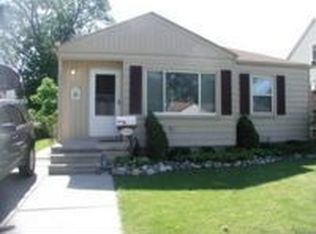
Similar homes
- $242,5003 bd2 ba1.2k sqft667 North Dr, Wyandotte, MI 48192For Sale
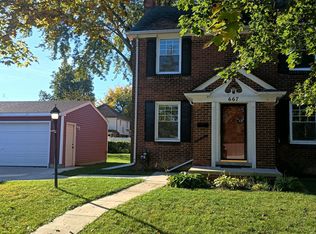
 MLS ID #26053761, Raymond Lemons, Superb Real Estate. MichRIC
- $230,0004 bd2 ba2.1k sqft4020 Gertrude St, Dearborn Heights, MI 48125For Sale
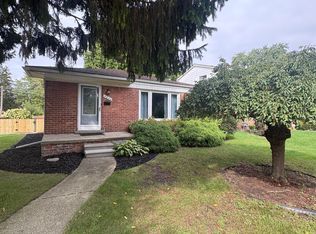 MLS ID #26049099, Rosanne Couvreur, Real Estate Info Centers. MichRIC
- $239,9003 bd2 ba1.9k sqft256 Hudson St, Wyandotte, MI 48192For Sale

 MLS ID #20261061937, Rachel R Pearce, Carol Bollo & Associates. Realcomp II
- $219,9003 bd2 ba2.1k sqft11791 Columbia, Redford, MI 48239For Sale
 MLS ID #20261083342, Carolina Drury, Century 21 Professionals Livonia. Realcomp II
- $220,0003 bd2 ba1.3k sqft11795 Syracuse St, Taylor, MI 48180For SaleMLS ID #20261082091, Lexus Weathers, EXP Realty Main. Realcomp II
- $239,9003 bd2 ba2.1k sqft6270 Hunt St, Romulus, MI 48174For SaleMLS ID #20261058059, Mike Shannon, Metropolitan Real Estate. Realcomp II
- $239,9004 bd2 ba1.8k sqft14940 Faust Ave, Detroit, MI 48223For SaleMLS ID #26038127, Kendra Pack, eXp Realty, LLC. MichRIC
- $160,0003 bd1 ba2.2k sqft19190 Patton St, Detroit, MI 48219For SaleMLS ID #20261085073, Derrick Garland, Realtyflo Inc. Realcomp II
- $125,0003 bd1 ba1.1k sqft10006 Auburn St, Detroit, MI 48228For SaleMLS ID #20261085046, Fay Salmaci, ARG Realty. Realcomp II
- $199,9004 bd2 ba1.5k sqft918 New York Ave, Lincoln Park, MI 48146For SaleMLS ID #20261069022, Dennis A Webb, RE/MAX Innovation. Realcomp II
- $255,0003 bd2 ba1.6k sqft3914 Balfour Rd, Detroit, MI 48224For SaleMLS ID #20261072798, Tia Davis, Community Choice Realty Inc. Realcomp II
- $279,0004 bd2 ba2.2k sqft563 Eureka Rd, Wyandotte, MI 48192For SaleMLS ID #20261044251, Steven Menzel, Ion Real Estate. Realcomp II
- $149,9993 bd2 ba2.4k sqft8710 W Davison, Detroit, MI 48238For SaleMLS ID #20261084060, Adrienne Ponce, EXP Realty Main. Realcomp II
- $249,9003 bd2 ba2.9k sqft18717 Littlefield St, Detroit, MI 48235For SaleMLS ID #20261012828, Michael A Eaton, Estate #1 Realty Group LLC. Realcomp II
- $235,0003 bd3 ba1.6k sqft16705 Plainview Ave, Detroit, MI 48219For SaleMLS ID #20261042141, TaShanna Norrell, EXP Realty Main. Realcomp II
- $139,5003 bd2 ba1.8k sqft14558 Chatham St, Detroit, MI 48223For SaleMLS ID #20261084278, Shirley Jones, McNeal OBrien Team LLC. Realcomp II
- $219,9993 bd3 ba2.1k sqft17561 Appoline St, Detroit, MI 48235For SaleMLS ID #26040196, Timothy McGary, Prestige Realty & Investments. MichRIC
- $210,0004 bd3 ba2.3k sqft2084 Markese Ave, Lincoln Park, MI 48146For SaleMLS ID #20261055150, Jason Caperton, EXP Realty Main. Realcomp II
- $169,9993 bd2 ba1.6k sqft1115 Mill St, Lincoln Park, MI 48146For SaleMLS ID #20261069763, Jessica Aziz, Pro Realty. Realcomp II
- $174,9993 bd2 ba2k sqft16736 Veronica Ave, Eastpointe, MI 48021For Sale
 MLS ID #50225384, Denise Consiglio, Real Estate One Clinton. MiRealSource
