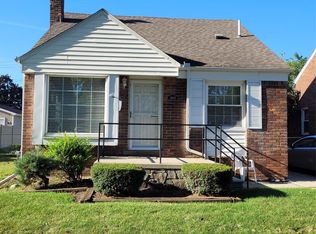
Welcome to 6270 Hunt Street in Romulus! This spacious 3-bedroom, 2-bathroom ranch offers approximately 2,117 square feet of living space on a generous 0.34-acre lot. The home features a functional single-level floor plan with plenty of space to accommodate everyday living, entertaining, and future personalization. Enjoy the convenience of central air conditioning, forced-air natural gas heating, and a crawl-space foundation. The sizable lot offers ample outdoor space for recreation, gardening, entertaining, or creating your own backyard retreat.
Located in a convenient Romulus neighborhood with easy access to major roadways, shopping, dining, parks, schools, and nearby communities, this property offers both space and accessibility. Whether you're a homeowner looking for room to make the property your own or an investor seeking a promising opportunity, 6270 Hunt Street is ready to welcome its next owner.
All information is estimated. Buyer/Buyer Agent to verify all information prior to closing. Schedule your showing today!
For sale
Price cut: $10K (9/21)
$244,000
6270 Hunt St, Romulus, MI 48174
3beds
2,117sqft
Single Family Residence
Built in 1950
0.34 Acres Lot
$243,200 Zestimate®
$115/sqft
$-- HOA
What's special
- 65 days
- 441
- 18
Zillow last checked:
Listing updated:
Listed by:
Mike Shannon 313-277-6453,
Metropolitan Real Estate 313-277-6453
Source: Realcomp II,MLS#: 20261058059
Facts & features
Interior
Bedrooms & bathrooms
- Bedrooms: 3
- Bathrooms: 2
- Full bathrooms: 2
Bedroom
- Level: Entry
- Area: 240
- Dimensions: 20 X 12
Bedroom
- Level: Entry
- Area: 204
- Dimensions: 17 X 12
Bedroom
- Level: Entry
- Area: 120
- Dimensions: 12 X 10
Other
- Level: Entry
- Area: 50
- Dimensions: 10 X 5
Other
- Level: Entry
- Area: 40
- Dimensions: 8 X 5
Bonus room
- Level: Entry
- Area: 81
- Dimensions: 9 X 9
Bonus room
- Level: Entry
- Area: 160
- Dimensions: 20 X 8
Dining room
- Level: Entry
- Area: 110
- Dimensions: 11 X 10
Family room
- Level: Entry
- Area: 200
- Dimensions: 20 X 10
Kitchen
- Level: Entry
- Area: 240
- Dimensions: 20 X 12
Laundry
- Level: Entry
- Area: 35
- Dimensions: 5 X 7
Living room
- Level: Entry
- Area: 160
- Dimensions: 16 X 10
Heating
- Forced Air, Natural Gas
Cooling
- Central Air
Appliances
- Laundry: Gas Dryer Hookup, Washer Hookup
Features
- Has basement: No
- Has fireplace: No
Interior area
- Total interior livable area: 2,117 sqft
- Finished area above ground: 2,117
Property
Parking
- Parking features: No Garage
Features
- Levels: One
- Stories: 1
- Entry location: GroundLevelwSteps
- Pool features: None
Lot
- Size: 0.34 Acres
- Dimensions: 60 x 248.17
Details
- Parcel number: 80017030067000
- Special conditions: Short Sale No,Standard
Construction
Type & style
- Home type: SingleFamily
- Architectural style: Ranch
- Property subtype: Single Family Residence
Materials
- Brick
- Foundation: Crawl Space, Slab
- Roof: Composition
Condition
- New construction: No
- Year built: 1950
Utilities & green energy
- Sewer: Public Sewer
- Water: Public
Community & HOA
Community
- Subdivision: WAYNE VIEW GARDENS SUB
HOA
- Has HOA: No
Location
- Region: Romulus
Financial & listing details
- Price per square foot: $115/sqft
- Tax assessed value: $38,740
- Annual tax amount: $2,725
- Date on market: 8/1/2026
- Cumulative days on market: 65 days
- Listing agreement: Exclusive Right To Sell
- Listing terms: Cash,Conventional,FHA,Va Loan
- Exclusions: Exclusion(s) Do Not Exist
Estimated market value
$243,200
$231,000 - $255,000
$1,930/mo
Price history
| Date | Event | Price |
|---|---|---|
| 9/21/2026 | Price change | $244,000-3.9%$115/sqft |
Source:  Realcomp II #20261058059 Report a problem Realcomp II #20261058059 Report a problem | ||
| 9/17/2026 | Price change | $254,000-1.9%$120/sqft |
Source: Realcomp II #20261058059 Report a problem | ||
| 9/10/2026 | Price change | $259,000-2.2%$122/sqft |
Source: Realcomp II #20261058059 Report a problem | ||
| 8/24/2026 | Price change | $264,900-1.5%$125/sqft |
Source: Realcomp II #20261058059 Report a problem | ||
| 8/1/2026 | Listed for sale | $269,000+497.8%$127/sqft |
Source: Realcomp II #20261058059 Report a problem | ||
| 9/13/2024 | Listing removed | $1,995$1/sqft |
Source: Zillow Rentals Report a problem | ||
| 8/2/2024 | Price change | $1,995-2.7%$1/sqft |
Source: Zillow Rentals Report a problem | ||
| 7/15/2024 | Price change | $2,050-2.1%$1/sqft |
Source: Zillow Rentals Report a problem | ||
| 6/26/2024 | Listed for rent | $2,095+10.6%$1/sqft |
Source: Zillow Rentals Report a problem | ||
| 7/12/2023 | Listing removed | -- |
Source: Zillow Rentals Report a problem | ||
| 6/21/2023 | Price change | $1,895-5.3%$1/sqft |
Source: Zillow Rentals Report a problem | ||
| 6/10/2023 | Listed for rent | $2,000$1/sqft |
Source: Zillow Rentals Report a problem | ||
| 11/20/2006 | Sold | $45,000-65.4%$21/sqft |
Source: Public Record Report a problem | ||
| 4/25/2005 | Sold | $130,038+334.5%$61/sqft |
Source: Public Record Report a problem | ||
| 9/10/2004 | Sold | $29,929-76.2%$14/sqft |
Source: Public Record Report a problem | ||
| 6/27/2003 | Sold | $126,000$60/sqft |
Source: Public Record Report a problem | ||
Public tax history
| Year | Property taxes | Tax assessment |
|---|---|---|
| 2025 | -- | $100,500 +25.8% |
| 2024 | -- | $79,900 +5.8% |
| 2023 | -- | $75,500 +17.2% |
| 2022 | -- | $64,400 +19% |
| 2021 | -- | $54,100 |
| 2020 | $2,371 +493.8% | $54,100 +7.6% |
| 2019 | $399 | $50,300 +62.3% |
| 2018 | $399 -80.5% | $31,000 |
| 2017 | $2,046 -34.2% | $31,000 |
| 2016 | $3,108 | $31,000 -10.4% |
| 2015 | $3,108 -13.9% | $34,600 -9.7% |
| 2013 | $3,610 +156.1% | $38,300 +1.1% |
| 2012 | $1,410 | $37,900 -17.6% |
| 2010 | -- | $46,000 -10.2% |
| 2009 | -- | $51,200 -0.2% |
| 2008 | $2,228 +123.5% | $51,300 +14% |
| 2007 | $997 | $45,000 -10.5% |
| 2005 | -- | $50,300 +1.2% |
| 2003 | -- | $49,700 +88.9% |
| 2001 | -- | $26,316 +3.2% |
| 2000 | $1,494 | $25,500 |
Find assessor info on the county website
Monthly payment
Est. payment
Payment breakdown
Explore the cost of this home by adjusting the details. Changes won't be saved.Climate risks
Neighborhood: 48174
Similar homes
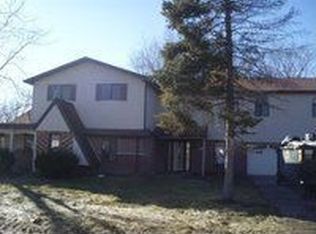
- $249,9004 bd3 ba1.8k sqft32223 Woodbrook Dr, Wayne, MI 48184For Sale
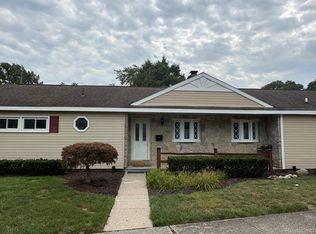
 MLS ID #20261070464, Enos Genaro, 3DX Real Estate LLC Troy. Realcomp II
 - $199,9003 bd1 ba1k sqft38040 Castle Dr, Romulus, MI 48174For Sale
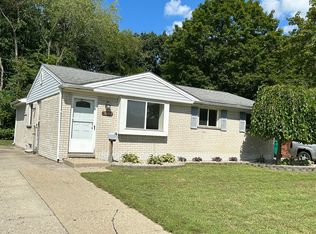
 MLS ID #26048607, Ronald Collard, Nu Vision Realty LLC. MichRIC
 - $259,9003 bd2 ba1.9k sqft29622 Brown Ct, Garden City, MI 48135For Sale
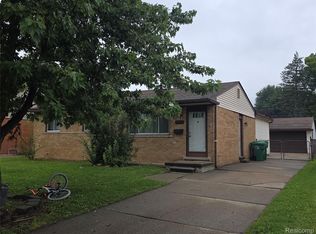 MLS ID #20261075297, Batoul Abdallah, RE/MAX Leading Edge. Realcomp II
 - $234,9003 bd2 ba1.8k sqft14903 Belmont Ave, Allen Park, MI 48101For Sale
 MLS ID #20261072176, David F Reid, Premiere Realty Group LLC. Realcomp II
 - $209,5003 bd1 ba1k sqft35691 Fairchild St, Westland, MI 48186For SaleMLS ID #20261064845, Cornelius Wilson, Five Star Luxury Realty. Realcomp II
- $275,0003 bd2 ba1.7k sqft32833 Merritt Dr, Westland, MI 48185For SaleMLS ID #20261074791, C Noel Derr, Century 21 Dynamic Realty. Realcomp II
- $234,8003 bd2 ba1.5k sqft1714 Mayburn St, Dearborn, MI 48128For SaleMLS ID #20261070839, Hanadi Kabbani, Empire Realty Group Fawaz & Associates. Realcomp II
- $289,9003 bd2 ba1.8k sqft30026 Bock St, Garden City, MI 48135For SaleMLS ID #20261066752, Ali M Beydoun, Got Key'D Realty. Realcomp II
- $240,0003 bd2 ba2.3k sqft19031 Greenwald Dr, Southfield, MI 48075For SaleMLS ID #20261065888, Joyce L Aldridge Hunter, Community Choice Realty Inc. Realcomp II
- $235,0003 bd3 ba1.6k sqft16705 Plainview Ave, Detroit, MI 48219For SaleMLS ID #20261042141, TaShanna Norrell, EXP Realty Main. Realcomp II
- $229,5005 bd3 ba1.7k sqft15860 Lexington St, Redford, MI 48239For SaleMLS ID #26049265, Lisette van der Steege, Brookstone, REALTORS®. MichRIC
- $275,0003 bd2 ba1.7k sqft11610 Cardwell St, Livonia, MI 48150For SaleMLS ID #20261057014, Yadagiri Ileni, Community Choice Realty Associates, LLC. Realcomp II
- $239,9003 bd2 ba1.9k sqft256 Hudson St, Wyandotte, MI 48192For SaleMLS ID #20261061937, Rachel R Pearce, Carol Bollo & Associates. Realcomp II
- $249,9003 bd1 ba1.1k sqft18334 Irving St, Livonia, MI 48152For SaleMLS ID #20261050860, Rami Fakhoury, RE/MAX Innovation. Realcomp II
- $274,9004 bd2 ba1.8k sqft1774 N Carlson St, Westland, MI 48185For SaleMLS ID #20251060517, Ali T Charara, Century 21 Curran & Oberski. Realcomp II
- $219,9003 bd1 ba1.1k sqft6732 Rockdale St, Dearborn Heights, MI 48127For SaleMLS ID #20261063390, Qassim Al-Omairi, ARG Realty. Realcomp II
- $212,9003 bd1 ba1.6k sqft2460 Longmeadow Dr, Trenton, MI 48183For SaleMLS ID #20261068769, James C Enright, JC Enright Realty LLC. Realcomp II
- $215,9003 bd1 ba1.2k sqft26722 W Chicago St, Redford, MI 48239For SaleMLS ID #26048693, Hany Barakat, America's Best Choice Realty. MichRIC
- $194,9003 bd1 ba1.7k sqft2079 McLain Ave, Lincoln Park, MI 48146For SaleMLS ID #20261055595, Megan Leach, KW Professionals. Realcomp II
- $217,0003 bd2 ba1.2k sqft8460 Riverview St, Dearborn Heights, MI 48127For SaleMLS ID #20261039077, Elaine T Hart, Berkshire Hathaway HomeServices Kee Realty Browns. Realcomp II
