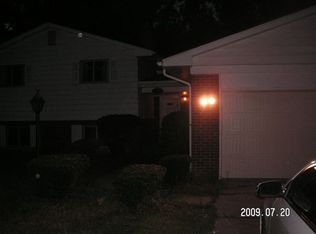
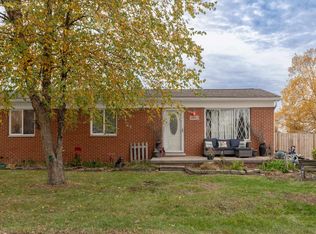
Charming 3 bedroom 2 full bath brick ranch on newly paved street with a distinctive address displayed at the entrance of the driveway. The spacious living room overlooks a generously sized backyard, creating a welcoming setting for everyday living and gatherings. Step down into the cozy family room, featuring a beautiful gas fireplace and the option to enclose the space with a folding door for added privacy and versatility. 2 car attached garage with a 2nd detached garage structure, currently non-operational but can be used for storage or as a shed. Newer roof (5 years), Full basement, with separate laundry/boiler room, is great for entertainment and more storage. Screened in-covered patio with 2nd refrigerator grants an opportunity to enjoy summer gatherings and nature. Home includes: new dishwaster (4 months), newer Smart washer/dryer (2 years). 3 extra cabinets in kitchen, 2 large portable a/c units, and with monthly fees the existing Vivint home security system and DTE Dusk to Dawn protective light in the front.
For sale
$270,000
19578 Midway Rd, Southfield, MI 48075
3beds
1,752sqft
Single Family Residence
Built in 1965
0.41 Acres Lot
$264,700 Zestimate®
$154/sqft
$-- HOA
What's special
- 8 days
- 473
- 13
Zillow last checked:
Listing updated:
Listed by:
Richelle C Lester 248-752-6107,
Legacy In Deed Realty LLC 248-289-0545
Source: Realcomp II,MLS#: 20261088164
Facts & features
Interior
Bedrooms & bathrooms
- Bedrooms: 3
- Bathrooms: 2
- Full bathrooms: 2
Primary bedroom
- Level: Entry
- Area: 180
- Dimensions: 15 X 12
Bedroom
- Level: Entry
- Area: 132
- Dimensions: 12 X 11
Bedroom
- Level: Entry
- Area: 100
- Dimensions: 10 X 10
Other
- Level: Entry
- Area: 54
- Dimensions: 9 X 6
Other
- Level: Entry
- Area: 42
- Dimensions: 7 X 6
Other
- Level: Entry
- Area: 66
- Dimensions: 11 X 6
Family room
- Level: Entry
- Area: 288
- Dimensions: 18 X 16
Kitchen
- Level: Entry
- Area: 110
- Dimensions: 11 X 10
Living room
- Level: Entry
- Area: 240
- Dimensions: 20 X 12
Heating
- Baseboard, Hot Water, Other Heating Source
Cooling
- Ceiling Fans
Appliances
- Included: Electric Cooktop
- Laundry: Electric Dryer Hookup, Washer Hookup
Features
- Basement: Full,Unfinished
- Has fireplace: Yes
- Fireplace features: Family Room, Gas
Interior area
- Total interior livable area: 1,752 sqft
- Finished area above ground: 1,752
Property
Parking
- Total spaces: 2
- Parking features: Assigned 1 Space, Two Car Garage, Attached, Electricityin Garage, Garage Faces Front, Garage Door Opener
- Attached garage spaces: 2
Features
- Levels: One
- Stories: 1
- Entry location: GroundLevel
- Patio & porch: Covered, Enclosed, Patio
- Exterior features: Lighting
- Pool features: None
- Fencing: Back Yard
Lot
- Size: 0.41 Acres
- Dimensions: 75 x 241
Details
- Additional structures: Sheds
- Parcel number: 2435153047
- Special conditions: Short Sale No,Standard
- Other equipment: Intercom
Construction
Type & style
- Home type: SingleFamily
- Architectural style: Ranch
- Property subtype: Single Family Residence
Materials
- Brick
- Foundation: Basement, Block, Sump Pump
- Roof: Asphalt
Condition
- New construction: No
- Year built: 1965
Utilities & green energy
- Electric: Circuit Breakers
- Sewer: Public Sewer
- Water: Public
Community & HOA
Community
- Security: Fire Alarm, Security System Leased, Smoke Detectors
- Subdivision: BASE LINE ESTATES 2
HOA
- Has HOA: No
Location
- Region: Southfield
Financial & listing details
- Price per square foot: $154/sqft
- Tax assessed value: $51,091
- Annual tax amount: $5,090
- Date on market: 10/31/2026
- Cumulative days on market: 8 days
- Listing agreement: Exclusive Right To Sell
- Listing terms: Cash,Conventional,FHA,FHA 203K
Estimated market value
$264,700
$251,000 - $278,000
$2,536/mo
Price history
| Date | Event | Price |
|---|---|---|
| 10/31/2026 | Listed for sale | $270,000+318.6%$154/sqft |
Source:  Realcomp II #20261088164 Report a problem | ||
| 12/4/2008 | Sold | $64,500-68.6%$37/sqft |
Source: Public Record Report a problem | ||
| 7/3/2007 | Sold | $205,688+0.3%$117/sqft |
Source: Public Record Report a problem | ||
| 8/25/2004 | Sold | $205,000$117/sqft |
Source: Public Record Report a problem | ||
Public tax history
| Year | Property taxes | Tax assessment |
|---|---|---|
| 2025 | -- | $141,790 +20.7% |
| 2024 | -- | $117,490 +4% |
| 2023 | -- | $112,990 +10.2% |
| 2022 | -- | $102,500 +4.9% |
| 2021 | -- | $97,750 +25.6% |
| 2020 | -- | $77,820 +5.4% |
| 2019 | -- | $73,840 +23.5% |
| 2018 | -- | $59,770 +37.2% |
| 2015 | -- | $43,550 +14.1% |
| 2014 | -- | $38,170 -11.5% |
| 2011 | -- | $43,150 -47.2% |
| 2010 | -- | $81,780 |
| 2009 | -- | $81,780 -13.6% |
| 2003 | -- | $94,680 +7.1% |
| 2002 | -- | $88,380 +79.2% |
| 2001 | $2,905 +5.5% | $49,320 +3.2% |
| 2000 | $2,754 | $47,800 |
Find assessor info on the county website
Monthly payment
Est. payment
Payment breakdown
Explore the cost of this home by adjusting the details. Changes won't be saved.Climate risks
Neighborhood: 48075
Similar homes
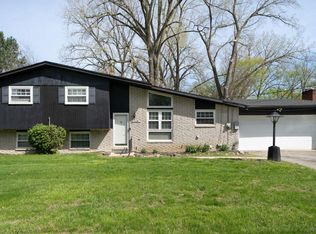
- $265,0003 bd3 ba1.7k sqft15718 George Washington Dr, Southfield, MI 48075For Sale

 MLS ID #20261025385, Sheena R Franklin, REMAX City Centre. Realcomp II
- $165,0003 bd2 ba1.2k sqft21190 Midway Ave, Southfield, MI 48075For Sale
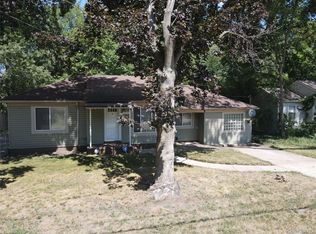 MLS ID #20261074813, Zachary Sims, Ambassador Real Estate Inc. Realcomp II
- $267,0003 bd2 ba1.8k sqft14301 Manhattan St, Oak Park, MI 48237For Sale
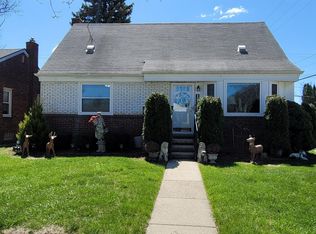 MLS ID #20261064639, Willie E Harris Jr, Key Realty-Ann Arbor. Realcomp II
- $240,0003 bd2 ba1.9k sqft14012 Helen St, Southgate, MI 48195For Sale
 MLS ID #50226839, Deanna Coleman, Real Estate One Southgate. MiRealSource
- $265,0003 bd1 ba1.2k sqft1407 Donald Ave, Royal Oak, MI 48073For SaleMLS ID #20261081442, Lawrence J Campbell, Century 21 Campbell Realty. Realcomp II
- $230,0003 bd2 ba2.2k sqft16120 Forest Ave, Eastpointe, MI 48021For SaleMLS ID #50226723, Ann Peterson, Ann Peterson Realty Services. MiRealSource
- $350,0004 bd3 ba1.7k sqft27058 Belmont Ln, Southfield, MI 48076For SaleMLS ID #20261080132, Colette Hughes, Virtual Real Estate Services LLC. Realcomp II
- $285,0005 bd3 ba2.5k sqft17311 Olympia, Redford, MI 48240For SaleMLS ID #50223989, Corey Dorrough, KW Platinum. MiRealSource
- $275,0003 bd1 ba1.5k sqft4580 Chadsworth St, Commerce Township, MI 48382For SaleMLS ID #20261084405, Roberta Turk, Century 21 Curran & Oberski. Realcomp II
- $295,9003 bd1 ba1.8k sqft231 Walper Ave, Clawson, MI 48017For SaleMLS ID #20261067346, Lisa A Sturdevant, Hill & Harbour Realty LC. Realcomp II
- $275,0003 bd2 ba2.4k sqft5347 Parent Ave, Warren, MI 48092For SaleMLS ID #20261073065, Lawrence J Campbell, Century 21 Campbell Realty. Realcomp II
- $229,5003 bd3 ba1.6k sqft16705 Plainview Ave, Detroit, MI 48219For SaleMLS ID #20261042141, TaShanna Norrell, EXP Realty Main. Realcomp II
- $259,0003 bd2 ba1.8k sqft24104 Hass St, Dearborn Heights, MI 48127For Sale
 MLS ID #26052054, Ehsan Ouza, Network Realty LLC. MichRIC
- $324,9003 bd2 ba1.6k sqft34575 Moravian Dr, Sterling Heights, MI 48312For SaleMLS ID #50226240, James Lawson, RE/MAX First. MiRealSource
- $260,0003 bd2 ba1.7k sqft32833 Merritt Dr, Westland, MI 48185For SaleMLS ID #20261074791, C Noel Derr, Century 21 Dynamic Realty. Realcomp II
- $259,0003 bd2 ba1.9k sqft31114 Roan Dr, Warren, MI 48093For SaleMLS ID #20261081662, Larry Williams, Berkshire Hathaway HomeServices Kee Realty. Realcomp II
- $249,9004 bd2 ba1.6k sqft8537 Superior Ave, Center Line, MI 48015For SaleMLS ID #20261074214, Joseph Rosasco, @properties Christie's Int'l R.E. Royal Oak. Realcomp II
- $319,9003 bd2 ba1.1k sqft35961 Leon St, Livonia, MI 48150For SaleMLS ID #26058386, Gina Pace, Remerica United Realty. MichRIC
- $239,9003 bd2 ba1.5k sqft24775 Cunningham Ave, Warren, MI 48091For SaleMLS ID #20261062734, Colette Hughes, Virtual Real Estate Services LLC. Realcomp II
