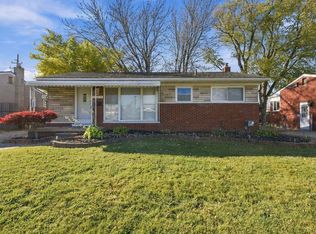
WOW! Rare Find! This incredibly well-maintained ranch sits on a park-like 74' x 178' fully fenced lot featuring an above-ground pool, plenty of room to roam, and a spacious 2.5+ car detached garage. Step inside and discover an open, flowing floor plan filled with natural light from abundant windows throughout. The inviting living room features an electric fireplace, while the kitchen offers updated countertops, white cabinetry, and ample storage space and counterspace. The main level includes a spacious primary bedroom with built-in closets for added storage, along with two additional bedrooms and two updated full baths. The finished basement provides even more living space with a potential fourth bedroom, full bath, laundry area, and plenty of storage. Exceptionally clean and move-in ready, this wonderful home is waiting for you to start your next chapter! Excludes, basement refrigerator, two deep freezers, and tv's throughout. 24-Hour Notice to Show. All Buyers must be accompanied by a Licensed Real Estate Salesperson.
For sale
Price cut: $10K (11/16)
$220,000
16120 Forest Ave, Eastpointe, MI 48021
3beds
2,200sqft
Single Family Residence
Built in 1947
0.3 Acres Lot
$-- Zestimate®
$100/sqft
$-- HOA
What's special
- 15 days
- 304
- 58
Zillow last checked:
Listing updated:
Listed by:
Ann Peterson 248-495-8877,
Ann Peterson Realty Services 248-495-8877
Source: MiRealSource,MLS#: 50226723 Originating MLS: MiRealSource
Facts & features
Interior
Bedrooms & bathrooms
- Bedrooms: 3
- Bathrooms: 2
- Full bathrooms: 2
Rooms
- Room types: Bedroom, Master Bedroom, Living Room, Basement Full Bath
Primary bedroom
- Level: First
Bedroom 1
- Level: Entry
- Area: 140
- Dimensions: 14 x 10
Bedroom 2
- Level: Entry
- Area: 99
- Dimensions: 11 x 9
Bedroom 3
- Level: Entry
- Area: 126
- Dimensions: 14 x 9
Bathroom 1
- Level: Entry
- Area: 110
- Dimensions: 11 x 10
Bathroom 2
- Level: Basement
- Area: 48
- Dimensions: 8 x 6
Family room
- Level: Basement
- Area: 308
- Dimensions: 22 x 14
Kitchen
- Level: Entry
- Area: 168
- Dimensions: 14 x 12
Living room
- Level: Entry
- Area: 504
- Dimensions: 28 x 18
Heating
- Forced Air, Natural Gas
Cooling
- Ceiling Fan(s), Central Air
Appliances
- Included: Dishwasher, Disposal, Dryer, Range/Oven, Refrigerator, Washer, Gas Water Heater
- Laundry: In Basement
Features
- Eat-in Kitchen
- Basement: Finished,Partially Finished
- Number of fireplaces: 1
- Fireplace features: Living Room, Electric
Interior area
- Total structure area: 2,400
- Total interior livable area: 2,200 sqft
- Finished area above ground: 1,200
- Finished area below ground: 1,000
Property
Parking
- Total spaces: 2.5
- Parking features: Driveway, Detached
- Garage spaces: 2.5
Features
- Levels: One
- Stories: 1
- Patio & porch: Patio, Porch
- Exterior features: Sidewalks
- Has private pool: Yes
- Pool features: Above Ground
- Fencing: Fenced
- Frontage type: Road
- Frontage length: 74
Lot
- Size: 0.3 Acres
- Dimensions: 74 x 178
- Features: Deep Lot - 150+ Ft., Large Lot - 65+ Ft., Walk to School
Details
- Parcel number: 021430252018
- Zoning description: Residential
- Special conditions: Private
Construction
Type & style
- Home type: SingleFamily
- Architectural style: Ranch
- Property subtype: Single Family Residence
Materials
- Block
- Foundation: Basement
Condition
- Year built: 1947
Utilities & green energy
- Sewer: Public Sanitary
- Water: Public
Community & HOA
Community
- Subdivision: Gordona Halfway
HOA
- Has HOA: No
Location
- Region: Eastpointe
Financial & listing details
- Price per square foot: $100/sqft
- Tax assessed value: $157,200
- Annual tax amount: $2,192
- Date on market: 11/4/2026
- Cumulative days on market: 12 days
- Listing agreement: Exclusive Right To Sell
- Listing terms: Cash,Conventional,VA Loan
Estimated market value
Not available
Estimated sales range
Not available
Not available
Price history
| Date | Event | Price |
|---|---|---|
| 11/16/2026 | Price change | $220,000-4.3%$100/sqft |
Source:  MiRealSource #50226723 Report a problem | ||
| 11/7/2026 | Listed for sale | $230,000+142.1%$105/sqft |
Source: MiRealSource #50226723 Report a problem | ||
| 10/5/2017 | Sold | $95,000+5.7%$43/sqft |
Source: Public Record Report a problem | ||
| 8/22/2017 | Pending sale | $89,900$41/sqft |
Source: Rochester MI #217069793 Report a problem | ||
| 8/8/2017 | Listed for sale | $89,900+85.4%$41/sqft |
Source: Keller Williams Rochester #217069793 Report a problem | ||
| 8/22/2008 | Sold | $48,500-71.9%$22/sqft |
Source: MiRealSource #197219 Report a problem | ||
| 8/1/2007 | Sold | $172,372+34.1%$78/sqft |
Source: Public Record Report a problem | ||
| 10/28/2003 | Sold | $128,500+42.8%$58/sqft |
Source: Public Record Report a problem | ||
| 10/3/1997 | Sold | $90,000$41/sqft |
Source: Public Record Report a problem | ||
Public tax history
| Year | Property taxes | Tax assessment |
|---|---|---|
| 2026 | $2,193 +1.9% | $78,600 +0.8% |
| 2025 | $2,153 +3.1% | $78,000 +3.7% |
| 2024 | $2,088 +2.6% | $75,200 +4% |
| 2023 | $2,034 +1.5% | $72,300 +26.2% |
| 2022 | $2,003 +0.6% | $57,300 +20.1% |
| 2021 | $1,992 | $47,700 +8.4% |
| 2020 | $1,992 +4% | $44,000 +5.3% |
| 2019 | $1,915 +32.3% | $41,800 +52.9% |
| 2018 | $1,447 +38.6% | $27,340 +14.3% |
| 2017 | $1,044 | $23,920 |
| 2016 | $1,044 | $23,920 +8.6% |
| 2015 | $1,044 -9.4% | $22,020 -0.5% |
| 2013 | $1,152 | $22,130 |
| 2012 | -- | -- |
| 2009 | -- | -- |
| 2001 | $1,545 +3.3% | $41,234 +3.2% |
| 2000 | $1,495 | $39,956 |
Find assessor info on the county website
Monthly payment
Est. payment
Payment breakdown
Explore the cost of this home by adjusting the details. Changes won't be saved.Climate risks
Neighborhood: 48021
Nearby schools
Schools provided by the listing agent
- District: Eastpointe Community Schl
Source: MiRealSource. This data may not be complete. We recommend contacting the local school district to confirm school assignments for this home.


Similar homes
- $209,9003 bd2 ba2.1k sqft8485 Helen St, Center Line, MI 48015For Sale

 MLS ID #20261093151, MD Islam, American Realtors. Realcomp II
- $169,9003 bd2 ba2k sqft16736 Veronica Ave, Eastpointe, MI 48021For Sale

 MLS ID #50225384, Denise Consiglio, Real Estate One Clinton. MiRealSource
- $125,0003 bd1 ba1.1k sqft22436 Cushing Ave, Eastpointe, MI 48021For Sale

 MLS ID #26060420, Michael Weinraub, Vantage Realty Group, LLC. MichRIC
- $234,9003 bd2 ba1.3k sqft25015 Wagner Ave, Warren, MI 48089For Sale
 MLS ID #50227139, Justin Zehel, Keller Williams Paint Creek. MiRealSource
- $225,0003 bd1 ba2k sqft25335 Pattow St, Roseville, MI 48066For SaleMLS ID #20261075245, Giulia Bartolone, Imperium Realty LLC. Realcomp II
- $228,0003 bd2 ba1.6k sqft25304 Culver St, Saint Clair Shores, MI 48081For SaleMLS ID #50224184, Elizabeth L Harris, Berkshire Hathaway HomeServices Kee Realty. MiRealSource
- $225,0003 bd3 ba2.4k sqft17786 Common Rd, Roseville, MI 48066For SaleMLS ID #50225338, Crystal Meesseman, KW Platinum. MiRealSource
- $214,9002 bd1 ba1.2k sqft22100 Oconnor St, Saint Clair Shores, MI 48080For SaleMLS ID #20261087362, Joseph Simancas, @properties Christie's Int'l RE Grosse Pointe. Realcomp II
- $210,0003 bd2 ba1.9k sqft18717 Littlefield St, Detroit, MI 48235For SaleMLS ID #26060448, Michael Lindsay, Michael Group Realty LLC. MichRIC
- $245,0005 bd3 ba2.4k sqft26140 Hayes Rd, Roseville, MI 48066For SaleMLS ID #20261075088, Shannon Motes, Berkshire Hathaway HomeServices Kee Realty Clinton. Realcomp II
- $199,9003 bd3 ba1.5k sqft19950 Anita St, Harper Woods, MI 48225For SaleMLS ID #26050127, Eve Boykins, Keller Williams Professionals. MichRIC
- $234,9003 bd2 ba1.5k sqft32511 Eiffel Ave, Warren, MI 48088For SaleMLS ID #50225209, Danielle Roberts, Oak and Stone Real Estate. MiRealSource
- $259,0003 bd2 ba2.4k sqft27580 Jean Rd, Warren, MI 48093For SaleMLS ID #20261083767, M N M Tanveer, Wasim International Realty. Realcomp II
- $217,0003 bd1 ba1.1k sqft22100 Pleasant St, Saint Clair Shores, MI 48080For SaleMLS ID #20261062437, Gary Chappell, My Realty LLC. Realcomp II
- $269,9003 bd2 ba2.6k sqft20088 Woodland St, Harper Woods, MI 48225For SaleMLS ID #20261024523, Juan P Clavon, A Star National Realty. Realcomp II
- $230,0003 bd2 ba1.4k sqft32075 Saint Annes Dr, Warren, MI 48092For SaleMLS ID #20261083465, Terry Asmar, My Realty LLC. Realcomp II
- $259,0003 bd2 ba1.9k sqft31114 Roan Dr, Warren, MI 48093For SaleMLS ID #20261081662, Larry Williams, Berkshire Hathaway HomeServices Kee Realty. Realcomp II
- $264,9003 bd3 ba2.7k sqft29210 Geraldine Ct, Warren, MI 48093For SaleMLS ID #50218457, Maria McGuire, RE/MAX Advisors. MiRealSource
- $240,0003 bd2 ba1.1k sqft32155 Columbus Dr, Warren, MI 48088For SaleMLS ID #26037732, Mark Culpepper, Good Company. MichRIC
