Opportunity knocks on Pattow Street. This 3-bedroom, 1-bath brick ranch offers 999 square feet of single-level living on a 5,227-square-foot lot in an established Roseville neighborhood. Built in 1954, the home features solid brick construction, forced-air heating, and a detached garage with room for parking and storage. It's ready for a buyer to bring their vision a chance to update and personalize while building equity in an area where nearby homes trade well above entry pricing. Set within walking distance of Huron Park and Huron Park Elementary, with quick access to Gratiot Avenue shopping, Macomb Mall, and I-94/I-696 for an easy commute. Ideal for a first-time buyer, investor, or renovator seeking a well-located project with strong bones. Bring your finishing touches and make it your own.
For sale
$164,000
25335 Pattow St, Roseville, MI 48066
3beds
1,899sqft
:
Get pre-qualified$1,366/mo
Single Family Residence
Built in 1954
5,227 Square Feet Lot
$168,200 Zestimate®
$86/sqft
$-- HOA
What's special
- 13 days |
- 1,119 |
- 79 |
Zillow last checked:
Listing updated:
Listed by:
Alexander Rittner 586-315-5480,
EXP Realty Main 888-501-7085
Source: Realcomp II,MLS#: 20261053112
Facts & features
Interior
Bedrooms & bathrooms
- Bedrooms: 3
- Bathrooms: 1
- Full bathrooms: 1
Primary bedroom
- Level: Entry
- Area: 120
- Dimensions: 12 X 10
Bedroom
- Level: Entry
- Area: 120
- Dimensions: 12 X 10
Bedroom
- Level: Entry
- Area: 100
- Dimensions: 10 X 10
Other
- Level: Entry
- Area: 80
- Dimensions: 8 X 10
Kitchen
- Level: Entry
- Area: 120
- Dimensions: 12 X 10
Living room
- Level: Entry
- Area: 168
- Dimensions: 14 X 12
Heating
- Forced Air, Natural Gas
Cooling
- Central Air
Appliances
- Included: Stainless Steel Appliances
Features
- Basement: Partially Finished
- Has fireplace: No
Interior area
- Total interior livable area: 1,899 sqft
- Finished area above ground: 999
- Finished area below ground: 900
Property
Parking
- Total spaces: 2
- Parking features: Two Car Garage, Detached
- Garage spaces: 2
Features
- Levels: One
- Stories: 1
- Entry location: GroundLevel
- Pool features: None
Lot
- Size: 5,227 Square Feet
- Dimensions: 50 x 103
Details
- Parcel number: 1421353030
- Special conditions: Agent Owned,Short Sale No
Construction
Type & style
- Home type: SingleFamily
- Architectural style: Ranch
- Property subtype: Single Family Residence
Materials
- Brick
- Foundation: Basement, Brick Mortar
Condition
- New construction: No
- Year built: 1954
Utilities & green energy
- Sewer: Sewer At Street
- Water: Waterat Street
Community & HOA
Community
- Subdivision: TEN MILE GOLFVIEW HEIGHTS SUB
HOA
- Has HOA: No
Location
- Region: Roseville
Financial & listing details
- Price per square foot: $86/sqft
- Tax assessed value: $77,077
- Annual tax amount: $4,616
- Date on market: 7/10/2026
- Cumulative days on market: 14 days
- Listing agreement: Exclusive Right To Sell
- Listing terms: Cash,Conventional,FHA,Va Loan
Estimated market value
$168,200
$160,000 - $177,000
$1,570/mo
Price history
| Date | Event | Price |
|---|---|---|
| 7/10/2026 | Listed for sale | $164,000+53.3%$86/sqft |
Source:  Realcomp II #20261053112 Report a problem Realcomp II #20261053112 Report a problem | ||
| 5/14/2026 | Sold | $107,000$56/sqft |
Source: Public Record Report a problem | ||
Public tax history
| Year | Property taxes | Tax assessment |
|---|---|---|
| 2025 | $4,425 -19.9% | $82,800 +3.4% |
| 2024 | $5,527 +192.1% | $80,100 +12.5% |
| 2023 | $1,892 +3% | $71,200 +16.7% |
| 2022 | $1,837 | $61,000 +11.1% |
| 2021 | -- | $54,900 +10% |
| 2020 | -- | $49,900 +17.1% |
| 2019 | -- | $42,600 |
| 2018 | $1,476 +55.9% | -- |
| 2017 | $947 | $31,896 |
| 2016 | $947 | $31,896 +8.8% |
| 2015 | $947 | $29,318 +3.6% |
| 2013 | -- | $28,299 -22.6% |
| 2011 | -- | $36,546 -12.4% |
| 2010 | -- | $41,729 -22.9% |
| 2009 | -- | $54,113 -12.9% |
| 2008 | -- | $62,133 -8.1% |
| 2007 | -- | $67,642 -2.6% |
| 2006 | -- | $69,459 |
| 2005 | -- | -- |
| 2004 | -- | $60,362 +61.3% |
| 2001 | $1,293 +3.3% | $37,425 +3.2% |
| 2000 | $1,252 | $36,265 |
Find assessor info on the county website
Monthly payment
Est. payment
Payment breakdown
Explore the cost of this home by adjusting the details. Changes won't be saved.Climate risks
Neighborhood: 48066
Nearby schools
GreatSchools rating
- 3/10Huron Park Elementary SchoolGrades: PK-5Distance: 0.6 mi
- 3/10Roseville Middle SchoolGrades: 6-8Distance: 2 mi
- 5/10Roseville High SchoolGrades: 9-12Distance: 2.6 mi
- $179,9003 bd1 ba999 sqft25315 Pattow St, Roseville, MI 48066Off Market
- $179,7003 bd1 ba999 sqft25355 Pattow St, Roseville, MI 48066Off Market
- $196,4003 bd1 ba1k sqft25240 Chippendale St, Roseville, MI 48066Off Market
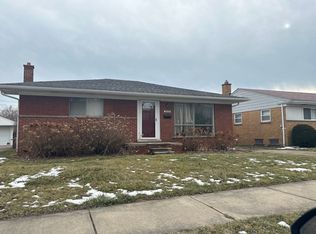
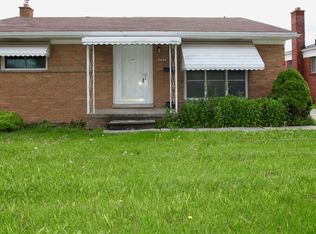
- $196,7003 bd1 ba1k sqft25250 Chippendale St, Roseville, MI 48066Off Market

- $177,1003 bd2 ba1k sqft25295 Pattow St, Roseville, MI 48066Off Market
- $218,4003 bd1 ba1k sqft25230 Chippendale St, Roseville, MI 48066Off Market
- $188,8003 bd1 ba1k sqft25375 Pattow St, Roseville, MI 48066Off Market
- $197,3003 bd1 ba972 sqft25260 Chippendale St, Roseville, MI 48066Off Market
A local agent can set up tours, give advice and negotiate with sellers.
Similar homes
- $160,0005 bd1 ba1.4k sqft25143 Lawn St, Roseville, MI 48066For Sale

 MLS ID #50214932, Marie Domanski, Real Estate One Clinton. MiRealSource
 - $185,0003 bd2 ba1k sqft25784 Collingwood St, Roseville, MI 48066For Sale
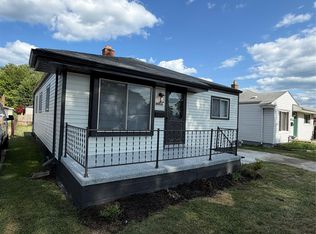
 MLS ID #20261014329, Todd M Otto, Otto Family Properties LLC. Realcomp II
 - $170,0003 bd1 ba1.3k sqft26700 Grandmont St, Roseville, MI 48066For Sale

 MLS ID #26013881, Michael Weinraub, Vantage Realty Group, LLC. MichRIC
 - $189,9003 bd2 ba1.9k sqft24512 Lexington Ave, Eastpointe, MI 48021For Sale
 MLS ID #20261057091, Martin Ivezaj, Showtime Realty. Realcomp II
 - $200,0003 bd1 ba1.3k sqft17930 Biehl St, Roseville, MI 48066For SaleMLS ID #50213863, Sylvia Wroblewski, Real Estate One Chesterfield. MiRealSource
- $129,9003 bd1 ba1.1k sqft21819 Shakespeare Ave, Eastpointe, MI 48021For SaleMLS ID #20261057132, Mike Weinraub, Vantage Realty Group. Realcomp II
- $174,9001 bd1 ba1.6k sqft26655 Rosewood St, Roseville, MI 48066For SaleMLS ID #25037682, James Keefer, Vantage Realty Group, LLC. MichRIC
- $--3 bd2 ba1.1k sqft8430 Darlene St, Warren, MI 48093AuctionServiceLink Auction
- $219,0003 bd2 ba1.7k sqft28832 Kaufman St, Roseville, MI 48066For SaleMLS ID #20261034415, Daniel Beirne, OpenDoor Brokerage LLC. Realcomp II
- $145,0002 bd1 ba1k sqft28908 Maple St, Roseville, MI 48066For SaleMLS ID #26011282, James Keefer, Vantage Realty Group, LLC. MichRIC
- $155,0003 bd1 ba1.8k sqft19389 Roscommon St, Harper Woods, MI 48225For SaleMLS ID #50202750, Tina Pichette, RE/MAX First. MiRealSource
- $199,9004 bd2 ba2.2k sqft19420 Woodmont St, Harper Woods, MI 48225For SaleMLS ID #20261053737, Paul Gjelaj, Community Choice Realty Inc. Realcomp II
- $199,9993 bd2 ba1.5k sqft24593 Rosalind Ave, Eastpointe, MI 48021For SaleMLS ID #20261030830, Gib Enwyia, EZsellhome Realty LLC. Realcomp II
- $178,0004 bd3 ba2.3k sqft22138 Brittany Ave, Eastpointe, MI 48021For SaleMLS ID #50203864, Denise Consiglio, Real Estate One Clinton. MiRealSource
- $145,5003 bd1 ba1.1k sqft22765 Rosalind Ave, Eastpointe, MI 48021For SaleMLS ID #26003772, James Keefer, Vantage Realty Group, LLC. MichRIC
- $148,0003 bd1 ba1.9k sqft19977 Elkhart St, Harper Woods, MI 48225For SaleMLS ID #26007378, Lexxus Glaze-Beeman, The Charles Reinhart Company. MichRIC
- $174,9004 bd2 ba1k sqft7559 Paige Ave, Warren, MI 48091For SaleMLS ID #50214335, Michelle Volckaert, Lee Realty Inc.. MiRealSource
- $129,0003 bd2 ba1k sqft20237 Kingsville St, Harper Woods, MI 48225For SaleMLS ID #26034682, James Lucas, Vantage Realty Group, LLC. MichRIC
- $134,9003 bd1 ba976 sqft1040 E Bernhard Ave, Hazel Park, MI 48030For SaleMLS ID #20261055778, Quin D'Amico, RE/MAX Showcase Homes. Realcomp II
- $149,0003 bd1 ba1.2k sqft5873 Elmgrove Ave, Warren, MI 48092For SaleMLS ID #20261022808, Olga Stojanovski, Real Estate One-Rochester. Realcomp II
