Brand-new construction in Roseville! This beautifully finished 3-bedroom, 2.5-bath home offers a bright, modern layout with quality finishes throughout. The main level features an open-concept living and dining area, convenient half bath, and a stylish kitchen complete with quartz countertops, center island with sink, soft-close cabinetry, and stainless-steel refrigerator, gas range, dishwasher, and microwave.
Upstairs you’ll find all three bedrooms and two full bathrooms, including a spacious primary suite with its own private bath featuring a double vanity. Modern flooring, black fixtures and hardware, and clean contemporary finishes give the home a fresh, move-in-ready feel. A 1-car attached garage completes the package. Enjoy the benefits of owning a brand-new home without the wait of building from the ground up. Schedule your showing today!
New construction
$279,900
26782 Greenleaf St, Roseville, MI 48066
3beds
1,728sqft
Single Family Residence
Built in 2026
4,791 Square Feet Lot
$280,100 Zestimate®
$162/sqft
$-- HOA
What's special
- 42 days
- 403
- 43
Zillow last checked:
Listing updated:
Listed by:
Eric Rodgers 248-637-4665,
JAG Real Estate Executives LLC 248-637-4665
Source: Realcomp II,MLS#: 20261080748
Facts & features
Interior
Bedrooms & bathrooms
- Bedrooms: 3
- Bathrooms: 3
- Full bathrooms: 2
- 1/2 bathrooms: 1
Primary bedroom
- Level: Second
- Area: 208
- Dimensions: 16 X 13
Bedroom
- Level: Second
- Area: 132
- Dimensions: 12 X 11
Bedroom
- Level: Second
- Area: 132
- Dimensions: 12 X 11
Primary bathroom
- Level: Second
- Area: 65
- Dimensions: 13 X 5
Other
- Level: Second
- Area: 50
- Dimensions: 10 X 5
Other
- Level: Entry
Heating
- Forced Air, Natural Gas
Appliances
- Included: Dishwasher, Free Standing Gas Oven, Free Standing Refrigerator, Microwave, Stainless Steel Appliances
Features
- Has basement: No
- Has fireplace: No
Interior area
- Total interior livable area: 1,728 sqft
- Finished area above ground: 1,728
Property
Parking
- Total spaces: 1
- Parking features: One Car Garage, Attached, Garage Door Opener
- Attached garage spaces: 1
Features
- Levels: Two
- Stories: 2
- Entry location: GroundLevel
- Pool features: None
Lot
- Size: 4,791 Square Feet
- Dimensions: 40 x 119
Details
- Parcel number: 1420126012
- Special conditions: Short Sale No,Standard
Construction
Type & style
- Home type: SingleFamily
- Architectural style: Colonial
- Property subtype: Single Family Residence
Materials
- Aluminum Siding, Stone, Wood Siding
- Foundation: Slab
Condition
- New Construction
- New construction: Yes
- Year built: 2026
Details
- Warranty included: Yes
Utilities & green energy
- Sewer: Public Sewer
- Water: Public
- Utilities for property: Underground Utilities
Community & HOA
HOA
- Has HOA: No
Location
- Region: Roseville
Financial & listing details
- Price per square foot: $162/sqft
- Tax assessed value: $33,000
- Annual tax amount: $1,571
- Date on market: 10/6/2026
- Cumulative days on market: 42 days
- Listing agreement: Exclusive Right To Sell
- Listing terms: Cash,Conventional,FHA,Va Loan
Estimated market value
$280,100
$266,000 - $294,000
$2,368/mo
Price history
| Date | Event | Price |
|---|---|---|
| 10/6/2026 | Listed for sale | $279,900+1528.1%$162/sqft |
Source:  Realcomp II #20261080748 Report a problem | ||
| 6/30/2025 | Sold | $17,192$10/sqft |
Source: Public Record Report a problem | ||
Public tax history
| Year | Property taxes | Tax assessment |
|---|---|---|
| 2026 | $371 +4% | $33,000 +292.9% |
| 2025 | $357 -1.9% | $8,400 +3.7% |
| 2024 | $364 +6.6% | $8,100 -1.2% |
| 2023 | $341 +3% | $8,200 +3.8% |
| 2022 | $331 | $7,900 |
| 2021 | -- | $7,900 |
| 2020 | -- | $7,900 +12.9% |
| 2019 | -- | $7,000 |
| 2018 | $242 +66.5% | -- |
| 2017 | $145 | $4,584 |
| 2016 | $145 | $4,584 +23.3% |
| 2015 | $145 | $3,717 +8.8% |
| 2013 | -- | $3,417 -30.8% |
| 2011 | -- | $4,939 |
Find assessor info on the county website
Monthly payment
Est. payment
Payment breakdown
Explore the cost of this home by adjusting the details. Changes won't be saved.Climate risks
Neighborhood: 48066


Similar homes
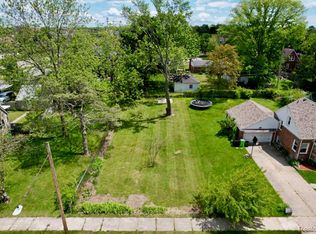
- $225,0003 bd1 ba2k sqft25335 Pattow St, Roseville, MI 48066For Sale
 MLS ID #20261075245, Giulia Bartolone, Imperium Realty LLC. Realcomp II
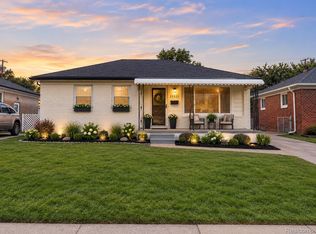
- $285,0003 bd2 ba1.8k sqft34126 Beaconsfield St, Clinton Township, MI 48035For Sale
 MLS ID #20261090297, Marina Bojaj, Remirus. Realcomp II
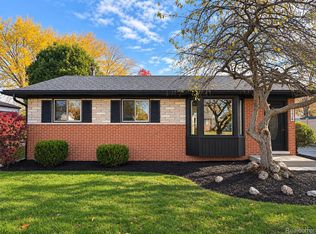
- $289,9003 bd3 ba1.7k sqft1019 E George Ave, Hazel Park, MI 48030For Sale
 MLS ID #20261092604, Eric Rodgers, JAG Real Estate Executives LLC. Realcomp II
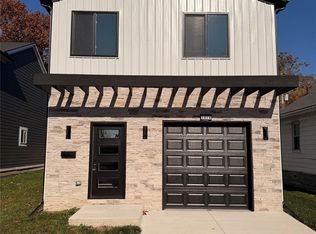
- $289,9003 bd2 ba1.8k sqft41462 Harvard Dr, Sterling Heights, MI 48313For Sale
 MLS ID #20261092077, Autumn Capizzo, TrustLink Real Estate. Realcomp II
- $299,9003 bd2 ba1.9k sqft22443 Mylls St, Saint Clair Shores, MI 48081For Sale
 MLS ID #50227186, Danielle Roberts, Oak and Stone Real Estate. MiRealSource
- $174,5003 bd1 ba1.2k sqft18450 Buckhannon St, Roseville, MI 48066For SaleMLS ID #20261075697, Michael J Krausman, Luxury Living Real Estate. Realcomp II
- $289,9003 bd3 ba2.4k sqft11175 Busch Ave, Warren, MI 48089For SaleMLS ID #20261081772, Nicholas Thwany, EXP Realty Main. Realcomp II
- $294,9903 bd2 ba2.2k sqft28326 Los Olas Dr, Warren, MI 48093For SaleMLS ID #20261085415, Eglent Begaj, A.V.A. Real Estate. Realcomp II
- $220,0003 bd2 ba2.2k sqft16120 Forest Ave, Eastpointe, MI 48021For SaleMLS ID #50226723, Ann Peterson, Ann Peterson Realty Services. MiRealSource
- $259,0003 bd2 ba2.4k sqft27580 Jean Rd, Warren, MI 48093For SaleMLS ID #20261083767, M N M Tanveer, Wasim International Realty. Realcomp II
- $289,9003 bd2 ba2.3k sqft27442 Liberty Dr, Warren, MI 48092For SaleMLS ID #50226123, Erica Piotrowski, A Squared Realty LLC. MiRealSource
- $265,0003 bd3 ba1.2k sqft23611 Aviva St, Clinton Township, MI 48035For SaleMLS ID #50227182, Verney Kassab, VK Properties L.L.C.. MiRealSource
- $269,9003 bd2 ba2.3k sqft20618 Woodside St, Harper Woods, MI 48225For SaleMLS ID #20261073281, Marina Bojaj, Remirus. Realcomp II
- $267,9993 bd3 ba2.1k sqft31018 Cousino Dr, Warren, MI 48092For SaleMLS ID #20261082370, Rand Barka, Powerhouse Realty. Realcomp II
- $239,9003 bd2 ba1k sqft28525 Beste St, Saint Clair Shores, MI 48081For SaleMLS ID #50224089, Eric Rasmussen II, Berkshire Hathaway HomeServices Kee Realty NB. MiRealSource
- $224,9003 bd2 ba1.2k sqft30052 Schoenherr Rd, Warren, MI 48088For SaleMLS ID #20261058018, Jason I Minnick, Market Elite Inc. Realcomp II
- $269,9003 bd2 ba1.8k sqft33639 Viceroy Dr, Sterling Heights, MI 48310For SaleMLS ID #20261074279, Ha Nguyen, Remerica Integrity. Realcomp II
- $324,0004 bd3 ba1.9k sqft3675 Berkshire St, Detroit, MI 48224For SaleMLS ID #20261084398, JoAnn Johnson, Real Estate One-Southfield. Realcomp II
- $269,9003 bd3 ba2.1k sqft23521 Lee Baker Dr, Southfield, MI 48075For SaleMLS ID #20261043632, Kay Kasshamoun, CRK Realty. Realcomp II
- $269,9903 bd2 ba2.2k sqft15211 Joan St, Oak Park, MI 48237For SaleMLS ID #20261085765, Eglent Begaj, A.V.A. Real Estate. Realcomp II
