Open House Saturday 11:00PM - 1:00PM!! Welcome to 15211 Joan St! This beautifully renovated ranch combines modern updates with comfortable, spacious living. Featuring a vaulted-ceiling design and over 2,200 square feet of thoughtfully designed living space, this 3-bedroom, 2-bath home offers plenty of room to relax, entertain, and work from home.
The stunning kitchen serves as the centerpiece of the home, featuring quartz countertops, stainless steel appliances, and stylish contemporary finishes. Numerous updates throughout include new windows (2026), new siding (2026), new roof (2026), new gutters (2026), a new carport (2026), updated flooring, fresh interior paint, renovated bathrooms, and much more.
The expansive layout offers both functionality and flexibility, making it ideal for everyday living and entertaining. Conveniently located near shopping, dining, parks, and major roadways, this move-in-ready home is a great opportunity to enjoy a beautifully updated property with extensive recent improvements.
For sale
Price cut: $4.9K (11/10)
$269,990
15211 Joan St, Oak Park, MI 48237
3beds
2,212sqft
Single Family Residence
Built in 1953
6,969 Square Feet Lot
$267,700 Zestimate®
$122/sqft
$-- HOA
What's special
- 26 days
- 803
- 87
Zillow last checked:
Listing updated:
Listed by:
Eglent Begaj 248-260-8088,
A.V.A. Real Estate 248-260-8088
Source: Realcomp II,MLS#: 20261085765
Facts & features
Interior
Bedrooms & bathrooms
- Bedrooms: 3
- Bathrooms: 2
- Full bathrooms: 2
Primary bedroom
- Level: Entry
- Area: 117
- Dimensions: 13 X 9
Bedroom
- Level: Entry
- Area: 90
- Dimensions: 10 X 9
Bedroom
- Level: Entry
- Area: 99
- Dimensions: 11 X 9
Other
- Level: Entry
- Area: 40
- Dimensions: 8 X 5
Other
- Level: Basement
- Area: 24
- Dimensions: 6 X 4
Dining room
- Level: Entry
- Area: 80
- Dimensions: 10 X 8
Kitchen
- Level: Entry
- Area: 132
- Dimensions: 12 X 11
Living room
- Level: Entry
- Area: 210
- Dimensions: 14 X 15
Heating
- Forced Air, Natural Gas
Features
- Basement: Finished,Full
- Has fireplace: No
Interior area
- Total interior livable area: 2,212 sqft
- Finished area above ground: 1,106
- Finished area below ground: 1,106
Property
Parking
- Parking features: No Garage, Carport
- Has carport: Yes
Features
- Levels: One
- Stories: 1
- Entry location: GroundLevelwSteps
- Pool features: None
Lot
- Size: 6,969 Square Feet
- Dimensions: 65.6 x 10⁶
Details
- Parcel number: 2530155012
- Special conditions: Agent Owned,Short Sale No
Construction
Type & style
- Home type: SingleFamily
- Architectural style: Ranch
- Property subtype: Single Family Residence
Materials
- Brick, Vinyl Siding
- Foundation: Basement, Poured
Condition
- New construction: No
- Year built: 1953
- Major remodel year: 2026
Utilities & green energy
- Sewer: Public Sewer
- Water: Public
Community & HOA
Community
- Subdivision: EDWARD ROSE GREENFIELD ACRES
HOA
- Has HOA: No
Location
- Region: Oak Park
Financial & listing details
- Price per square foot: $122/sqft
- Tax assessed value: $33,072
- Annual tax amount: $3,611
- Date on market: 10/22/2026
- Cumulative days on market: 59 days
- Listing agreement: Exclusive Agency
- Listing terms: Cash,Conventional,FHA,Va Loan
Estimated market value
$267,700
$254,000 - $281,000
$2,411/mo
Price history
| Date | Event | Price |
|---|---|---|
| 11/10/2026 | Price change | $269,990-1.8%$122/sqft |
Source:  Realcomp II #20261085765 Report a problem | ||
| 11/3/2026 | Price change | $274,9000%$124/sqft |
Source: Realcomp II #20261085765 Report a problem | ||
| 10/22/2026 | Listed for sale | $274,990-1.8%$124/sqft |
Source: Realcomp II #20261085765 Report a problem | ||
| 10/21/2026 | Listing removed | $279,990$127/sqft |
Source: Realcomp II #20261075539 Report a problem | ||
| 10/12/2026 | Price change | $279,990-3.4%$127/sqft |
Source: Realcomp II #20261075539 Report a problem | ||
| 9/28/2026 | Price change | $289,990-3.3%$131/sqft |
Source: Realcomp II #20261075539 Report a problem | ||
| 9/18/2026 | Listed for sale | $299,990+140%$136/sqft |
Source: Realcomp II #20261075539 Report a problem | ||
| 4/14/2026 | Sold | $125,000-3.8%$57/sqft |
Source: Realcomp II #20261004477 Report a problem | ||
| 10/21/2025 | Listing removed | $130,000$59/sqft |
Source: Realcomp II #20250023079 Report a problem | ||
| 4/7/2025 | Pending sale | $130,000$59/sqft |
Source: Realcomp II #20250023079 Report a problem | ||
| 4/4/2025 | Listed for sale | $130,000$59/sqft |
Source: Realcomp II #20250023079 Report a problem | ||
Public tax history
Tax history is unavailable.
Monthly payment
Est. payment
Payment breakdown
Explore the cost of this home by adjusting the details. Changes won't be saved.Climate risks
Neighborhood: 48237

Similar homes
- $285,0003 bd2 ba2.2k sqft21840 Kenosha St, Oak Park, MI 48237For Sale
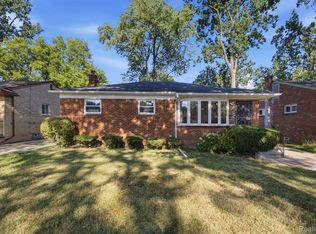
 MLS ID #20261085132, Lama Mohieddine, Got Key'D Realty. Realcomp II
- $239,9993 bd2 ba2k sqft22030 Church St, Oak Park, MI 48237For Sale
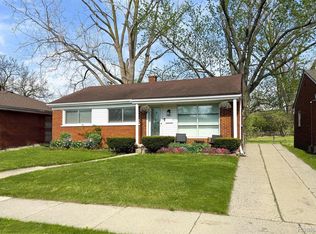 MLS ID #20261091425, Parker McInnis, Oak and Stone Real Estate. Realcomp II
- $229,0003 bd2 ba1.5k sqft23830 Morton St, Oak Park, MI 48237For Sale
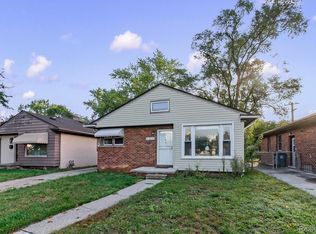 MLS ID #20261091218, Parker McInnis, Oak and Stone Real Estate. Realcomp II
- $289,9003 bd2 ba1.5k sqft24735 Lathrup Blvd, Southfield, MI 48075For Sale
 MLS ID #20261070324, Heather S Poyhonen, Avenue Group Homes, LLC. Realcomp II
- $225,0003 bd3 ba2.2k sqft20466 Stansbury St, Detroit, MI 48235For SaleMLS ID #20261090372, Andrea Johnson, LV Real Estate Collective LLC. Realcomp II
- $304,5004 bd2 ba2.3k sqft13135 W Eleven Mile Rd, Huntington Woods, MI 48070For SaleMLS ID #20261089563, Ashley Oshinsky, Higher Living Real Estate. Realcomp II
- $279,9003 bd3 ba3.1k sqft18600 Mendota St, Detroit, MI 48221For SaleMLS ID #20261061820, Lila Mircholi, Golden Key Realty Group LLC. Realcomp II
- $289,9003 bd1 ba1.7k sqft3135 Eastwood Dr, Rochester Hills, MI 48309For SaleMLS ID #20261090547, Tarek Aoun, Keller Williams Legacy. Realcomp II
- $279,9003 bd2 ba2.2k sqft14304 Merriman Rd, Livonia, MI 48154For SaleMLS ID #20261086897, Sami M Abdallah, REMAX City Centre. Realcomp II
- $224,5004 bd2 ba2.4k sqft3168 Berkshire Ave, Warren, MI 48091For SaleMLS ID #20261084850, Lee M Johnson, EXP Realty Main. Realcomp II
- $275,0003 bd1 ba1.3k sqft4550 Justine St, Shelby Township, MI 48317For SaleMLS ID #20261089918, Nicholas Sinishtaj, Diplomat Realty. Realcomp II
- $220,0003 bd2 ba1.4k sqft15203 Mettetal St, Detroit, MI 48227For Sale
 MLS ID #26059775, Ali Baydoun, U.S. Investor Group. MichRIC
- $259,0003 bd2 ba1.8k sqft27769 Gilbert Dr, Warren, MI 48093For SaleMLS ID #20261056105, Betty J Main, RC Platinum Inc. Realcomp II
- $274,9003 bd3 ba1.9k sqft18260 Spring Ct N, Fraser, MI 48026For SaleMLS ID #20261089199, Scott Winther, H W Realty. Realcomp II
- $294,0003 bd2 ba1.5k sqft25452 Miracle Dr, Madison Heights, MI 48071For SaleMLS ID #20261058624, Rudina Cure, Berkshire Hathaway HomeServices Kee Realty Bham. Realcomp II
- $299,0003 bd2 ba2.3k sqft14313 Deering St, Livonia, MI 48154For SaleMLS ID #20261073696, Terry L Mock, Community Choice Realty Inc. Realcomp II
- $294,9903 bd2 ba2.2k sqft28326 Los Olas Dr, Warren, MI 48093For SaleMLS ID #20261085415, Eglent Begaj, A.V.A. Real Estate. Realcomp II
- $225,0003 bd3 ba2.7k sqft17373 Birwood St, Detroit, MI 48221For SaleMLS ID #20261061743, Richard Perry, KW Domain. Realcomp II
- $225,0003 bd2 ba2.1k sqft19178 San Juan Dr, Detroit, MI 48221For SaleMLS ID #20261080543, LaKisha M Dansby, Golden Key Realty Group LLC. Realcomp II
- $299,9003 bd2 ba1.5k sqft15922 Deering St, Livonia, MI 48154For SaleMLS ID #20261078636, Pam Hicks, Real Estate One-Northville. Realcomp II
