Skip main navigation
Sold for $210,000
  • $210,000

    26829 Greenleaf St, Roseville, MI 48066

    3beds
    1,776sqft
    Single Family Residence
    Built in 1952
    10,454 Square Feet Lot
    $217,200 Zestimate®
    $118/sqft
    $2,064 Estimated rent

    Home value

    $217,200

    $200,000 - $235,000

    $2,064/mo

    Zestimate® history
    Loading
    Loading...

    Owner options

    List your home for rent

    $2,064/mo

    Rent Zestimate®

    Find your next renter with Zillow Rental Manager. Plus, with online applications, you can quickly screen prospective tenants – for free.

    Learn more

    $2,064/mo

    Rent Zestimate®

    Refinance and save

    $1,452/mo

    Est. payment

    Refinancing to a lower rate could help reduce your monthly payments and save thousands over the life of the loan.

    See today's rates

    $1,452/mo

    Est. payment

    Explore your selling options

    Work with a Zillow partner agent

    Leverage their expertise and Zillow's premium Showcase listings to get your home seen by more buyers.

    Get started

    List with your own agent

    Get your home in front of millions of buyers by listing it on Zillow.

    Learn how to do it

    Sell it yourself

    Take full control of how buyers see your home on Zillow by listing For Sale by Owner (FSBO).

    List your home

    What's special

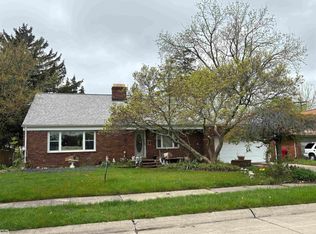
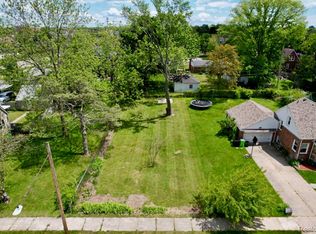
    Welcome to 26829 Greenleaf St – a spacious 3-bedroom, 3-bath bungalow in Roseville offering 1,776 sq. ft. above grade and a 1,116 sq. ft. basement, all set on a nearly quarter-acre lot (90'x118'; 10,620 sqft). Lovingly maintained by the same owner since 2001, this home blends timeless charm with modern convenience. Inside, enjoy coved plaster ceilings, beautiful wood trim, and a cozy living room with a slate flagstone fireplace. The east-facing bay window welcomes warm morning light, while built-in shelving in the living room and hallway adds charm and function. The kitchen features a premium Sub-Zero refrigerator, portable dishwasher, and generous workspace. The huge upstairs primary suite offers a peaceful retreat. Two additional bedrooms and a second full bath on the main level provide flexibility for guests, family, or remote work. The expansive basement offers 1,116 sq. ft. of potential, with high ceilings, multiple utility rooms, a third full bathroom, and a section wi hardwood flooring—perfect for a workout space, creative studio, or game room. Also included: ping pong table, microwave, dishwasher, and two washers and dryers. Enjoy year-round comfort with a gas forced-air furnace and central air conditioning. Step outside to a fully fenced yard with a 20+ year organic garden, fire pit, and a mature black walnut tree. Roseville allows chickens (see Ordinance No. 1343), adding urban homesteading potential. The 16’x18’ custom shed is fully permitted, built on a slab w/ a rat wall. The attached, heated 2.5-car garage includes 240V power and a 110V 30A camper outlet—ideal for hobbies or RV use. Recent updates include: New roofs (2023) on house, garage, and shed; Hanson’s Q Glass windows (2003) w/ lifetime guarantee; water heater (2023). All appliances stay (excluding freezer & stove in basement). Conveniently located near Gratiot, I-696, and I-94, you’ll enjoy quick access to shopping, dining, and all of Metro Detroit. This is more than a home—it’s a lifestyle opportunity. Come see it today!

    Zillow last checked:

    Listing updated:

    Listed by:

    Ryan Lally 313-288-0434,

    KW Grosse Pointe

    Bought with:

    Thomas Howard, 6501404676

    Century 21 Dynamic Realty

    Source: Realcomp II,MLS#: 20250024617MLS Logo

    Facts & features

    Interior

    Bedrooms & bathrooms
    • Bedrooms: 3
    • Bathrooms: 3
    • Full bathrooms: 3
    Primary bedroom
    • Level: Second
    • Area: 294
    • Dimensions: 14 x 21
    Bedroom
    • Level: Entry
    • Area: 132
    • Dimensions: 11 x 12
    Bedroom
    • Level: Entry
    • Area: 108
    • Dimensions: 9 x 12
    Primary bathroom
    • Level: Second
    Other
    • Level: Entry
    Other
    • Level: Basement
    Bonus room
    • Level: Basement
    • Area: 1080
    • Dimensions: 30 x 36
    Dining room
    • Level: Entry
    • Area: 100
    • Dimensions: 10 x 10
    Other
    • Level: Entry
    • Area: 120
    • Dimensions: 12 x 10
    Kitchen
    • Level: Entry
    • Area: 110
    • Dimensions: 10 x 11
    Laundry
    • Level: Basement
    Living room
    • Level: Entry
    • Area: 234
    • Dimensions: 13 x 18
    Heating
    • Forced Air, Natural Gas
    Cooling
    • Ceiling Fans, Central Air
    Features
    • Basement: Full,Interior Entry,Unfinished
    • Has fireplace: Yes
    • Fireplace features: Living Room, Wood Burning
    Interior area
    • Total interior livable area: 1,776 sqft
    • Finished area above ground: 1,776

    Property

    Parking
    • Total spaces: 2.5
    • Parking features: Twoand Half Car Garage, Attached, Direct Access, Driveway, Electricityin Garage, Garage Faces Front, Heated Garage, Garage Door Opener, Parking Pad, Side Entrance, Workshop In Garage
    • Attached garage spaces: 2.5
    Features
    • Levels: One And One Half
    • Stories: 1.5
    • Entry location: GroundLevelwSteps
    • Patio & porch: Porch
    • Pool features: None
    • Fencing: Back Yard,Fenced
    Lot
    • Size: 10,454 Square Feet
    • Dimensions: 90.00 x 118.00
    • Features: Adjacentto Public Land, Corner Lot
    Details
    • Parcel number: 1420105017
    • Special conditions: Short Sale No,Standard

    Construction

    Type & style
    • Home type: SingleFamily
    • Architectural style: Bungalow
    • Property subtype: Single Family Residence
    Materials
    • Brick
    • Foundation: Basement, Block
    • Roof: Asphalt
    Condition
    • New construction: No
    • Year built: 1952

    Utilities & green energy

    • Sewer: Public Sewer
    • Water: Public

    Community & HOA

    Community
    • Features: Sidewalks
    • Subdivision: FISCHER'S ROSEVILLE PARK
    HOA
    • Has HOA: No
    Location
    • Region: Roseville

    Financial & listing details

    • Price per square foot: $118/sqft
    • Tax assessed value: $56,743
    • Annual tax amount: $3,257
    • Date on market: 4/11/2025
    • Cumulative days on market: 11 days
    • Listing agreement: Exclusive Right To Sell
    • Listing terms: Cash,Conventional,FHA,FHA 203K,Trade 1031 Exchange,Va Loan,Warranty Deed
    • Exclusions: Exclusion(s) Do Not Exist

    Price history

    DateEventPrice
    5/25/2025Pending sale$200,000-4.8%$113/sqft
    Source: Realcomp II #20250024617 Report a problem
    5/23/2025Sold$210,000+5%$118/sqft
    Source: Realcomp II #20250024617 Report a problem
    4/11/2025Listed for sale$200,000+70.7%$113/sqft
    Source: Realcomp II #20250024617 Report a problem
    10/20/2023Sold$117,156+23.3%$66/sqft
    Source: Public Record Report a problem
    7/13/2001Sold$95,000$53/sqft
    Source: Public Record Report a problem

    Public tax history

    YearProperty taxesTax assessment
    2025$3,257 +4.5%$104,700 +9.7%
    2024$3,116 +7.1%$95,400 +11.2%
    2023$2,909 +3%$85,800 +13.5%
    2022$2,825 $75,600 +6.5%
    2021-- $71,000 +5%
    2020-- $67,600 +14.6%
    2019-- $59,000
    2018$2,269 +55.9%--
    2017$1,455 $48,440
    2016$1,455 $48,440 +8.2%
    2015$1,455 $44,787 +2.9%
    2013-- $43,510 -10%
    2011-- $48,339 -14.5%
    2010-- $56,565 -14.5%
    2009-- $66,167 -15.5%
    2008-- $78,282 -8.9%
    2007-- $85,975 -5%
    2006-- $90,459
    2005-- --
    2004-- $83,116 +60.8%
    2001$2,726 +3.3%$51,698 +3.2%
    2000$2,640 $50,095
    Find assessor info on the county website

    Neighborhood: 48066

    Nearby schools

    GreatSchools rating
    Get a cash offer in 3 minutes
    Find out how much your home could sell for in as little as 3 minutes with a no-obligation cash offer.
    Estimated market value
    $217,200
    Get a cash offer in 3 minutes
    Find out how much your home could sell for in as little as 3 minutes with a no-obligation cash offer.
    Estimated market value
    $217,200