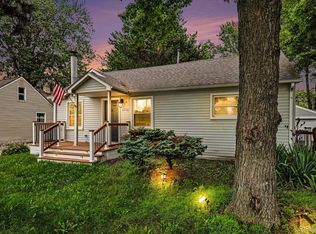
CHECK OUT THIS CHARMING 3 BEDROOM COLONIAL. HAS GREAT CURB APPEAL. NEW CONCRETE ON THE FRONT PORCH, SIDE OF THE HOUSE AND THE BACKYARD. LOCATED RIGHT IN THE HEART OF WARREN. 2 CAR ATTACHED GARAGE THAT HAS AN ADDITIONAL ENTRANCE FROM THE FRONT OF THE AND DIRECT ACCES TO THE BACKYARD AS WELL. HARDWOOD FLOORING THROUGHOUT. PLENTY OF NATURAL COMING INTO THE HOME. ALSO OFFERING STAINLESS STEEL APPLIANCES. REMODELED FULL BATH. FAMILY ROOM DOORWALL LEADS OUT TO THE SPACIOUS PRIVATE BACKYARD. GREAT FOR ENTERTAINING. ALSO GATHER UP ALL YOUR GARDEN ACCESSORIES AND PUT THEM IN THE SHED. HOUSE IS LOCATED MINUTES FROM SHOPPING, RESTAURANTS AND LOCAL FREEWAYS.
For sale
Price cut: $15K (9/4)
$259,900
29275 Roan Dr, Warren, MI 48093
3beds
1,310sqft
Single Family Residence
Built in 1961
7,405 Square Feet Lot
$257,900 Zestimate®
$198/sqft
$-- HOA
What's special
- 62 days
- 185
- 11
Zillow last checked:
Listing updated:
Listed by:
Kay Kasshamoun 248-755-0811,
CRK Realty 586-802-1000,
Ziad Sitto 586-802-1000,
CRK Realty
Source: Realcomp II,MLS#: 20261066440
Facts & features
Interior
Bedrooms & bathrooms
- Bedrooms: 3
- Bathrooms: 2
- Full bathrooms: 1
- 1/2 bathrooms: 1
Primary bedroom
- Level: Second
- Area: 132
- Dimensions: 12 X 11
Bedroom
- Level: Second
- Area: 132
- Dimensions: 12 X 11
Bedroom
- Level: Second
- Area: 110
- Dimensions: 11 X 10
Other
- Level: Second
- Area: 35
- Dimensions: 7 X 5
Other
- Level: Entry
- Area: 20
- Dimensions: 5 X 4
Family room
- Level: Entry
- Area: 264
- Dimensions: 24 X 11
Kitchen
- Level: Entry
- Area: 144
- Dimensions: 12 X 12
Heating
- Forced Air, Natural Gas
Cooling
- Central Air
Appliances
- Included: Dishwasher, Dryer, Free Standing Gas Range, Free Standing Refrigerator, Humidifier, Microwave, Stainless Steel Appliances, Washer
Features
- Basement: Unfinished
- Has fireplace: No
Interior area
- Total interior livable area: 1,310 sqft
- Finished area above ground: 1,310
Property
Parking
- Total spaces: 2
- Parking features: Two Car Garage, Attached
- Attached garage spaces: 2
Features
- Levels: Two
- Stories: 2
- Entry location: GroundLevelwSteps
- Pool features: None
Lot
- Size: 7,405 Square Feet
- Dimensions: 56 x 128
Details
- Parcel number: 1311376031
- Special conditions: Short Sale No,Standard
Construction
Type & style
- Home type: SingleFamily
- Architectural style: Colonial
- Property subtype: Single Family Residence
Materials
- Brick
- Foundation: Basement, Poured
Condition
- New construction: No
- Year built: 1961
Details
- Warranty included: Yes
Utilities & green energy
- Sewer: Public Sewer
- Water: Public
Community & HOA
Community
- Subdivision: LASALLE GARDENS SUB
HOA
- Has HOA: No
Location
- Region: Warren
Financial & listing details
- Price per square foot: $198/sqft
- Tax assessed value: $68,672
- Annual tax amount: $3,668
- Date on market: 8/20/2026
- Cumulative days on market: 62 days
- Listing agreement: Exclusive Right To Sell
- Listing terms: Cash,Conventional
Estimated market value
$257,900
$245,000 - $271,000
$2,240/mo
Price history
| Date | Event | Price |
|---|---|---|
| 9/4/2026 | Price change | $259,900-5.5%$198/sqft |
Source:  Realcomp II #20261066440 Report a problem Realcomp II #20261066440 Report a problem | ||
| 8/20/2026 | Listed for sale | $274,900+48.6%$210/sqft |
Source: Realcomp II #20261066440 Report a problem | ||
| 2/3/2020 | Sold | $185,000+54.2%$141/sqft |
Source: Public Record Report a problem | ||
| 4/9/2014 | Sold | $120,000-3.9%$92/sqft |
Source:  MiRealSource #31183346 Report a problem MiRealSource #31183346 Report a problem | ||
| 3/7/2014 | Price change | $124,900-3.8%$95/sqft |
Source: RE/MAX Suburban Inc #31183346 Report a problem | ||
| 2/6/2014 | Listed for sale | $129,900$99/sqft |
Source: RE/MAX Suburban, Inc #31163874 Report a problem | ||
| 9/15/2013 | Listing removed | $129,900$99/sqft |
Source: RED CARPET KEIM LAKESIDE #213089343 Report a problem | ||
| 9/5/2013 | Listed for sale | $129,900+77.9%$99/sqft |
Source: RED CARPET KEIM LAKESIDE #213089343 Report a problem | ||
| 7/10/2013 | Sold | $73,000-2.5%$56/sqft |
Source: MiRealSource #31153490 Report a problem | ||
| 6/21/2013 | Listed for sale | $74,900$57/sqft |
Source: RE/MAX Suburban, Inc #31153490 Report a problem | ||
Public tax history
| Year | Property taxes | Tax assessment |
|---|---|---|
| 2026 | $3,668 +2.5% | $115,480 +8.3% |
| 2025 | $3,579 +5.6% | $106,630 -0.6% |
| 2024 | $3,388 +5.2% | $107,240 +12.3% |
| 2023 | $3,221 +1.9% | $95,470 +18.1% |
| 2022 | $3,161 +1.1% | $80,810 +4.6% |
| 2021 | $3,125 | $77,290 +5.5% |
| 2020 | $3,125 +8% | $73,280 +3.8% |
| 2019 | $2,894 +4.7% | $70,620 +7.4% |
| 2018 | $2,765 | $65,780 +5.1% |
| 2017 | -- | $62,590 |
| 2016 | -- | $62,590 +16.9% |
| 2015 | -- | $53,520 +21.3% |
| 2012 | -- | $44,110 |
| 2010 | -- | -- |
| 2009 | -- | $62,590 -14.1% |
| 2008 | -- | $72,900 -5.3% |
| 2007 | -- | $77,020 +2.2% |
| 2006 | -- | $75,380 +2.3% |
| 2005 | -- | $73,650 +4.2% |
| 2004 | -- | $70,660 +54% |
| 2001 | $1,720 +3.4% | $45,870 +3.2% |
| 2000 | $1,663 | $44,450 |
Find assessor info on the county website
Monthly payment
Est. payment
Payment breakdown
Explore the cost of this home by adjusting the details. Changes won't be saved.Climate risks
Neighborhood: 48093
Similar homes
- $265,0003 bd2 ba1.9k sqft31114 Roan Dr, Warren, MI 48093For Sale
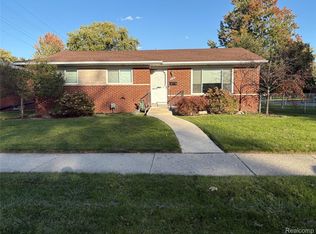
 MLS ID #20261081662, Larry Williams, Berkshire Hathaway HomeServices Kee Realty. Realcomp II
 - $280,0004 bd2 ba1.9k sqft30819 Lund Ave, Warren, MI 48093For Sale
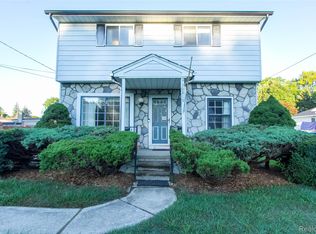 MLS ID #20261077558, Deborah Malone, Midwest Realty Exchange Inc. Realcomp II
 - $230,0003 bd2 ba1.4k sqft32075 Saint Annes Dr, Warren, MI 48092For Sale
 MLS ID #20261083465, Terry Asmar, My Realty LLC. Realcomp II
 - $228,9003 bd2 ba1.2k sqft30052 Schoenherr Rd, Warren, MI 48088For Sale
 MLS ID #20261058018, Jason I Minnick, Market Elite Inc. Realcomp II
 - $248,9003 bd2 ba1.8k sqft32960 Oakview Dr, Warren, MI 48092For SaleMLS ID #20261054997, Sheikh Ali, Amin Realty. Realcomp II
- $299,9004 bd2 ba1.9k sqft4728 Stilwell Dr, Warren, MI 48092For SaleMLS ID #20261083997, Sheikh Ali, Amin Realty. Realcomp II
- $289,0003 bd2 ba1.6k sqft3615 Bicsak Dr, Warren, MI 48092For Sale
 MLS ID #50220256, Gary Papak, Keller Williams Realty Lakeside. MiRealSource
 - $244,9003 bd1 ba1k sqft24300 Simmons Ave, Southfield, MI 48033For SaleMLS ID #20261084354, John Graham, John Graham Realty, LLC. Realcomp II
- $219,9003 bd1 ba1k sqft11652 Frazho Rd, Warren, MI 48089For SaleMLS ID #50213712, Kristie Lohmann, RE/MAX First. MiRealSource
- $269,9003 bd2 ba1.8k sqft33639 Viceroy Dr, Sterling Heights, MI 48310For SaleMLS ID #20261074279, Ha Nguyen, Remerica Integrity. Realcomp II
- $254,9003 bd1 ba1.6k sqft23211 Glenbrook St, Saint Clair Shores, MI 48082For SaleMLS ID #20261079876, Melissa A Gilmore, Mabarak Realty, Inc. Realcomp II
- $229,0003 bd2 ba1.3k sqft37391 Saint Joseph Dr, Sterling Heights, MI 48310For SaleMLS ID #20261079719, Rawaa Alzuhairi, Community Choice Realty Inc. Realcomp II
- $250,0003 bd2 ba1k sqft1522 S Campbell Rd, Royal Oak, MI 48067For SaleMLS ID #20261073826, Eric Martina, Lambrecht Realty LLC. Realcomp II
- $239,9003 bd2 ba1k sqft31800 Briar Ln, Saint Clair Shores, MI 48082For SaleMLS ID #50200205, Michele Milam, Canary Realty. MiRealSource
- $280,0003 bd2 ba1.5k sqft24615 Orchid St, Harrison Township, MI 48045For SaleMLS ID #20261080215, Haig V Istamboulian, Arterra Realty Michigan LLC. Realcomp II
- $305,0003 bd2 ba1.7k sqft36826 Havana Dr, Sterling Heights, MI 48312For SaleMLS ID #50217569, Kimberly Feghali, Berkshire Hathaway HomeServices Kee Realty. MiRealSource
- $280,0004 bd2 ba1.9k sqft2604 Serra Dr, Sterling Heights, MI 48310For SaleMLS ID #50219271, Joe Militello, EXP Realty LLC. MiRealSource
- $250,0002 bd1 ba1k sqft602 Dewey St, Royal Oak, MI 48067For SaleMLS ID #20261066652, Lindsey Broadwell, Real Broker, LLC Clarkston. Realcomp II
