Country home in the city. Close to Bear Creek! Wildlife loves the secluded half acre yard! Home has large rooms and can be a 3 or 4 bedroom home. Located at the end of a dead end street on a cul de sac so plenty of parking. Long driveway leads to a 2 1/2 car 22x22 garage and a 1 car 13x12 garage, yet another 13x9 garden/storage shed. Back yard is divided into 3 sections, a garden area with rich dirt, a family picnic/game area and the back wood & secluded section would be a great place for a pond where the wild deer & turkeys come to rest. Separate HVAC for each floor. Upstairs has a utility room off the master bedroom where a 2nd floor laundry could be installed. This is a forever home which can become a wonderful & enchanting place to live and has been in the family for the past 85 years. Carpet removed flooring concession of $5,000
Seller related to agent
For sale
$280,000
30819 Lund Ave, Warren, MI 48093
4beds
1,924sqft
Single Family Residence
Built in 1941
0.46 Acres Lot
$273,800 Zestimate®
$146/sqft
$-- HOA
What's special
- 14 days
- 233
- 16
Zillow last checked:
Listing updated:
Listed by:
Deborah Malone 586-801-5647,
Midwest Realty Exchange Inc 586-774-5647
Source: Realcomp II,MLS#: 20261077558
Facts & features
Interior
Bedrooms & bathrooms
- Bedrooms: 4
- Bathrooms: 2
- Full bathrooms: 2
Primary bedroom
- Level: Second
- Area: 304
- Dimensions: 19 X 16
Bedroom
- Level: Entry
- Area: 154
- Dimensions: 14 X 11
Bedroom
- Level: Second
- Area: 130
- Dimensions: 13 X 10
Bedroom
- Level: Second
- Area: 132
- Dimensions: 12 X 11
Other
- Level: Entry
- Area: 70
- Dimensions: 10 X 7
Other
- Level: Second
- Area: 63
- Dimensions: 9 X 7
Dining room
- Level: Entry
- Area: 150
- Dimensions: 15 X 10
Kitchen
- Level: Entry
- Area: 140
- Dimensions: 14 X 10
Living room
- Level: Entry
- Area: 231
- Dimensions: 21 X 11
Other
- Level: Second
- Area: 117
- Dimensions: 13 X 9
Heating
- Forced Air, Natural Gas
Appliances
- Included: Dishwasher, Dryer, Free Standing Gas Range, Washer
Features
- Has basement: No
- Has fireplace: No
Interior area
- Total interior livable area: 1,924 sqft
- Finished area above ground: 1,924
Property
Parking
- Total spaces: 2.5
- Parking features: Twoand Half Car Garage, Detached, Electricityin Garage, Garage Door Opener, Side Entrance
- Garage spaces: 2.5
Features
- Levels: Two
- Stories: 2
- Entry location: GroundLevel
- Pool features: None
- Fencing: Fenced
Lot
- Size: 0.46 Acres
- Dimensions: 66 x 300
Details
- Additional structures: Second Garage, Sheds
- Parcel number: 1310127025
- Special conditions: Short Sale No,Standard
Construction
Type & style
- Home type: SingleFamily
- Architectural style: Colonial
- Property subtype: Single Family Residence
Materials
- Aluminum Siding
- Foundation: Crawl Space
- Roof: Asphalt
Condition
- New construction: No
- Year built: 1941
- Major remodel year: 1979
Utilities & green energy
- Sewer: Public Sewer
- Water: Public
Community & HOA
Community
- Subdivision: LONG VIEW FARMS
HOA
- Has HOA: No
Location
- Region: Warren
Financial & listing details
- Price per square foot: $146/sqft
- Tax assessed value: $48,944
- Annual tax amount: $2,683
- Date on market: 9/30/2026
- Cumulative days on market: 14 days
- Listing agreement: Exclusive Right To Sell
- Listing terms: Cash,Conventional
Estimated market value
$273,800
$260,000 - $287,000
$1,877/mo
Price history
| Date | Event | Price |
|---|---|---|
| 10/1/2026 | Listed for sale | $280,000$146/sqft |
Source:  Realcomp II #20261077558 Report a problem Realcomp II #20261077558 Report a problem | ||
Public tax history
| Year | Property taxes | Tax assessment |
|---|---|---|
| 2026 | $2,605 +2.2% | $142,620 +8.1% |
| 2025 | $2,549 +5.3% | $131,940 +7.1% |
| 2024 | $2,420 +6.7% | $123,210 +5.4% |
| 2023 | $2,268 -1.7% | $116,930 +13.9% |
| 2022 | $2,308 +0.6% | $102,660 +8% |
| 2021 | $2,294 | $95,030 +7.3% |
| 2020 | $2,294 +6.9% | $88,570 +15.7% |
| 2019 | $2,146 -0.3% | $76,560 +32.7% |
| 2018 | $2,152 | $57,700 +7.2% |
| 2017 | -- | $53,800 |
| 2016 | -- | $53,800 +10.3% |
| 2015 | $2,016 | $48,760 +31.9% |
| 2013 | $2,016 | $36,960 |
| 2010 | -- | -- |
| 2009 | -- | $49,410 -11.6% |
| 2008 | -- | $55,880 -4.9% |
| 2007 | -- | $58,790 +0.5% |
| 2006 | -- | $58,470 +6.9% |
| 2005 | -- | $54,700 -0.8% |
| 2004 | -- | $55,150 +41.8% |
| 2001 | $1,597 +6.9% | $38,890 +3.2% |
| 2000 | $1,494 | $37,690 |
Find assessor info on the county website
Monthly payment
Est. payment
Payment breakdown
Explore the cost of this home by adjusting the details. Changes won't be saved.Climate risks
Neighborhood: 48093
Similar homes
- $259,5773 bd3 ba2.1k sqft30640 Lorraine Ave, Warren, MI 48093For Sale
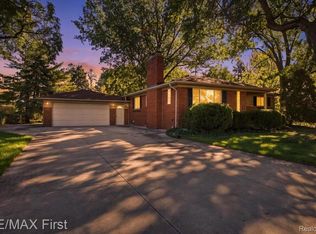
 MLS ID #20261080943, Scott Zemens, RE/MAX First. Realcomp II
 - $284,9003 bd2 ba1.9k sqft11076 La Chene Dr, Warren, MI 48093For Sale
 MLS ID #20261072859, Michael D Allingham, Rock City Management. Realcomp II
 - $265,0003 bd2 ba1.9k sqft31114 Roan Dr, Warren, MI 48093For Sale
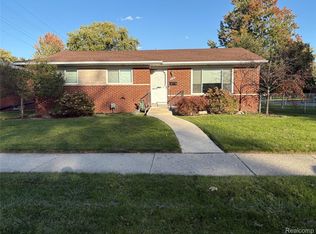 MLS ID #20261081662, Larry Williams, Berkshire Hathaway HomeServices Kee Realty. Realcomp II
 - $--3 bd2 ba1.8k sqft11564 Dearden Dr, Warren, MI 48093Auction
 Auction.com 2
 - $274,9003 bd2 ba1.6k sqft28200 Newland Dr, Warren, MI 48093For SaleMLS ID #20261078569, Masum Ahmed, NPG Real Estate. Realcomp II
- $290,0003 bd2 ba1.6k sqft29615 Roan Dr, Warren, MI 48093For SaleMLS ID #20261079739, Md Wasifur Rahman, Wasim International Realty. Realcomp II
- $299,0004 bd2 ba2k sqft27483 Norma Dr, Warren, MI 48093For SaleMLS ID #20261077978, Abusaleh Tarek, NPG Real Estate. Realcomp II
- $250,0003 bd2 ba1.3k sqft11266 Racine Rd, Warren, MI 48093For Sale
 MLS ID #50223849, Rosalie Iwig, Realty Executives Home Towne Shelby. MiRealSource
 - $324,9004 bd3 ba2.6k sqft32229 Cambridge Dr, Warren, MI 48093For SaleMLS ID #20261081555, Masum Ahmed, NPG Real Estate. Realcomp II
- $264,9003 bd3 ba2.7k sqft29210 Geraldine Ct, Warren, MI 48093For SaleMLS ID #50218457, Maria McGuire, RE/MAX Advisors. MiRealSource
- $299,0003 bd2 ba2.6k sqft11460 Applewood Dr, Warren, MI 48093For SaleMLS ID #20261080522, Stephanie Barbaro, Realty Executives Home Towne. Realcomp II
- $240,0003 bd2 ba2.7k sqft31225 Frank Dr, Warren, MI 48093For SaleMLS ID #50221552, Ryan Johnson, Berkshire Hathaway HomeServices Kee Realty. MiRealSource
- $259,0004 bd3 ba2.3k sqft32149 Saint Annes Dr, Warren, MI 48092For SaleMLS ID #20261080353, Pamela Chudzinski, KW Professionals. Realcomp II
- $259,9003 bd2 ba1.6k sqft30144 Roan Dr, Warren, MI 48093For SaleMLS ID #20261074916, Brian Carolan, Coldwell Banker Professionals-Birm. Realcomp II
- $275,0003 bd2 ba2.3k sqft13265 E Twelve Mile Rd, Warren, MI 48088For SaleMLS ID #20261081835, MD Nurul Hasan, R2M Realty,. Realcomp II
- $250,0003 bd2 ba2.1k sqft5696 Hartlein Dr, Warren, MI 48092For SaleMLS ID #50224486, Carol Lukity, Berkshire Hathaway HomeServices Kee Realty. MiRealSource
- $228,0003 bd2 ba2.1k sqft27830 Lorraine Ave, Warren, MI 48093For SaleMLS ID #50223271, Sandra Nelson, Sandy & Associates LLC. MiRealSource
