Make this wonderful 1286 square foot home yours!Full brick, 3 bedrooms, 1 1/2 baths finished family room in basement, 2 1/2 car garage all sitting on an oversized fenced yard perfect for large gatherings or just relaxing on the wood deck. Many of this home's features include hardwood floors throughout the first floor, spacious kitchen with plenty of cabinets and counter space, separate eating area, good sized living-room, 1/2 bath off rear entrance and all bedrooms have good closet space.There is also an abundance of natural light throughout. Storage galore in the basement. Well maintained home. Come see for yourself!
Pending
$228,000
27830 Lorraine Ave, Warren, MI 48093
3beds
2,186sqft
Single Family Residence
Built in 1956
0.29 Acres Lot
$225,400 Zestimate®
$104/sqft
$-- HOA
What's special
Full brickOversized fenced yardGood sized living-roomWood deckSeparate eating area
- 43 days
- 233
- 12
Zillow last checked:
Listing updated:
Listed by:
Sandra Nelson 313-418-6667,
Sandy & Associates LLC 313-886-5040
Source: MiRealSource,MLS#: 50223271 Originating MLS: MiRealSource
Facts & features
Interior
Bedrooms & bathrooms
- Bedrooms: 3
- Bathrooms: 2
- Full bathrooms: 1
- 1/2 bathrooms: 1
Rooms
- Room types: Bedroom, Living Room, First Flr Lavatory, Bathroom
Bedroom 1
- Features: Carpet
- Level: First
- Area: 140
- Dimensions: 14 x 10
Bedroom 2
- Features: Carpet
- Level: First
- Area: 144
- Dimensions: 12 x 12
Bedroom 3
- Features: Wood
- Level: First
- Area: 110
- Dimensions: 11 x 10
Bathroom 1
- Features: Tile
- Level: First
- Area: 42
- Dimensions: 7 x 6
Dining room
- Features: Wood
- Level: First
- Area: 108
- Dimensions: 12 x 9
Kitchen
- Features: Wood
- Level: First
- Area: 144
- Dimensions: 12 x 12
Living room
- Features: Carpet
- Level: First
- Area: 208
- Dimensions: 16 x 13
Heating
- Forced Air, Natural Gas
Cooling
- Central Air
Appliances
- Included: Dishwasher, Range/Oven, Refrigerator, Gas Water Heater
Features
- Flooring: Hardwood, Carpet, Wood
- Basement: Full,Partially Finished,Concrete
- Has fireplace: No
Interior area
- Total structure area: 2,572
- Total interior livable area: 2,186 sqft
- Finished area above ground: 1,286
- Finished area below ground: 900
Property
Parking
- Total spaces: 2
- Parking features: Garage, Detached
- Garage spaces: 2
Features
- Levels: One
- Stories: 1
- Patio & porch: Deck
- Exterior features: Street Lights
- Fencing: Fenced
- Frontage type: Road
- Frontage length: 59
Lot
- Size: 0.29 Acres
- Dimensions: 59 x 208
- Features: Sidewalks, Subdivision
Details
- Parcel number: 121315332049
- Zoning description: Residential
- Special conditions: Private
Construction
Type & style
- Home type: SingleFamily
- Architectural style: Ranch
- Property subtype: Single Family Residence
Materials
- Brick
- Foundation: Basement, Concrete Perimeter
Condition
- New construction: No
- Year built: 1956
Utilities & green energy
- Sewer: Public Sanitary
- Water: Public
- Utilities for property: Cable/Internet Avail.
Community & HOA
Community
- Subdivision: Bernadine
HOA
- Has HOA: No
Location
- Region: Warren
Financial & listing details
- Price per square foot: $104/sqft
- Tax assessed value: $229,580
- Annual tax amount: $3,271
- Date on market: 9/29/2026
- Cumulative days on market: 44 days
- Listing agreement: Exclusive Right To Sell
- Listing terms: Cash,Conventional
Estimated market value
$225,400
$214,000 - $237,000
$2,055/mo
Price history
| Date | Event | Price |
|---|---|---|
| 10/14/2026 | Pending sale | $228,000$104/sqft |
Source:  MiRealSource #50223271 Report a problem | ||
| 9/29/2026 | Listed for sale | $228,000+79.5%$104/sqft |
Source: MiRealSource #50223271 Report a problem | ||
| 10/27/1998 | Sold | $127,000$58/sqft |
Source: Public Record Report a problem | ||
Public tax history
| Year | Property taxes | Tax assessment |
|---|---|---|
| 2026 | $3,271 +1.7% | $114,790 +4.2% |
| 2025 | $3,216 +3.2% | $110,150 +6.9% |
| 2024 | $3,117 +6.1% | $103,010 +12.6% |
| 2023 | $2,937 +1.6% | $91,510 +13.2% |
| 2022 | $2,891 -3.2% | $80,870 +8.3% |
| 2021 | $2,986 | $74,680 +4.7% |
| 2020 | $2,986 +4.5% | $71,360 +1.8% |
| 2019 | $2,858 +9.1% | $70,110 +16.1% |
| 2018 | $2,620 | $60,380 +12.3% |
| 2017 | -- | $53,780 |
| 2016 | -- | $53,780 +22.5% |
| 2015 | $5,287 | $43,910 +4.4% |
| 2013 | $5,287 | $42,070 |
| 2010 | -- | -- |
| 2009 | -- | $58,650 -13.5% |
| 2008 | -- | $67,790 -7.3% |
| 2007 | -- | $73,100 +0% |
| 2006 | -- | $73,070 +2.1% |
| 2005 | -- | $71,600 +0.4% |
| 2004 | -- | $71,310 +13.7% |
| 2001 | $3,096 +11.8% | $62,700 +11.6% |
| 2000 | $2,768 | $56,160 |
Find assessor info on the county website
Monthly payment
Est. payment
Payment breakdown
Explore the cost of this home by adjusting the details. Changes won't be saved.Climate risks
Neighborhood: 48093
Nearby schools
Schools provided by the listing agent
- District: Center Line Public Schools
Source: MiRealSource. This data may not be complete. We recommend contacting the local school district to confirm school assignments for this home.
Similar homes
- $250,0004 bd2 ba1.9k sqft33125 Utica Rd, Fraser, MI 48026For Sale
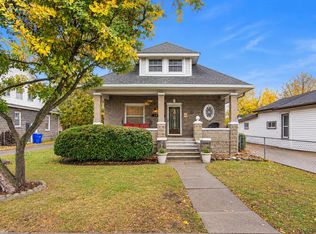
 MLS ID #50226976, Anthony Tocco, Realteam Real Estate. MiRealSource
- $265,0003 bd1 ba2.1k sqft20424 Sunnydale St, Saint Clair Shores, MI 48081For Sale
 MLS ID #50227378, Shana Sine Cameron, Sine & Monaghan LLC. MiRealSource
- $224,9003 bd2 ba1.7k sqft22609 Lake Dr, Saint Clair Shores, MI 48082For Sale
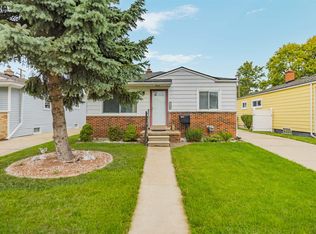 MLS ID #50226701, Mikayla Williams, Real Estate One Inc -SCS. MiRealSource
- $260,0003 bd2 ba2.1k sqft22014 Saint Gertrude St, Saint Clair Shores, MI 48081For Sale
 MLS ID #50226456, Marni Cooke, Realty Executives Home Towne Chesterfield. MiRealSource
- $284,9003 bd2 ba2.4k sqft30316 Austin Dr, Warren, MI 48092For SaleMLS ID #50226069, Ahmed Arafa, Century 21 Professionals. MiRealSource
- $199,9003 bd2 ba2.2k sqft27820 Glenwood St, Saint Clair Shores, MI 48081For SaleMLS ID #50221159, Chris VanBelle, Coldwell Banker Professional Lapeer. MiRealSource
- $224,0003 bd2 ba1.7k sqft20500 Avalon St, Saint Clair Shores, MI 48080For SaleMLS ID #50221314, Claudia Passalacqua, Keller Williams Great Lakes. MiRealSource
- $250,0003 bd2 ba2.5k sqft20013 Mauer St, Saint Clair Shores, MI 48080For SaleMLS ID #50225633, Daniel Schick, Realteam Real Estate. MiRealSource
- $209,7503 bd1 ba1.2k sqft16711 College Blvd, Fraser, MI 48026For SaleMLS ID #50224084, Dominick Procopio, RE/MAX First. MiRealSource
- $260,0003 bd2 ba1.7k sqft19824 Sussex St, Saint Clair Shores, MI 48081For SaleMLS ID #50224639, Michael Mitchell, Berkshire Hathaway HomeServices Kee Realty SCS. MiRealSource
- $232,0004 bd2 ba1.3k sqft23112 Detour St, Saint Clair Shores, MI 48082For SaleMLS ID #50223263, Jodi Lipscomb, RE/MAX First. MiRealSource
- $220,0003 bd2 ba2.1k sqft24125 Shook Rd, Clinton Township, MI 48035For SaleMLS ID #50220237, Maria Smith, Real Estate One Inc-Shelby. MiRealSource
- $299,9004 bd2 ba2.8k sqft14503 Ivanhoe Dr, Warren, MI 48088For SaleMLS ID #50226864, Sandra Hall, RE/MAX First. MiRealSource
- $249,0003 bd2 ba1.5k sqft14031 Labelle St, Oak Park, MI 48237For SaleMLS ID #50226931, Jeffrey Glover, KW Professionals. MiRealSource
- $229,9003 bd2 ba1.6k sqft825 Algonquin St, Detroit, MI 48215For SaleMLS ID #50227012, Kevin P. Brennan, Sine & Monaghan LLC. MiRealSource
- $235,0003 bd2 ba3k sqft24319 Tamarack Trl, Southfield, MI 48075For Sale
 MLS ID #26051696, John McArdle, Remerica Hometown One. MichRIC
- $190,0003 bd1 ba1.7k sqft31260 Share St, Saint Clair Shores, MI 48082For SaleMLS ID #26058871, Kendrick Taylor, Xsell Realty. MichRIC
- $249,9993 bd2 ba2k sqft36208 Weideman St, Clinton Township, MI 48035For SaleMLS ID #50225238, Rickey Busler, RE/MAX First. MiRealSource
- $209,0003 bd2 ba1.8k sqft19708 California St, Saint Clair Shores, MI 48080For SaleMLS ID #50220334, Susan Parker, Century 21 Professionals. MiRealSource
- $315,0003 bd2 ba2.1k sqft22832 Violet St, Saint Clair Shores, MI 48082For SaleMLS ID #50226962, Jayne Brown, Century 21 Professionals. MiRealSource
