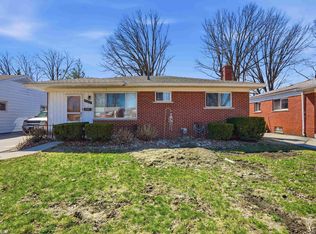
Beautiful sprawling brick ranch offering 3 bedrooms and 1.5 baths with exceptional curb appeal. Step inside to find both a spacious living room and a welcoming family room featuring a cozy fireplace & vaulted ceilings. The open-concept kitchen seamlessly flows into the family room, creating an ideal space for everyday living and entertaining. The main bath features ceramic tile, and hardwood floors are located beneath the carpet in select rooms. Enjoy the bright and spacious sunroom overlooking the nicely sized fenced backyard. The finished basement provides additional entertaining space, storage space, & a half bath. Additional highlights include a 2-car detached garage and a replaced roof in 2019. This home has been meticulously maintained. Conveniently located near freeways, shopping, dining, and other everyday amenities.
For sale
Price cut: $2K (7/27)
$265,000
20424 Sunnydale St, Saint Clair Shores, MI 48081
3beds
2,390sqft
Single Family Residence
Built in 1954
6,534 Square Feet Lot
$263,000 Zestimate®
$111/sqft
$-- HOA
What's special
- 82 days
- 848
- 53
Zillow last checked:
Listing updated:
Listed by:
Ryan Kegley 586-549-7215,
Realty Executives Home Towne Shelby 586-726-4600
Source: MiRealSource,MLS#: 50210916 Originating MLS: MiRealSource
Originating MLS: MiRealSourceFacts & features
Interior
Bedrooms & bathrooms
- Bedrooms: 3
- Bathrooms: 2
- Full bathrooms: 1
- 1/2 bathrooms: 1
Rooms
- Room types: Sun/Florida Room
Bedroom 1
- Level: First
- Area: 120
- Dimensions: 12 x 10
Bedroom 2
- Level: First
- Area: 144
- Dimensions: 12 x 12
Bedroom 3
- Level: First
- Area: 171
- Dimensions: 19 x 9
Bathroom 1
- Level: First
- Area: 54
- Dimensions: 9 x 6
Family room
- Level: First
- Area: 180
- Dimensions: 18 x 10
Kitchen
- Level: First
- Area: 190
- Dimensions: 19 x 10
Living room
- Level: First
- Area: 247
- Dimensions: 19 x 13
Heating
- Forced Air, Natural Gas
Cooling
- Central Air
Features
- Cathedral/Vaulted Ceiling
- Flooring: Ceramic Tile, Hardwood
- Basement: Finished,Crawl Space
- Number of fireplaces: 1
- Fireplace features: Family Room
Interior area
- Total structure area: 2,390
- Total interior livable area: 2,390 sqft
- Finished area above ground: 1,353
- Finished area below ground: 1,037
Property
Parking
- Total spaces: 2
- Parking features: Detached
- Garage spaces: 2
Features
- Levels: One
- Stories: 1
- Frontage type: Road
- Frontage length: 49
Lot
- Size: 6,534 Square Feet
- Dimensions: 49 x 140
- Features: Subdivision, Sidewalks
Details
- Parcel number: 091421280013
- Special conditions: Private
Construction
Type & style
- Home type: SingleFamily
- Architectural style: Ranch
- Property subtype: Single Family Residence
Materials
- Brick
- Foundation: Basement
Condition
- New construction: No
- Year built: 1954
Utilities & green energy
- Sewer: Public Sanitary
- Water: Public
- Utilities for property: Cable/Internet Avail.
Community & HOA
Community
- Subdivision: Residential - Typical Neighborhood
HOA
- Has HOA: No
Location
- Region: Saint Clair Shores
Financial & listing details
- Price per square foot: $111/sqft
- Tax assessed value: $239,600
- Annual tax amount: $3,454
- Date on market: 6/10/2026
- Cumulative days on market: 77 days
- Listing agreement: Exclusive Right To Sell
- Listing terms: Cash,Conventional,FHA,VA Loan
- Road surface type: Paved
Estimated market value
$263,000
$250,000 - $276,000
$2,705/mo
Price history
| Date | Event | Price |
|---|---|---|
| 7/27/2026 | Price change | $265,000-0.7%$111/sqft |
Source:  MiRealSource #50210916 Report a problem MiRealSource #50210916 Report a problem | ||
| 7/6/2026 | Price change | $267,000-2.9%$112/sqft |
Source: MiRealSource #50210916 Report a problem | ||
| 6/12/2026 | Listed for sale | $275,000$115/sqft |
Source: MiRealSource #50210916 Report a problem | ||
Public tax history
| Year | Property taxes | Tax assessment |
|---|---|---|
| 2025 | $2,445 +2.6% | $119,800 +5.4% |
| 2024 | $2,383 +5.5% | $113,700 +13.4% |
| 2023 | $2,260 +1.9% | $100,300 +13% |
| 2022 | $2,218 -0.6% | $88,800 +2% |
| 2021 | $2,231 | $87,100 +9.3% |
| 2020 | $2,231 | $79,700 +10.8% |
| 2019 | -- | $71,900 +18.8% |
| 2018 | $2,025 +10.3% | $60,500 +5.4% |
| 2017 | $1,836 | $57,400 |
| 2016 | $1,836 | $57,400 +12.5% |
| 2015 | $1,836 | $51,000 +22.3% |
| 2012 | -- | $41,700 -6.3% |
| 2011 | -- | $44,500 -11.7% |
| 2010 | -- | $50,400 -21% |
| 2009 | -- | $63,800 -79.1% |
| 2008 | -- | $305,600 -1.2% |
| 2007 | -- | $309,300 -0.5% |
| 2006 | -- | $311,000 +1.2% |
| 2005 | -- | $307,200 +303.7% |
| 2004 | -- | $76,100 +49.8% |
| 2001 | $1,740 +14.7% | $50,800 +3% |
| 2000 | $1,517 | $49,306 |
Find assessor info on the county website
Monthly payment
Est. payment
Payment breakdown
Explore the cost of this home by adjusting the details. Changes won't be saved.Climate risks
Neighborhood: 48081
Nearby schools
Schools provided by the listing agent
- District: Lakeview Public Schools (St.Clair Shores)
Source: MiRealSource. This data may not be complete. We recommend contacting the local school district to confirm school assignments for this home.
- $200,0003 bd1 ba1k sqft20420 Sunnydale St, Saint Clair Shores, MI 48081Off Market
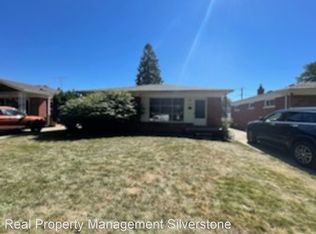
- $200,2003 bd1 ba1k sqft20416 Sunnydale St, Saint Clair Shores, MI 48081Off Market
- $219,0003 bd1 ba1k sqft20500 Sunnydale St, Saint Clair Shores, MI 48081Off Market
- $232,3002 bd1 ba1.2k sqft20412 Sunnydale St, Saint Clair Shores, MI 48081Off Market
Similar homes
- $249,5003 bd2 ba1.2k sqft21149 Sunnydale St, Saint Clair Shores, MI 48081For Sale
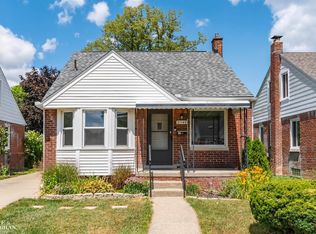
 MLS ID #50219628, Melissa Macfarlane, Sine & Monaghan LLC. MiRealSource
 - $270,0003 bd2 ba1.7k sqft19824 Sussex St, Saint Clair Shores, MI 48081For Sale
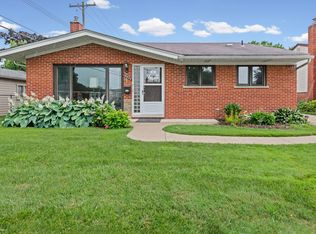 MLS ID #50214455, Michael Mitchell, Berkshire Hathaway HomeServices Kee Realty SCS. MiRealSource
 - $299,9003 bd2 ba1.3k sqft22830 Visnaw St, Saint Clair Shores, MI 48081For Sale
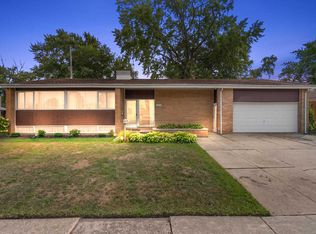 MLS ID #50219955, Marina Badalamenti, D'Anna Realty. MiRealSource
 - $215,0003 bd2 ba1.9k sqft21612 Bon Brae St, Saint Clair Shores, MI 48081For Sale
 MLS ID #50219521, Ashley Haack, Realteam Real Estate. MiRealSource
 - $289,0003 bd2 ba1.9k sqft28016 Rockwood St, Saint Clair Shores, MI 48081For SaleMLS ID #50215757, Panagiota Vasilos, Sine & Monaghan LLC. MiRealSource
- $274,9004 bd1 ba1.8k sqft28413 Ruehle St, Saint Clair Shores, MI 48081For SaleMLS ID #50204303, Bob MacKenzie, Real Estate One Inc -SCS. MiRealSource
- $264,9003 bd1 ba1.7k sqft24513 Ursuline St, Saint Clair Shores, MI 48080For SaleMLS ID #50218854, Tammi Iafrate, RE/MAX First. MiRealSource
- $289,9004 bd3 ba2.5k sqft24705 Culver St, Saint Clair Shores, MI 48080For SaleMLS ID #50212540, Brian Thomas, Realty Executives Home Towne Chesterfield. MiRealSource
- $275,0003 bd2 ba2.4k sqft14597 Common Rd, Warren, MI 48088For SaleMLS ID #50218659, Nina Manley, Berkshire Hathaway HomeServices Kee Realty. MiRealSource
- $249,9003 bd1 ba1.2k sqft18710 Common Rd, Roseville, MI 48066For Sale
 MLS ID #26045452, Michael Daraskavich, @properties Christie's Int'l. MichRIC
 - $249,9003 bd2 ba1.3k sqft22834 E Thirteen Mile Rd, Saint Clair Shores, MI 48082For SaleMLS ID #50217618, Michael Gale, Keller Williams Realty Lakeside. MiRealSource
- $225,0003 bd1 ba1.4k sqft32011 Saint Margaret St, Saint Clair Shores, MI 48082For SaleMLS ID #26045188, Jason Strat, Redfin Corporation. MichRIC
- $250,0003 bd1 ba2k sqft25862 Gunston Ave, Warren, MI 48089For SaleMLS ID #50216113, Crystal Meesseman, KW Platinum. MiRealSource
- $225,0003 bd3 ba1.7k sqft22225 E Ten Mile Rd, Saint Clair Shores, MI 48080For Sale
 MLS ID #20261055827, Constance N Naber, Avera Realty. Realcomp II
 - $245,0004 bd2 ba1.3k sqft23112 Detour St, Saint Clair Shores, MI 48082For SaleMLS ID #50216188, Jodi Lipscomb, RE/MAX First. MiRealSource
- $229,0003 bd2 ba1.2k sqft21526 Englehardt St, Saint Clair Shores, MI 48080For SaleMLS ID #50208355, Louis Bitto, USA #1 Realty LLC. MiRealSource
- $299,9003 bd2 ba2.4k sqft29819 Bonnie Dr, Warren, MI 48093For SaleMLS ID #50219250, Jacob Thompson, RE/MAX First. MiRealSource
- $274,9003 bd2 ba1.3k sqft33226 Vista Way, Fraser, MI 48026For SaleMLS ID #50216299, Heidi Weeden, Insignia Realty LLC. MiRealSource
- $314,1593 bd2 ba1.6k sqft23213 Greencrest St, Saint Clair Shores, MI 48080For SaleMLS ID #26030658, Kristine Crook, Community Choice Realty. MichRIC
- $174,9003 bd2 ba2.1k sqft26740 Barbara St, Roseville, MI 48066For SaleMLS ID #50219827, Kelly Demske, RE/MAX First. MiRealSource
