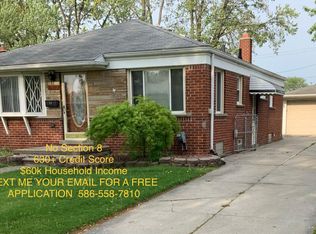
Family owned & loved for over 50 years! This 3 bed, brick ranch offers a wonderful opportunity at a fantastic price! Step inside to a freshly painted main floor, carpets cleaned w/hardwood floors waiting to be uncovered! Enjoy year-round comfort w/central air, vinyl windows, & ceiling fans in all 3 bedrooms & living room. Eat in kitchen w/recessed lighting, tile floor, & all appliances included. The home features a full basement w/brand new carpeting, providing plenty of open space for a family room, recreation area, home office, or additional entertaining space. A full wall of closets, separate laundry/utility room & half bath add extra convenience. The half bath was previously enclosed & will need to be closed off again. Outside, enjoy a nice sized fenced yard, 2 car garage w/automatic opener, & additional shed for extra storage. The roof is approximately 10 years old, new sewer line installed in 2024, along w/ a spacious new front porch, making this home ready for its next owner to move in & make it their own. Situated in an established neighborhood w/easy access to I-696 & I-94, this location makes commuting & trips to Downtown Detroit a breeze! Shopping, dining, schools, & parks are all nearby, w/many everyday conveniences within walking distance. A solid brick ranch, move in ready, at a great price! Immediate Occupancy - be in before fall!
For sale
$174,900
26740 Barbara St, Roseville, MI 48066
3beds
2,106sqft
Single Family Residence
Built in 1957
6,969 Square Feet Lot
$176,500 Zestimate®
$83/sqft
$-- HOA
What's special
Solid brick ranchNice sized fenced yardSpacious new front porchFreshly painted main floorFull wall of closetsEat in kitchenHalf bath
- 8 days
- 1,689
- 84
Likely to sell faster than
Zillow last checked:
Listing updated:
Listed by:
Kelly Demske 586-405-6109,
RE/MAX First 586-799-8000,
John A. Demske 586-405-0874,
RE/MAX First
Source: MiRealSource,MLS#: 50219827 Originating MLS: MiRealSource
Originating MLS: MiRealSourceFacts & features
Interior
Bedrooms & bathrooms
- Bedrooms: 3
- Bathrooms: 2
- Full bathrooms: 1
- 1/2 bathrooms: 1
Rooms
- Room types: Bedroom, Living Room, Basement Lavatory, Bathroom
Bedroom 1
- Level: Entry
- Area: 121
- Dimensions: 11 x 11
Bedroom 2
- Level: Entry
- Area: 110
- Dimensions: 10 x 11
Bedroom 3
- Level: Entry
- Area: 80
- Dimensions: 10 x 8
Bathroom 1
- Level: Entry
- Area: 42
- Dimensions: 6 x 7
Kitchen
- Level: Entry
- Area: 88
- Dimensions: 11 x 8
Living room
- Level: Entry
- Area: 240
- Dimensions: 16 x 15
Heating
- Forced Air, Natural Gas
Cooling
- Ceiling Fan(s), Central Air
Appliances
- Included: Dishwasher, Dryer, Range/Oven, Refrigerator, Washer, Gas Water Heater
Features
- Eat-in Kitchen
- Flooring: Ceramic Tile, Hardwood
- Basement: Full,Concrete
- Has fireplace: No
Interior area
- Total structure area: 2,106
- Total interior livable area: 2,106 sqft
- Finished area above ground: 1,053
- Finished area below ground: 1,053
Property
Parking
- Total spaces: 2
- Parking features: Garage, Detached, Electric in Garage, Garage Door Opener
- Garage spaces: 2
Features
- Levels: One
- Stories: 1
- Patio & porch: Porch
- Exterior features: Sidewalks, Street Lights
- Fencing: Fenced
- Frontage type: Road
- Frontage length: 50
Lot
- Size: 6,969 Square Feet
- Dimensions: 50 x 141
- Features: Subdivision, Sidewalks
Details
- Additional structures: Shed(s)
- Parcel number: 081420226012
- Zoning description: Residential
- Special conditions: Private
Construction
Type & style
- Home type: SingleFamily
- Architectural style: Ranch
- Property subtype: Single Family Residence
Materials
- Brick
- Foundation: Basement, Concrete Perimeter
Condition
- New construction: No
- Year built: 1957
Utilities & green energy
- Sewer: Public Sanitary
- Water: Public
Community & HOA
Community
- Subdivision: Kollmorgen Sub
HOA
- Has HOA: No
Location
- Region: Roseville
Financial & listing details
- Price per square foot: $83/sqft
- Tax assessed value: $169,400
- Annual tax amount: $2,261
- Date on market: 8/26/2026
- Cumulative days on market: 9 days
- Listing agreement: Exclusive Right to Sell/VR
- Listing terms: Cash,Conventional,FHA
Estimated market value
$176,500
$168,000 - $185,000
$1,859/mo
Price history
| Date | Event | Price |
|---|---|---|
| 8/26/2026 | Listed for sale | $174,900$83/sqft |
Source:  MiRealSource #50219827 Report a problem MiRealSource #50219827 Report a problem | ||
Public tax history
| Year | Property taxes | Tax assessment |
|---|---|---|
| 2025 | $2,109 +4.5% | $84,700 +3.9% |
| 2024 | $2,017 +7.1% | $81,500 +8.2% |
| 2023 | $1,884 +3% | $75,300 +19.3% |
| 2022 | $1,829 | $63,100 +10.9% |
| 2021 | -- | $56,900 +6.2% |
| 2020 | -- | $53,600 +16% |
| 2019 | -- | $46,200 |
| 2018 | $1,469 +55.9% | -- |
| 2017 | $942 | $34,439 |
| 2016 | $942 | $34,439 +13.4% |
| 2015 | $942 | $30,371 +7.8% |
| 2013 | -- | $28,173 -24% |
| 2011 | -- | $37,080 -13.1% |
| 2010 | -- | $42,659 -22.3% |
| 2009 | -- | $54,904 -14.5% |
| 2008 | -- | $64,237 -6.6% |
| 2007 | -- | $68,753 -4% |
| 2006 | -- | $71,599 |
| 2005 | -- | -- |
| 2004 | -- | $61,634 +57.8% |
| 2001 | $1,349 +3.3% | $39,051 +3.2% |
| 2000 | $1,306 | $37,841 |
Find assessor info on the county website
Monthly payment
Est. payment
Payment breakdown
Explore the cost of this home by adjusting the details. Changes won't be saved.Climate risks
Neighborhood: 48066
Nearby schools
Schools provided by the listing agent
- District: Roseville Community Schools
Source: MiRealSource. This data may not be complete. We recommend contacting the local school district to confirm school assignments for this home.

Similar homes
- $189,9003 bd1 ba2k sqft26200 Marlene St, Roseville, MI 48066For Sale
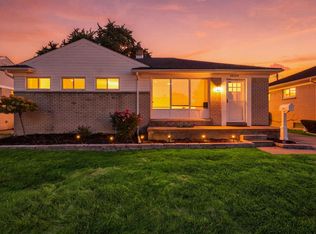
 MLS ID #50219506, Misty Weisenberger, Berkshire Hathaway HomeServices Kee Realty NB. MiRealSource
 - $169,9003 bd3 ba1.8k sqft17346 Common Rd, Roseville, MI 48066For Sale
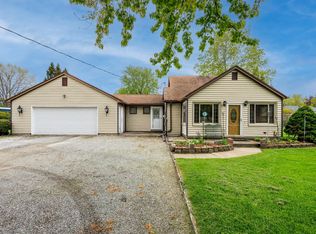 MLS ID #50218445, Robert L Leskoviansky, W.C. Collins Realty. MiRealSource
 - $175,0003 bd2 ba1k sqft29850 John J St, Roseville, MI 48066For Sale
 MLS ID #50218141, Nora Paciorek, Realteam Real Estate. MiRealSource
 - $165,0003 bd2 ba1.9k sqft20712 Lancaster St, Harper Woods, MI 48225For Sale
 MLS ID #50220113, Daniel Schick, Realteam Real Estate. MiRealSource
 - $229,8993 bd2 ba1.8k sqft18305 Marquette St, Roseville, MI 48066For Sale
 MLS ID #26039368, Jerome Knox, Knox Realty Group. MichRIC
 - $170,0003 bd1 ba1.2k sqft19655 Opal St, Clinton Township, MI 48035For SaleMLS ID #50220507, Dino Ricci, Sine & Monaghan LLC. MiRealSource
- $199,0004 bd2 ba1.5k sqft29288 Park St, Roseville, MI 48066For Sale
 MLS ID #20261011515, Hamidur Rashid, Wasim International Realty. Realcomp II
 - $199,9003 bd1 ba1.2k sqft15611 Common Rd, Roseville, MI 48066For SaleMLS ID #50217931, Steve Phillips, Keller Williams Paint Creek. MiRealSource
- $189,9003 bd2 ba1.4k sqft24306 Rosalind Ave, Eastpointe, MI 48021For SaleMLS ID #50219728, Francine Kanalos, Epique Inc.. MiRealSource
- $249,9003 bd1 ba1.2k sqft18710 Common Rd, Roseville, MI 48066For SaleMLS ID #26045452, Michael Daraskavich, @properties Christie's Int'l. MichRIC
- $219,9003 bd2 ba1.5k sqft29156 Coolidge St, Roseville, MI 48066For SaleMLS ID #20261045730, Myia Covington, Keller Williams Realty-Great Lakes. Realcomp II
- $199,9003 bd2 ba1.1k sqft27342 Dover Ave, Warren, MI 48088For SaleMLS ID #50219690, Miles Knight, Sine & Monaghan LLC. MiRealSource
- $215,0003 bd2 ba1.9k sqft21612 Bon Brae St, Saint Clair Shores, MI 48081For SaleMLS ID #50219521, Ashley Haack, Realteam Real Estate. MiRealSource
- $165,0003 bd2 ba1.4k sqft4828 Bishop St, Detroit, MI 48224For SaleMLS ID #50219829, Bradford Lack, Berkshire Hathaway HomeServices Kee Realty SCS. MiRealSource
- $250,0003 bd2 ba2.1k sqft16878 Grettel, Fraser, MI 48026For SaleMLS ID #50220192, Nagib Zindani, KW Platinum. MiRealSource
- $199,0003 bd1 ba1.3k sqft26308 Culver St, Saint Clair Shores, MI 48081For SaleMLS ID #50205278, Chris Halpin, RE/MAX First. MiRealSource
- $157,9503 bd2 ba1k sqft20290 Woodmont St, Harper Woods, MI 48225For SaleMLS ID #26030463, Jason Mead, eXp Realty, LLC. MichRIC
- $210,0003 bd2 ba2k sqft24923 Blackmar Ave, Warren, MI 48091For SaleMLS ID #50219541, Faye Maraman, Real Estate One Clinton. MiRealSource
