Presenting a Mid-Century Modern dream with 21st century peace of mind. This rare gem on a large corner lot in the coveted Milk River neighborhood is moments from the Nautical Mile, Grosse Pointe Shores, and Lake St. Clair.
Featuring 3 bedrooms, a flex room, open living & dining room, eat-in kitchen, and a partially finished basement with retro bar, rec room, and storage. The generous corner lot includes flowering trees, ornamental landscaping, private patio, privacy fence, and garage.
MCM features: slate tile entry, large natural fireplace, refinished hardwood floors, blonde wood doors with brass knobs, sky blue main bath, and the coveted Lady Bird Johnson Pink half bath.
21st century updates: custom Pella casement windows, upgraded lighting & electrical, newer roof, gutters, furnace, AC, hot water tank, and glass block windows. Preserved with intention, upgraded where it counts.
*Seller offering concessions to buy down your rate!*
Active
Price increase: $9.2K (8/5)
$314,159
23213 Greencrest St, Saint Clair Shores, MI 48080
3beds
1,630sqft
:
Get pre-qualified$2,329/mo
Single Family Residence
Built in 1956
6,969 Square Feet Lot
$311,400 Zestimate®
$193/sqft
$-- HOA
What's special
Flowering treesPrivacy fenceFlex roomRefinished hardwood floorsLarge corner lotOrnamental landscapingNewer roof
- 53 days |
- 767 |
- 25 |
Zillow last checked:
Listing updated:
Listed by:
Kristine Crook 586-438-5747,
Community Choice Realty 248-729-0011
Source: MichRIC,MLS#: 26030658
Facts & features
Interior
Bedrooms & bathrooms
- Bedrooms: 3
- Bathrooms: 2
- Full bathrooms: 1
- 1/2 bathrooms: 1
- Main level bedrooms: 3
Primary bedroom
- Level: Main
- Area: 154
- Dimensions: 14.00 x 11.00
Bedroom 2
- Level: Main
- Area: 132
- Dimensions: 12.00 x 11.00
Bedroom 3
- Level: Main
- Area: 99
- Dimensions: 11.00 x 9.00
Bathroom 1
- Level: Main
- Area: 50
- Dimensions: 10.00 x 5.00
Bathroom 2
- Level: Main
- Area: 24
- Dimensions: 8.00 x 3.00
Dining room
- Level: Main
- Area: 104
- Dimensions: 13.00 x 8.00
Family room
- Level: Main
- Area: 182
- Dimensions: 14.00 x 13.00
Kitchen
- Level: Main
- Area: 160
- Dimensions: 16.00 x 10.00
Laundry
- Level: Basement
- Area: 190
- Dimensions: 19.00 x 10.00
Living room
- Level: Main
- Area: 272
- Dimensions: 16.00 x 17.00
Recreation
- Area: 494
- Dimensions: 38.00 x 13.00
Heating
- Forced Air
Cooling
- Central Air
Appliances
- Laundry: Gas Dryer Hookup, In Basement, Laundry Chute, Laundry Room, Washer Hookup
Features
- Ceiling Fan(s), Eat-in Kitchen
- Flooring: Ceramic Tile, Vinyl, Wood
- Windows: Window Treatments
- Basement: Full
- Number of fireplaces: 1
- Fireplace features: Living Room, Wood Burning
Interior area
- Total structure area: 1,630
- Total interior livable area: 1,630 sqft
- Finished area below ground: 532
Property
Parking
- Total spaces: 1
- Parking features: Garage Faces Side, Detached
- Garage spaces: 1
Features
- Stories: 1
- Fencing: Privacy
Lot
- Size: 6,969 Square Feet
- Dimensions: 71 x 100
- Features: Shrubs/Hedges
Details
- Parcel number: 091435304023
Construction
Type & style
- Home type: SingleFamily
- Architectural style: Mid-Century Modern,Ranch
- Property subtype: Single Family Residence
Materials
- Brick
- Roof: Asphalt
Condition
- New construction: No
- Year built: 1956
Utilities & green energy
- Sewer: Public Sewer
- Water: Public
Community & HOA
Community
- Security: Smoke Detector(s)
Location
- Region: Saint Clair Shores
Financial & listing details
- Price per square foot: $193/sqft
- Tax assessed value: $67,731
- Annual tax amount: $3,370
- Date on market: 6/19/2026
- Listing terms: Cash,FHA,VA Loan,Conventional
- Road surface type: Paved
Estimated market value
$311,400
$296,000 - $327,000
$2,247/mo
Price history
| Date | Event | Price |
|---|---|---|
| 8/5/2026 | Price change | $314,159+3%$193/sqft |
Source:  Realcomp II #20261013721 Report a problem Realcomp II #20261013721 Report a problem | ||
| 7/29/2026 | Price change | $305,000-2.9%$187/sqft |
Source:  MichRIC #26030658 Report a problem MichRIC #26030658 Report a problem | ||
| 6/19/2026 | Listed for sale | $314,000-3.1%$193/sqft |
Source: MichRIC #26030658 Report a problem | ||
| 6/12/2026 | Listing removed | $324,000$199/sqft |
Source: Realcomp II #20261013721 Report a problem | ||
| 5/20/2026 | Price change | $324,000-1.5%$199/sqft |
Source: Realcomp II #20261013721 Report a problem | ||
| 5/1/2026 | Price change | $329,000-1.2%$202/sqft |
Source: Realcomp II #20261013721 Report a problem | ||
| 4/18/2026 | Listed for sale | $333,000+114.8%$204/sqft |
Source: Realcomp II #20261013721 Report a problem | ||
| 12/12/2007 | Sold | $155,000$95/sqft |
Source:  MiRealSource #569868 Report a problem MiRealSource #569868 Report a problem | ||
Public tax history
| Year | Property taxes | Tax assessment |
|---|---|---|
| 2025 | $3,362 +5% | $130,000 +5.9% |
| 2024 | $3,202 +7.7% | $122,700 +7.3% |
| 2023 | $2,972 -4.5% | $114,300 +8.1% |
| 2022 | $3,112 -0.6% | $105,700 +7.5% |
| 2021 | $3,131 | $98,300 +1.5% |
| 2020 | $3,131 | $96,800 +5.6% |
| 2019 | -- | $91,700 +21.1% |
| 2018 | $2,836 +9.7% | $75,700 +4.4% |
| 2017 | $2,585 | $72,500 |
| 2016 | $2,585 | $72,500 +13.8% |
| 2015 | $2,585 | $63,700 +0.8% |
| 2012 | -- | $63,200 +0.8% |
| 2011 | -- | $62,700 -5.3% |
| 2010 | -- | $66,200 -14.1% |
| 2009 | -- | $77,100 -79.2% |
| 2008 | -- | $371,500 -2.6% |
| 2007 | -- | $381,300 +1.3% |
| 2006 | -- | $376,300 +2.3% |
| 2005 | -- | $367,800 +300.7% |
| 2004 | -- | $91,800 +29.1% |
| 2001 | $2,779 +3.3% | $71,100 +3.1% |
| 2000 | $2,689 | $68,956 |
Find assessor info on the county website
Monthly payment
Est. payment
Payment breakdown
Explore the cost of this home by adjusting the details. Changes won't be saved.Climate risks
Neighborhood: 48080
Nearby schools
GreatSchools rating
- 5/10Elmwood Elementary SchoolGrades: 3-5Distance: 0.6 mi
- 3/10South Lake Middle SchoolGrades: 6-8Distance: 1.3 mi
- 4/10South Lake High SchoolGrades: 9-12Distance: 1.2 mi
- $286,2004 bd1 ba1.3k sqft23207 Greencrest St, Saint Clair Shores, MI 48080Off Market
- $334,4003 bd2 ba1.3k sqft23201 Greencrest St, Saint Clair Shores, MI 48080Off Market
- $305,7003 bd1 ba1.3k sqft23212 Norcrest Dr, Saint Clair Shores, MI 48080Off Market
- $248,9003 bd1 ba1.3k sqft23206 Norcrest Dr, Saint Clair Shores, MI 48080Off Market
- $259,8003 bd1 ba1.4k sqft23212 Greencrest St, Saint Clair Shores, MI 48080Off Market
- $306,6003 bd1 ba1.4k sqft23301 Greencrest St, Saint Clair Shores, MI 48080Off Market
- $272,8003 bd1 ba1.2k sqft23206 Greencrest St, Saint Clair Shores, MI 48080Off Market
- $286,2003 bd1 ba1.3k sqft23200 Norcrest Dr, Saint Clair Shores, MI 48080Off Market
A local agent can set up tours, give advice and negotiate with sellers.
Similar homes
- $--3 bd2 ba1.7k sqft19978 Fleetwood Dr, Harper Woods, MI 48225Auction
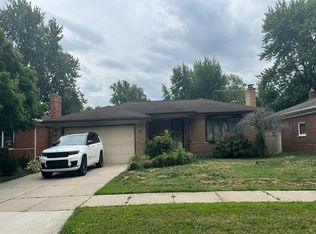 Auction.com 2
 - $210,0003 bd2 ba2.4k sqft22134 Colony St, Saint Clair Shores, MI 48080For Sale
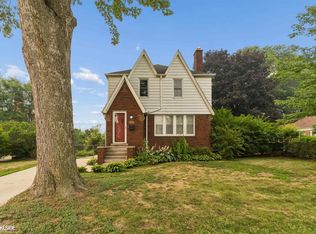
 MLS ID #50217797, Nicole Treba, Keller Williams Realty Lakeside. MiRealSource
 - $249,9002 bd1 ba1.2k sqft22100 Oconnor St, Saint Clair Shores, MI 48080For Sale
 MLS ID #1949120, Kevin Query. NGLRMLS
 - $239,9003 bd3 ba1.7k sqft22225 E Ten Mile Rd, Saint Clair Shores, MI 48080For Sale
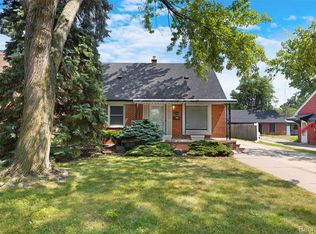
 MLS ID #20261055827, Constance N Naber, Avera Realty. Realcomp II
 - $260,0003 bd2 ba1k sqft24513 Ursuline St, Saint Clair Shores, MI 48080For Sale By Owner
- $289,0003 bd2 ba1.9k sqft28016 Rockwood St, Saint Clair Shores, MI 48081For SaleMLS ID #50215757, Panagiota Vasilos, Sine & Monaghan LLC. MiRealSource
- $280,0003 bd2 ba1.7k sqft19824 Sussex St, Saint Clair Shores, MI 48081For SaleMLS ID #50214455, Michael Mitchell, Berkshire Hathaway HomeServices Kee Realty SCS. MiRealSource
- $324,9993 bd2 ba1.5k sqft2118 Lennon St, Grosse Pointe Woods, MI 48236For SaleMLS ID #50216125, Justin Gazdick, KW Platinum. MiRealSource
- $184,0003 bd1 ba1.1k sqft21824 Elizabeth St, Saint Clair Shores, MI 48080For Sale
 MLS ID #26039921, Stephen Soviar, Bergrand Realty. MichRIC
 - $239,5003 bd2 ba1.2k sqft21526 Englehardt St, Saint Clair Shores, MI 48080For SaleMLS ID #50208355, Louis Bitto, USA #1 Realty LLC. MiRealSource
- $260,0003 bd2 ba1.3k sqft22834 E Thirteen Mile Rd, Saint Clair Shores, MI 48082For SaleMLS ID #50217618, Michael Gale, Keller Williams Realty Lakeside. MiRealSource
- $279,9004 bd1 ba1.8k sqft28413 Ruehle St, Saint Clair Shores, MI 48081For SaleMLS ID #50204303, Bob MacKenzie, Real Estate One Inc -SCS. MiRealSource
- $349,9993 bd2 ba1.5k sqft1602 Anita Ave, Grosse Pointe Woods, MI 48236For SaleMLS ID #50215484, Jan Elizabet Ryndress, Sine & Monaghan LLC. MiRealSource
- $265,0003 bd2 ba2.3k sqft20424 Sunnydale St, Saint Clair Shores, MI 48081For SaleMLS ID #50210916, Ryan Kegley, Realty Executives Home Towne Shelby. MiRealSource
- $270,0002 bd1 ba900 sqft22440 Beach St, Saint Clair Shores, MI 48081For SaleMLS ID #50216269, Eric Goosen, Berkshire Hathaway HomeServices Kee Realty SCS. MiRealSource
- $435,0003 bd2 ba1.8k sqft22445 Lange St, Saint Clair Shores, MI 48080For SaleMLS ID #50206756, Kimberly Dries, Berkshire Hathaway HomeServices Kee Realty. MiRealSource
- $329,0002 bd3 ba2.1k sqft172 Windwood Pointe, Saint Clair Shores, MI 48080For SaleMLS ID #50204070, Michael J. Fikany, James R. Fikany Real Estate Co. MiRealSource
- $375,0003 bd2 ba1.4k sqft306 Ridge Rd, Grosse Pointe Farms, MI 48236For SaleMLS ID #50217506, Shana Sine Cameron, Sine & Monaghan LLC. MiRealSource
- $309,9003 bd2 ba1.5k sqft5072 Amherst Dr, Sterling Heights, MI 48310For SaleMLS ID #50217550, Lynn Marie Purpura, EXP Realty Rochester. MiRealSource
- $299,9003 bd2 ba1.3k sqft37340 Castleton Dr, Sterling Heights, MI 48312For SaleMLS ID #50217702, Gjon Shkreli, Epique Inc.. MiRealSource
