Conveniently located along the "Nautical Mile" on beautiful Lake St. Clair, this upper level ranch style condominium offers an array of amenities that will please anyone looking for carefree living in a very private setting. This spacious 2-3 bedroom, 2.5 bath residence was just freshly painted from top to bottom and is in move-in condition. It has a wonderful floor plan and all the modern conveniences. The elegant, sunlit living room with a natural fireplace/gas logs is ideal for everyday living and entertaining. There are spacious bedrooms with walk-in closets and private bathrooms. The cozy library/den (potential 3rd bedroom) has access to a wonderful screened-in terrace with a new awning plus sliding windows and screens overlooking the marina district. The charming kitchen features white cabinetry with under cab. lighting, a pantry and a cozy breakfast nook. All of the kitchen appliances are included. The upper level laundry room includes a washer and dryer. The basement has great storage and has a new sump pump and The attached 1.5 car attached garage has direct access to the unit. IMMEDIATE OCCUPANCY!
For sale
$329,000
172 Windwood Pointe, Saint Clair Shores, MI 48080
2beds
2,154sqft
:
Get pre-qualified$2,958/mo
Condominium
Built in 1986
-- sqft lot
$324,700 Zestimate®
$153/sqft
$475/mo HOA
What's special
Wonderful floor planPrivate bathroomsCozy breakfast nook
- 120 days |
- 319 |
- 5 |
Zillow last checked:
Listing updated:
Listed by:
Michael J. Fikany 313-402-7070,
James R. Fikany Real Estate Co 313-886-5051
Source: MiRealSource,MLS#: 50204070 Originating MLS: MiRealSource
Originating MLS: MiRealSourceFacts & features
Interior
Bedrooms & bathrooms
- Bedrooms: 2
- Bathrooms: 3
- Full bathrooms: 2
- 1/2 bathrooms: 1
Rooms
- Room types: Den/Study/Lib, Living Room, Sun/Florida Room, Utility/Laundry Room, Master Bedroom, Master Bathroom, Office, Second Flr Lavatory, Second Flr Full Bathroom, Breakfast Nook/Room, Dining "L"
Bedroom 1
- Features: Carpet
- Level: Second
- Area: 224
- Dimensions: 16 x 14
Bedroom 2
- Features: Ceramic
- Level: Second
- Area: 196
- Dimensions: 14 x 14
Bathroom 1
- Features: Ceramic
- Level: Second
Bathroom 2
- Features: Ceramic
- Level: Second
Dining room
- Features: Carpet
- Level: Second
- Area: 70
- Dimensions: 10 x 7
Kitchen
- Features: Vinyl
- Level: Second
- Area: 209
- Dimensions: 19 x 11
Living room
- Features: Carpet
- Level: Second
- Area: 330
- Dimensions: 22 x 15
Heating
- Forced Air, Humidity Control, Natural Gas
Cooling
- Central Air
Appliances
- Included: Dishwasher, Disposal, Dryer, Humidifier, Microwave, Range/Oven, Refrigerator, Washer, Gas Water Heater
- Laundry: Laundry Room, Common Area, Second Floor Laundry
Features
- Interior Balcony, Sump Pump, Pantry, Eat-in Kitchen
- Flooring: Carpet, Ceramic Tile, Vinyl
- Windows: Window Treatments
- Basement: Concrete
- Number of fireplaces: 1
- Fireplace features: Gas, Natural Fireplace, Fireplace Screen
Interior area
- Total structure area: 2,309
- Total interior livable area: 2,154 sqft
- Finished area above ground: 2,154
- Finished area below ground: 0
Property
Parking
- Total spaces: 2
- Parking features: 2 Spaces, Garage, Lighted, Driveway, Attached, Combination, Electric in Garage, Garage Door Opener, Direct Access
- Attached garage spaces: 1.5
Features
- Patio & porch: Patio, Porch
- Exterior features: Lawn Sprinkler, Street Lights, Garden
- Has view: Yes
- View description: Lake
- Has water view: Yes
- Water view: Lake
Details
- Parcel number: 14266352058
- Special conditions: Trust
Construction
Type & style
- Home type: Condo
- Architectural style: Colonial
- Property subtype: Condominium
Materials
- Brick
- Foundation: Basement, Concrete Perimeter
Condition
- New construction: No
- Year built: 1986
Utilities & green energy
- Electric: Circuit Breakers
- Sewer: Community
- Water: Community
- Utilities for property: Cable/Internet Avail.
Community & HOA
Community
- Subdivision: Windwood Pointe Condominium
HOA
- Has HOA: Yes
- Amenities included: Maintenance Grounds, Street Lights, Private Entry, Storage
- Services included: HOA, Maintenance Grounds, Snow Removal, Trash, Water, Sewer
- HOA fee: $475 monthly
- HOA name: WINDWOOD PTE.
- HOA phone: 586-204-2269
Location
- Region: Saint Clair Shores
Financial & listing details
- Price per square foot: $153/sqft
- Tax assessed value: $332,800
- Annual tax amount: $4,410
- Date on market: 4/11/2026
- Cumulative days on market: 122 days
- Listing agreement: Exclusive Right To Sell
- Listing terms: Cash,Conventional
- Ownership: Trust
- Road surface type: Paved
Estimated market value
$324,700
$308,000 - $341,000
$2,278/mo
Price history
| Date | Event | Price |
|---|---|---|
| 4/11/2026 | Listed for sale | $329,000-6%$153/sqft |
Source:  MiRealSource #50204070 Report a problem MiRealSource #50204070 Report a problem | ||
| 2/2/2026 | Listing removed | $349,900$162/sqft |
Source:  Realcomp II #20251057081 Report a problem Realcomp II #20251057081 Report a problem | ||
| 11/30/2025 | Listed for sale | $349,900$162/sqft |
Source: Realcomp II #20251057081 Report a problem | ||
| 11/30/2025 | Listing removed | $349,900$162/sqft |
Source: Realcomp II #20251055175 Report a problem | ||
| 11/21/2025 | Price change | $349,900-1.4%$162/sqft |
Source: Realcomp II #20251055175 Report a problem | ||
| 10/2/2025 | Price change | $355,000-1.4%$165/sqft |
Source: Realcomp II #20251031537 Report a problem | ||
| 9/2/2025 | Price change | $359,900-1.4%$167/sqft |
Source: Realcomp II #20251031537 Report a problem | ||
| 8/28/2025 | Listed for sale | $365,000$169/sqft |
Source: Realcomp II #20251031537 Report a problem | ||
| 8/28/2025 | Listing removed | $365,000$169/sqft |
Source: Realcomp II #20251002870 Report a problem | ||
| 5/30/2025 | Listed for sale | $365,000$169/sqft |
Source: Realcomp II #20251002870 Report a problem | ||
| 5/27/2025 | Listing removed | -- |
Source: Owner Report a problem | ||
| 4/26/2025 | Listed for sale | $365,000$169/sqft |
Source: Owner Report a problem | ||
| 3/2/2025 | Listing removed | -- |
Source: Owner Report a problem | ||
| 2/26/2025 | Listed for sale | $365,000$169/sqft |
Source: Owner Report a problem | ||
| 2/22/2025 | Pending sale | $365,000$169/sqft |
Source: Owner Report a problem | ||
| 2/8/2025 | Price change | $365,000-2.7%$169/sqft |
Source: Owner Report a problem | ||
| 10/29/2024 | Price change | $375,000-1.3%$174/sqft |
Source: Owner Report a problem | ||
| 10/6/2024 | Price change | $380,000-1.3%$176/sqft |
Source: Owner Report a problem | ||
| 9/4/2024 | Listed for sale | $385,000+120%$179/sqft |
Source: Owner Report a problem | ||
| 10/16/1995 | Sold | $175,000$81/sqft |
Source: Public Record Report a problem | ||
Public tax history
| Year | Property taxes | Tax assessment |
|---|---|---|
| 2025 | $4,382 +5% | $166,400 +5.9% |
| 2024 | $4,173 +7.7% | $157,100 +4.5% |
| 2023 | $3,874 -4.5% | $150,300 +3% |
| 2022 | $4,056 -0.6% | $145,900 +10.8% |
| 2021 | $4,081 | $131,700 -3.3% |
| 2020 | $4,081 +5% | $136,200 +4.7% |
| 2019 | $3,887 -46.6% | $130,100 +28.4% |
| 2018 | $7,286 +116.6% | $101,300 +3.8% |
| 2017 | $3,365 | $97,600 |
| 2016 | $3,365 | $97,600 +26.3% |
| 2015 | $3,365 | $77,300 +7.1% |
| 2012 | -- | $72,200 +11.2% |
| 2011 | -- | $64,900 -17.4% |
| 2010 | -- | $78,600 -33.4% |
| 2009 | -- | $118,000 -77.6% |
| 2008 | -- | $527,800 -3.4% |
| 2007 | -- | $546,400 +1.2% |
| 2006 | -- | $539,900 +1.4% |
| 2005 | -- | $532,200 +289.6% |
| 2004 | -- | $136,600 +48% |
| 2001 | $3,607 +3.4% | $92,300 +3.2% |
| 2000 | $3,489 | $89,449 |
Find assessor info on the county website
Monthly payment
Est. payment
Payment breakdown
Explore the cost of this home by adjusting the details. Changes won't be saved.Climate risks
Neighborhood: 48080
Nearby schools
GreatSchools rating
- 5/10Elmwood Elementary SchoolGrades: 3-5Distance: 1 mi
- 3/10South Lake Middle SchoolGrades: 6-8Distance: 1.3 mi
- 4/10South Lake High SchoolGrades: 9-12Distance: 0.8 mi
Schools provided by the listing agent
- High: Southlake
- District: South Lake Schools
Source: MiRealSource. This data may not be complete. We recommend contacting the local school district to confirm school assignments for this home.
- $386,7002 bd4 ba1.6k sqft113 Windwood Point, Saint Clair Shores, MI 48080Off Market
- $394,7002 bd3 ba1.6k sqft111 Windwood Point, Saint Clair Shores, MI 48080Off Market
- $355,0002 bd2 ba-- sqft115 Windwood Point, Saint Clair Shores, MI 48080Off Market
- $369,0002 bd3 ba2.6k sqft179 Windwood Point, Saint Clair Shores, MI 48080Sold
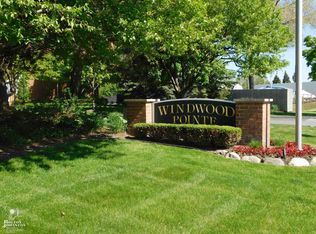
- $349,7002 bd2 ba-- sqft109 Windwood Point, Saint Clair Shores, MI 48080Off Market
- $386,3002 bd2 ba1.7k sqft117 Windwood Point, Saint Clair Shores, MI 48080Off Market
- $405,9002 bd2 ba1.6k sqft119 Windwood Point, Saint Clair Shores, MI 48080Off Market
- $350,0002 bd2 ba2.1k sqft165 Windwood Point, Saint Clair Shores, MI 48080Sold
A local agent can set up tours, give advice and negotiate with sellers.
Similar homes
- $304,9002 bd2 ba2.5k sqft118 Windwood Pointe, Saint Clair Shores, MI 48080For Sale
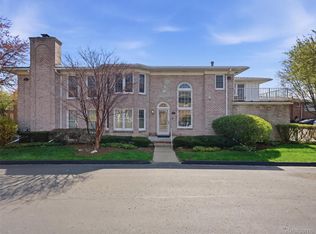
 MLS ID #20261026991, Jamison Agnello, J Michael Realty LLC. Realcomp II
 - $210,0003 bd2 ba2.4k sqft22134 Colony St, Saint Clair Shores, MI 48080For Sale
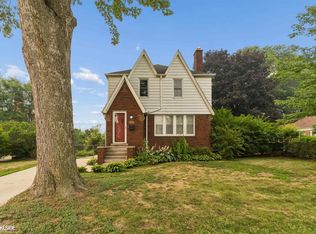
 MLS ID #50217797, Nicole Treba, Keller Williams Realty Lakeside. MiRealSource
 - $255,9003 bd1 ba2.6k sqft22972 Clairwood St, Saint Clair Shores, MI 48080For Sale
 MLS ID #50212747, Mark G Monaghan, Sine & Monaghan LLC. MiRealSource
 - $289,9004 bd3 ba2.5k sqft24705 Culver St, Saint Clair Shores, MI 48080For Sale
 MLS ID #50212540, Brian Thomas, Realty Executives Home Towne Chesterfield. MiRealSource
 - $319,0002 bd2 ba1.6k sqft2210 Country Club Dr, Saint Clair Shores, MI 48082For SaleMLS ID #50213413, Andrew J Kesteloot, Sine & Monaghan LLC. MiRealSource
- $389,9002 bd2 ba1.5k sqft37868 Jefferson Ave, Harrison Township, MI 48045For Sale
 MLS ID #26040558, John S Bedard, Legacy Property Partners. MichRIC
 - $179,9002 bd1 ba1.5k sqft24729 Meadow Creek Dr, Harrison Twp, MI 48045For SaleMLS ID #50217848, Marc Blair, RE/MAX Masterpiece. MiRealSource
- $169,9002 bd1 ba1.1k sqft22960 Marter Rd, Saint Clair Shores, MI 48080For SaleMLS ID #26035104, Adush Musaraj, Reboot Realty LLC. MichRIC
- $325,0003 bd2 ba2k sqft39904 Elmite St, Harrison Township, MI 48045For SaleMLS ID #50217657, Kevin Mill Jr., Keller Williams Realty Lakeside. MiRealSource
- $219,0003 bd1 ba1.1k sqft30022 5th St, Saint Clair Shores, MI 48082For SaleMLS ID #50217921, Julie Ahee, Sine & Monaghan LLC. MiRealSource
- $350,0003 bd4 ba2.1k sqft16907 Driftwood Dr, Macomb, MI 48042For Sale By Owner
- $189,9003 bd1 ba1.1k sqft21824 Elizabeth St, Saint Clair Shores, MI 48080For SaleMLS ID #26039921, Stephen Soviar, Bergrand Realty. MichRIC
- $290,0003 bd2 ba1.9k sqft23030 Masonic Blvd, Saint Clair Shores, MI 48082For SaleMLS ID #50211956, Mark Lagana, Berkshire Hathaway HomeServices Kee Realty SCS. MiRealSource
- $289,0003 bd2 ba1.9k sqft28016 Rockwood St, Saint Clair Shores, MI 48081For SaleMLS ID #50215757, Panagiota Vasilos, Sine & Monaghan LLC. MiRealSource
- $415,0003 bd2 ba2.3k sqft1196 Hawthorne Rd, Grosse Pointe Woods, MI 48236For SaleMLS ID #50217145, Jeffrey A. Stieber, Real Estate One Grosse Pointe. MiRealSource
- $305,0002 bd2 ba2.2k sqft32 Meadow Wood Dr, Rochester, MI 48307For SaleMLS ID #50213004, Bradley Glowe, Arterra Realty Michigan LLC. MiRealSource
- $375,0003 bd2 ba1.4k sqft306 Ridge Rd, Grosse Pointe Farms, MI 48236For SaleMLS ID #50217506, Shana Sine Cameron, Sine & Monaghan LLC. MiRealSource
- $280,0003 bd2 ba1.7k sqft19824 Sussex St, Saint Clair Shores, MI 48081For SaleMLS ID #50214455, Michael Mitchell, Berkshire Hathaway HomeServices Kee Realty SCS. MiRealSource
- $184,9003 bd2 ba1.3k sqft23056 Gary Ln, Saint Clair Shores, MI 48080For SaleMLS ID #50215825, Remo Petrucci, Century 21 Professionals. MiRealSource
- $349,9993 bd2 ba1.5k sqft1602 Anita Ave, Grosse Pointe Woods, MI 48236For SaleMLS ID #50215484, Jan Elizabet Ryndress, Sine & Monaghan LLC. MiRealSource
