Enjoy your morning coffee on the deck and take in the golden vista as the sun rises over Lake St Clair. INCLUDED 12 x 37 'Boat Well' is waiting for your pleasure craft or fishing boat. The sliders and deck look out to the beautiful grounds, the pool and the 'harbor'! This 1514 sf, end unit, first floor condo is in the prime spot of the Sea Watch development. This 2 bedroom, 2 full bath unit features a gas fireplace and large dining area. The master bedroom suite has a jacuzzi tub, and a well outfitted closet system. The second bedroom features a Murphy bed disguised behind a rolling bookcase, making this a great space for an office with the bonus of also being a guest bedroom. A one car garage and a carport are included with the unit, and the development is gated for your peace of mind. 'New High Efficiency furnace and AC 2026, Legacy Property Partners or visit our website at https://www.legacypartnersmi.com. John Bedard -616 893-0583 Listing agent is owner
Active
Price cut: $10K (7/23)
$389,900
37868 Jefferson Ave, Harrison Township, MI 48045
2beds
1,514sqft
:
Get pre-qualified$3,155/mo
Condominium
Built in 2000
-- sqft lot
$-- Zestimate®
$258/sqft
$475/mo HOA
What's special
Gas fireplaceWell outfitted closet systemLarge dining area
- 49 days |
- 842 |
- 29 |
Zillow last checked:
Listing updated:
Listed by:
John S Bedard 616-893-0583,
Legacy Property Partners 616-893-0583
Source: MichRIC,MLS#: 26026974
Facts & features
Interior
Bedrooms & bathrooms
- Bedrooms: 2
- Bathrooms: 2
- Full bathrooms: 2
- Main level bedrooms: 2
Primary bedroom
- Level: Main
- Area: 176
- Dimensions: 16.00 x 11.00
Bedroom 2
- Level: Main
- Area: 137.5
- Dimensions: 12.50 x 11.00
Primary bathroom
- Level: Main
- Area: 70.56
- Dimensions: 8.40 x 8.40
Bathroom 2
- Level: Main
- Area: 55
- Dimensions: 11.00 x 5.00
Dining room
- Level: Main
- Area: 187
- Dimensions: 17.00 x 11.00
Kitchen
- Level: Main
- Area: 138.6
- Dimensions: 12.60 x 11.00
Laundry
- Level: Main
- Area: 72
- Dimensions: 6.00 x 12.00
Living room
- Level: Main
- Area: 292.5
- Dimensions: 19.50 x 15.00
Other
- Description: Primary Closet
- Level: Main
- Area: 176
- Dimensions: 16.00 x 11.00
Other
- Description: Entry / Mud Ares
- Level: Main
- Area: 84
- Dimensions: 14.00 x 6.00
Heating
- Forced Air
Cooling
- Central Air
Appliances
- Included: Humidifier, Dishwasher, Microwave, Range, Refrigerator
- Laundry: Laundry Room, Main Level
Features
- Ceiling Fan(s), Eat-in Kitchen, Pantry
- Flooring: Carpet, Laminate, Vinyl
- Windows: Screens, Insulated Windows, Window Treatments
- Basement: Crawl Space
- Number of fireplaces: 1
- Fireplace features: Gas Log, Living Room
Interior area
- Total structure area: 1,514
- Total interior livable area: 1,514 sqft
Video & virtual tour
Property
Parking
- Total spaces: 1
- Parking features: Garage Faces Rear, Garage Door Opener, Detached, Carport
- Garage spaces: 1
- Has carport: Yes
Features
- Stories: 1
- Exterior features: Other
- Has private pool: Yes
- Pool features: In Ground, Association
- On waterfront: Yes
- Waterfront features: Channel, Lake
- Body of water: Lake St. Clair
Lot
- Features: Level, Ground Cover, Shrubs/Hedges
Details
- Parcel number: 171220456243
Construction
Type & style
- Home type: Condo
- Property subtype: Condominium
Materials
- Stone, Vinyl Siding
- Roof: Asphalt,Shingle
Condition
- New construction: No
- Year built: 2000
Utilities & green energy
- Sewer: Public Sewer
- Water: Public
- Utilities for property: Electricity Available, Phone Connected, Cable Connected
Community & HOA
Community
- Security: Gated Community
HOA
- Has HOA: Yes
- Amenities included: Pool
- Services included: Snow Removal, Maintenance Grounds
- HOA fee: $475 monthly
Location
- Region: Harrison Township
Financial & listing details
- Price per square foot: $258/sqft
- Tax assessed value: $130,344
- Annual tax amount: $4,405
- Date on market: 6/4/2026
- Listing terms: Cash,Conventional
- Electric utility on property: Yes
Estimated market value
Not available
Estimated sales range
Not available
$2,055/mo
Price history
| Date | Event | Price |
|---|---|---|
| 7/23/2026 | Price change | $389,900-2.5%$258/sqft |
Source:  MichRIC #26026974 Report a problem MichRIC #26026974 Report a problem | ||
| 6/4/2026 | Listed for sale | $399,900+75.8%$264/sqft |
Source: MichRIC #26026974 Report a problem | ||
| 6/30/2005 | Sold | $227,500+2.5%$150/sqft |
Source: Agent Provided Report a problem | ||
| 9/14/2004 | Sold | $222,000$147/sqft |
Source:  MiRealSource #707880 Report a problem MiRealSource #707880 Report a problem | ||
Public tax history
| Year | Property taxes | Tax assessment |
|---|---|---|
| 2017 | -- | $107,640 |
| 2016 | -- | $107,640 +12.8% |
| 2015 | -- | $95,460 +1.2% |
| 2012 | $3,073 | $94,320 -8.9% |
| 2010 | -- | $103,580 -4% |
| 2009 | -- | $107,850 -21.7% |
| 2008 | -- | $137,670 -1.9% |
| 2007 | -- | $140,350 +12.2% |
| 2006 | -- | $125,070 -3.2% |
| 2004 | -- | $129,250 +4.4% |
| 2003 | $5,317 +108.7% | $123,780 +114.1% |
| 2001 | $2,547 | $57,810 |
Find assessor info on the county website
Monthly payment
Est. payment
Payment breakdown
Explore the cost of this home by adjusting the details. Changes won't be saved.Climate risks
Neighborhood: 48045
Nearby schools
GreatSchools rating
- 8/10Emma V. Lobbestael Elementary SchoolGrades: PK-5Distance: 0.5 mi
- 5/10L'anse Creuse Middle School - SouthGrades: 6-8Distance: 2.5 mi
- 8/10High SchoolGrades: 9-12Distance: 1.7 mi
- $125,300-- bd3 ba1.8k sqft37886 Jefferson Ave, Harrison Township, MI 48045Off Market
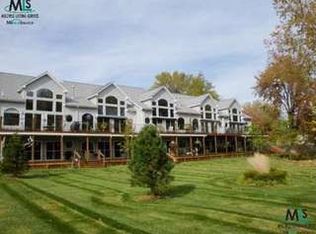
- $403,1001 bd3 ba2.1k sqft37850 Jefferson Ave, Harrison Township, MI 48045Off Market
- $383,7001 bd3 ba-- sqft37858 Jefferson Ave, Harrison Township, MI 48045Off Market
- $117,560-- bd1 ba1.5k sqft37888 Jefferson Ave #53, Harrison Township, MI 48045Off Market
- $341,3002 bd2 ba1.5k sqft37876 Jefferson Ave, Harrison Township, MI 48045Off Market
- $430,2003 bd3 ba2.3k sqft37854 Jefferson Ave, Harrison Township, MI 48045Off Market
- $315,1001 bd2 ba-- sqft37864 Jefferson Ave, Harrison Township, MI 48045Off Market
- $123,4603 bd3 ba2.3k sqft37840 Jefferson Ave, Harrison Township, MI 48045Off Market
A local agent can set up tours, give advice and negotiate with sellers.
Similar homes
- $425,0004 bd2 ba2k sqft39745 Sylvia St, Harrison Township, MI 48045For Sale
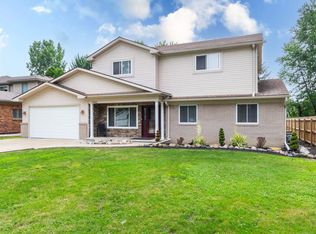
 MLS ID #50215753, Sandra Weber, Real Estate One Chesterfield. MiRealSource
 - $550,0002 bd3 ba1.9k sqft38035 Pointe Rosa St, Harrison Township, MI 48045For Sale
 MLS ID #50213831, Allen Kathawa, Brookstone, Realtors LLC. MiRealSource
 - $319,9993 bd3 ba1.6k sqft25107 Saint Christopher St, Harrison Township, MI 48045For Sale
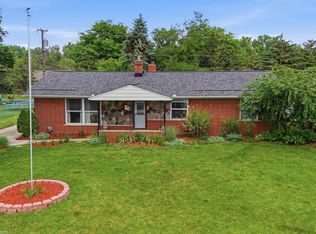 MLS ID #50212965, William Drylie, Realteam Real Estate. MiRealSource
 - $--4 bd3 ba1.8k sqft17889 Troon Trl, Macomb, MI 48042AuctionAuction.com 2
- $385,0003 bd2 ba2.2k sqft18224 Millar Rd, Clinton Township, MI 48036For SaleMLS ID #50207555, Laurie Davis, Century 21 Professionals. MiRealSource
- $210,0003 bd3 ba1.3k sqft25440 Quarter Deck St, Harrison Township, MI 48045For Sale
 MLS ID #20261037340, James Duncanson, EXP Realty. Realcomp II
 - $379,9003 bd3 ba1.9k sqft37580 28 Mile Rd, Lenox, MI 48048For SaleMLS ID #50210613, Janine I Kerr, KW Platinum. MiRealSource
- $359,9003 bd3 ba2k sqft42682 Park Crescent Dr, Sterling Heights, MI 48313For Sale By Owner
- $409,9004 bd3 ba2k sqft46700 Tilch Rd, Macomb, MI 48044For SaleMLS ID #50207443, Audra Genova, Berkshire Hathaway HomeServices Kee Realty. MiRealSource
- $299,9003 bd2 ba1.4k sqft29831 Forton Rd, Chesterfield, MI 48047For SaleMLS ID #50213798, Vicki Delibera, KW Platinum. MiRealSource
- $339,9005 bd2 ba2k sqft51613 Sass Rd, Chesterfield, MI 48047For SaleMLS ID #50209800, Kacey Isenberg, Next Level Realty LLC. MiRealSource
- $369,9003 bd2 ba1.4k sqft47121 Barbara Rd, Macomb, MI 48044For SaleMLS ID #50212704, Heather Harris, Berkshire Hathaway HomeServices Kee Realty. MiRealSource
- $389,0004 bd3 ba1.8k sqft3919 Orchard View Ave, Rochester Hills, MI 48307For SaleMLS ID #81026034452, Daniel DeCapua, RE/MAX Platinum. Realcomp II
- $399,0003 bd2 ba1.8k sqft615 Elizabeth St, Rochester, MI 48307For Sale
 MLS ID #26037614, Maribel Miller, Keller Williams Paint Creek. MichRIC
 - $330,0003 bd2 ba1.5k sqft57164 Tanglewood St, New Haven, MI 48048For SaleMLS ID #20261056069, David Simovski, REALTEAM Real Estate. Realcomp II
- $349,9993 bd2 ba1.5k sqft1602 Anita Ave, Grosse Pointe Woods, MI 48236For SaleMLS ID #50215484, Jan Elizabet Ryndress, Sine & Monaghan LLC. MiRealSource
- $459,9002 bd1 ba1k sqft7054 Middle Channel Dr, Harsens Island, MI 48028For SaleMLS ID #50214567, Laura Janski, RE/MAX Advisors. MiRealSource
- $449,9004 bd3 ba1.6k sqft49750 Nautical Dr, Chesterfield, MI 48047For SaleMLS ID #20261054920, Brett S Knybel, KW Platinum. Realcomp II
- $384,9002 bd2 ba1.7k sqft22437 Milner St, Saint Clair Shores, MI 48081For SaleMLS ID #50196425, Michael Mitchell, Berkshire Hathaway HomeServices Kee Realty SCS. MiRealSource
- $429,9003 bd2 ba1.4k sqft26360 Jefferson Ave, Saint Clair Shores, MI 48081For SaleMLS ID #50211927, Andrea Page, Great Lakes Realty and Property Management. MiRealSource
