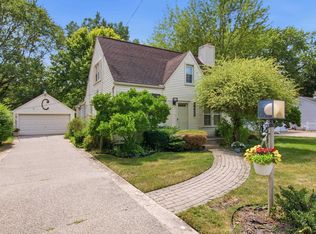
Timeless character, unbeatable location, and endless possibilities! This beautifully maintained Tudor-inspired home showcases stunning front architectural peaks, incredible curb appeal, and all the charm you simply can't recreate. Ideally situated just a short stroll, less than five minutes, to the vibrant Downtown St. Clair Shores Social District, you'll love having local breweries, restaurants, coffee shops, boutiques, and community events practically at your doorstep, while beautiful Lake St. Clair and its all-sports waterfront are just moments away. Inside, you'll find gorgeous original hardwood floors, elegant original wood doors and trim, coved ceilings, and a stunning natural fireplace that anchors the spacious living room. The traditional floor plan offers a formal dining room perfect for entertaining, a bright kitchen with eat-in space, and room for everyone to spread out. Upstairs features three generous bedrooms plus an oversized bonus room that could easily become a fourth bedroom, home office, playroom, or luxurious primary suite. The finished basement with a full bathroom provides even more flexible living space for recreation, guests, or a home gym. Outside, enjoy an exceptionally large fenced backyard complete with a greenhouse, detached garage, and abundant space to garden, entertain, or simply relax. With no neighboring home on one side, you'll appreciate the added privacy and open feel. A rare opportunity to own a home filled with timeless craftsmanship, abundant living space, and an unbeatable walkable lifestyle near the water. Subject to City of St. Clair Shores land split approval from the adjoining church property.
For sale
$210,000
22134 Colony St, Saint Clair Shores, MI 48080
3beds
2,424sqft
:
Get pre-qualified$1,584/mo
Single Family Residence
Built in 1943
8,712 Square Feet Lot
$-- Zestimate®
$87/sqft
$-- HOA
What's special
Detached garageStunning natural fireplaceExceptionally large fenced backyardStunning front architectural peaksTimeless characterCoved ceilingsIncredible curb appeal
- 1 day |
- 1,200 |
- 125 |
Zillow last checked:
Listing updated:
Listed by:
Nicole Treba 586-770-7022,
Keller Williams Realty Lakeside 586-532-0500
Source: MiRealSource,MLS#: 50217797 Originating MLS: MiRealSource
Originating MLS: MiRealSourceFacts & features
Interior
Bedrooms & bathrooms
- Bedrooms: 3
- Bathrooms: 2
- Full bathrooms: 2
Rooms
- Room types: Family Room, Living Room, Basement Full Bath, Second Flr Full Bathroom, Breakfast Nook/Room, Dining Room
Bedroom 1
- Level: Entry
- Area: 132
- Dimensions: 12 x 11
Bedroom 2
- Level: Entry
- Area: 99
- Dimensions: 9 x 11
Bedroom 3
- Level: Entry
- Area: 99
- Dimensions: 9 x 11
Bathroom 1
- Level: Second
Bathroom 2
- Level: Basement
Dining room
- Level: Entry
- Area: 110
- Dimensions: 11 x 10
Kitchen
- Level: Entry
- Area: 180
- Dimensions: 10 x 18
Living room
- Level: Entry
- Area: 308
- Dimensions: 22 x 14
Heating
- Boiler, Natural Gas
Cooling
- Ceiling Fan(s)
Appliances
- Included: Dishwasher, Dryer, Microwave, Range/Oven, Refrigerator, Washer, Gas Water Heater
Features
- Flooring: Hardwood
- Windows: Window Treatments
- Basement: Block,Finished
- Number of fireplaces: 1
- Fireplace features: Family Room
Interior area
- Total structure area: 2,424
- Total interior livable area: 2,424 sqft
- Finished area above ground: 1,608
- Finished area below ground: 816
Property
Parking
- Total spaces: 2.5
- Parking features: Detached, Electric in Garage, Garage Door Opener, Garage Faces Side
- Garage spaces: 2.5
Features
- Levels: Two
- Stories: 2
- Patio & porch: Patio, Porch
- Exterior features: Street Lights
- Fencing: Fenced
- Frontage type: Road
- Frontage length: 76
Lot
- Size: 8,712 Square Feet
- Dimensions: 76 x 160
- Features: Subdivision, Sidewalks
Details
- Additional structures: Greenhouse
- Parcel number: TBD
- Zoning description: Residential
- Special conditions: Private
Construction
Type & style
- Home type: SingleFamily
- Architectural style: Colonial
- Property subtype: Single Family Residence
Materials
- Aluminum Siding, Brick
- Foundation: Basement
Condition
- Year built: 1943
Utilities & green energy
- Sewer: Public Sanitary
- Water: Public
- Utilities for property: Cable/Internet Avail.
Community & HOA
Community
- Subdivision: Potts & Potts St. Clair Colony No.1
HOA
- Has HOA: No
- Amenities included: Sidewalks, Street Lights
Location
- Region: Saint Clair Shores
Financial & listing details
- Price per square foot: $87/sqft
- Date on market: 8/7/2026
- Listing agreement: Exclusive Right to Sell/VR
- Listing terms: Cash,Conventional,FHA,VA Loan
- Road surface type: Paved
Estimated market value
Not available
Estimated sales range
Not available
Not available
Price history
| Date | Event | Price |
|---|---|---|
| 8/7/2026 | Listed for sale | $210,000$87/sqft |
Source:  MiRealSource #50217797 Report a problem MiRealSource #50217797 Report a problem | ||
Public tax history
Tax history is unavailable.
Monthly payment
Est. payment
Payment breakdown
Explore the cost of this home by adjusting the details. Changes won't be saved.Climate risks
Neighborhood: 48080
Nearby schools
GreatSchools rating
- 5/10Elmwood Elementary SchoolGrades: 3-5Distance: 0.6 mi
- 3/10South Lake Middle SchoolGrades: 6-8Distance: 0.5 mi
- 4/10South Lake High SchoolGrades: 9-12Distance: 0.2 mi
Schools provided by the listing agent
- District: South Lake Schools
Source: MiRealSource. This data may not be complete. We recommend contacting the local school district to confirm school assignments for this home.
- $262,0003 bd2 ba2.2k sqft22100 Colony St, Saint Clair Shores, MI 48080Sold

- $187,8002 bd1 ba847 sqft22120 Colony St, Saint Clair Shores, MI 48080Off Market
- $371,3003 bd3 ba1.5k sqft21725 Pleasant Saint, Saint Clair Shores, MI 48080Off Market

- $371,9004 bd3 ba2.3k sqft21620 Rosedale Saint, Saint Clair Shores, MI 48080Off Market
- $322,000-- bd-- ba-- sqft21609 Englehardt Saint, Saint Clair Shores, MI 48080Off Market
- $227,5003 bd2 ba1.5k sqft20316 Avalon Saint, Saint Clair Shores, MI 48080Off Market
- $147,4002 bd1 ba739 sqft22116 Colony St, Saint Clair Shores, MI 48080Off Market
- $155,300-- bd-- ba800 sqft23003 Greater Mack Ave STE A, Saint Clair Shores, MI 48080Off Market
A local agent can set up tours, give advice and negotiate with sellers.
Similar homes
- $255,9003 bd1 ba2.6k sqft22972 Clairwood St, Saint Clair Shores, MI 48080For Sale

 MLS ID #50212747, Mark G Monaghan, Sine & Monaghan LLC. MiRealSource
 - $225,0003 bd1 ba1.3k sqft19650 Huntington Ave, Harper Woods, MI 48225For Sale
 MLS ID #50217093, Melissa Singh, Higbie Maxon Agney Inc. MiRealSource
 - $217,5003 bd2 ba1.9k sqft21612 Bon Brae St, Saint Clair Shores, MI 48081For Sale
 MLS ID #50211239, Ashley Haack, Realteam Real Estate. MiRealSource
 - $184,9003 bd2 ba1.3k sqft23056 Gary Ln, Saint Clair Shores, MI 48080For Sale
 MLS ID #50215825, Remo Petrucci, Century 21 Professionals. MiRealSource
 - $249,5003 bd2 ba1.2k sqft21149 Sunnydale St, Saint Clair Shores, MI 48081For SaleMLS ID #50216992, Melissa Macfarlane, Sine & Monaghan LLC. MiRealSource
- $229,9003 bd2 ba1.8k sqft18305 Marquette St, Roseville, MI 48066For Sale
 MLS ID #26039368, Jerome Knox, Knox Realty Group. MichRIC
 - $249,9003 bd2 ba1.9k sqft21606 Arrowhead St, Saint Clair Shores, MI 48082For SaleMLS ID #50216502, Joseph D Morris, RE/MAX Eclipse. MiRealSource
- $219,9003 bd2 ba1.5k sqft29156 Coolidge St, Roseville, MI 48066For Sale
 MLS ID #20261045730, Myia Covington, Keller Williams Realty-Great Lakes. Realcomp II
 - $199,0003 bd1 ba1.3k sqft26308 Culver St, Saint Clair Shores, MI 48081For SaleMLS ID #50205278, Chris Halpin, RE/MAX First. MiRealSource
- $228,0003 bd1 ba1.5k sqft23037 Port St, Saint Clair Shores, MI 48082For SaleMLS ID #50216930, Michael Mitchell, Berkshire Hathaway HomeServices Kee Realty SCS. MiRealSource
- $199,9003 bd3 ba2.1k sqft20926 Lennon St, Harper Woods, MI 48225For SaleMLS ID #20261021610, David Nguyen, Keller Williams Paint Creek. Realcomp II
- $289,9004 bd3 ba2.5k sqft24705 Culver St, Saint Clair Shores, MI 48080For SaleMLS ID #50212540, Brian Thomas, Realty Executives Home Towne Chesterfield. MiRealSource
- $213,2504 bd1 ba1.9k sqft18905 Voiland St, Roseville, MI 48066For SaleMLS ID #50207526, Dominick Procopio, RE/MAX First. MiRealSource
- $210,0004 bd2 ba1.5k sqft29288 Park St, Roseville, MI 48066For SaleMLS ID #20261011515, Hamidur Rashid, Wasim International Realty. Realcomp II
- $209,0004 bd3 ba2k sqft15065 Lincoln Ave, Eastpointe, MI 48021For SaleMLS ID #20251061646, Haig V Istamboulian, Arterra Realty Michigan LLC. Realcomp II
- $265,0003 bd2 ba2.3k sqft20424 Sunnydale St, Saint Clair Shores, MI 48081For SaleMLS ID #50210916, Ryan Kegley, Realty Executives Home Towne Shelby. MiRealSource
- $179,0003 bd1 ba2.1k sqft20930 Redmond Ave, Eastpointe, MI 48021For SaleMLS ID #20261060139, Tinisha Hill, Front Page Properties. Realcomp II
- $220,0004 bd2 ba1.4k sqft2126 Roslyn Rd, Grosse Pointe Woods, MI 48236For SaleMLS ID #20261034641, Joseph Chidiac, EXP Realty - Mark White & Associates. Realcomp II
- $229,9003 bd2 ba1.5k sqft11927 Engleman Rd, Warren, MI 48089For SaleMLS ID #50214196, Joshua Richter, Real Estate One Inc -SCS. MiRealSource
- $193,9003 bd2 ba2.7k sqft6145 Yorkshire Rd, Detroit, MI 48224For SaleMLS ID #50213581, Taylor Cobb, HOMEFLO. MiRealSource
